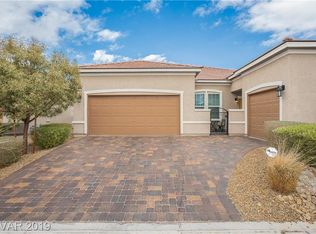
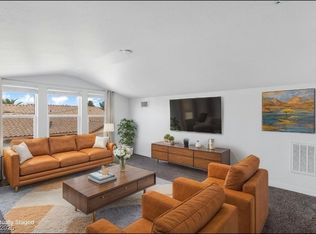
**RARE SINGLE STORY TOWNHOME WITH PRIVATE COURTYARD!** Discover the perfect blend of elegance, comfort and low maintenance living in this beautifully appointed 3 bedroom, 2 bath townhome nestled within a peaceful community featuring a sparkling pool and charming picnic area! Attached on only one side, this exceptional residence offers added privacy and the feel of a detached home! Step through your gated entry into a welcoming front courtyard featuring lush synthetic turf, creating the perfect outdoor retreat! Inside, soaring vaulted ceilings, beautiful tile flooring and an abundance of natural light welcome you into an impressive open floorplan designed for both entertaining and everyday living! The expansive great room showcases a cozy gas fireplace, built in wet bar and elegant formal dining area! The inviting kitchen features a convenient breakfast bar accented by stylish pendant lighting, updated faucet and newer disposal! Retreat to the spacious primary suite featuring tile flooring and sliding glass doors opening to your own secluded patio oasis complete with brand new synthetic turf! The spa inspired primary bath offers dual sinks, a dedicated makeup vanity, separate shower with upgraded glass enclosure and generous walk in closet! Two additional bedrooms feature plush new carpeting, while the separate laundry room provides convenient built in cabinetry! The oversized, extra deep 2 car garage is equally impressive with an insulated garage door, abundant cabinetry, storage shelving, freshly painted flooring and newer water heater! Additional highlights include solar screens and included refrigerator, washer and dryer! Enjoy the ease of single level living with resort style community amenities just moments from your doorstep! **A RARE FIND THAT TRULY HAS IT ALL!**
Active
$385,000
2035 E Warm Springs Rd Unit 1029, Paradise Town, NV 89119
3beds
1,534sqft
Townhouse
Built in 1998
5,800 Square Feet Lot
$380,800 Zestimate®
$251/sqft
$255/mo HOA
What's special
Sparkling poolCharming picnic areaInsulated garage doorGated entryPrivate courtyardDual sinksSpa inspired primary bath
- 4 days
- 77
- 0
Likely to sell faster than
Zillow last checked:
Listing updated:
Listed by:
Steve P. Hawks S.0042057 (702)617-4637,
Platinum Real Estate Prof
Source: LVR,MLS#: 2831978 Originating MLS: Greater Las Vegas Association of Realtors Inc
Facts & features
Interior
Bedrooms & bathrooms
- Bedrooms: 3
- Bathrooms: 2
- Full bathrooms: 1
- 3/4 bathrooms: 1
Primary bedroom
- Description: Bedroom With Bath Downstairs,Ceiling Fan,Ceiling Light,Pbr Separate From Other,Walk-In Closet(s)
- Dimensions: 12x15
Bedroom 2
- Description: Ceiling Fan,Ceiling Light,Closet
- Dimensions: 10x11
Bedroom 3
- Description: Ceiling Light,Closet
- Dimensions: 10x10
Primary bathroom
- Description: Double Sink,Make Up Table,Shower Only
Dining room
- Description: Dining Area,Kitchen/Dining Room Combo,Vaulted Ceiling
- Dimensions: 12x11
Kitchen
- Description: Breakfast Bar/Counter,Lighting Recessed,Pantry,Tile Countertops,Vaulted Ceiling
Living room
- Description: Entry Foyer,Front,Vaulted Ceiling,Wet Bar
- Dimensions: 15x20
Heating
- Central, Gas
Cooling
- Central Air, Electric
Appliances
- Included: Dishwasher, Disposal, Gas Range, Microwave
- Laundry: Gas Dryer Hookup, Laundry Room
Features
- Bedroom on Main Level, Ceiling Fan(s), Primary Downstairs, Window Treatments
- Flooring: Carpet, Ceramic Tile
- Windows: Blinds, Double Pane Windows, Window Treatments
- Number of fireplaces: 1
- Fireplace features: Gas, Living Room
Interior area
- Total structure area: 1,534
- Total interior livable area: 1,534 sqft
Video & virtual tour
Property
Parking
- Total spaces: 2
- Parking features: Attached, Garage, Garage Door Opener, Guest, Inside Entrance, Private
- Attached garage spaces: 2
Features
- Stories: 1
- Patio & porch: Patio
- Exterior features: Patio
- Pool features: Community
- Fencing: None
Lot
- Size: 5,800 Square Feet
- Features: Desert Landscaping, Landscaped, Synthetic Grass, < 1/4 Acre
Details
- Parcel number: 17711510033
- Zoning description: Single Family
- Horse amenities: None
Construction
Type & style
- Home type: Townhouse
- Architectural style: One Story
- Property subtype: Townhouse
- Attached to another structure: Yes
Materials
- Roof: Tile
Condition
- Resale
- Year built: 1998
Utilities & green energy
- Electric: Photovoltaics None
- Sewer: Public Sewer
- Water: Public
- Utilities for property: Cable Available
Green energy
- Energy efficient items: Windows
Community & HOA
Community
- Features: Pool
- Subdivision: Warm Spgs Bruce Condo
HOA
- Has HOA: Yes
- Amenities included: Guest Suites, Pool, Spa/Hot Tub
- Services included: Association Management, Maintenance Grounds, Recreation Facilities, Water
- HOA fee: $255 monthly
- HOA name: Warm springs HOA
- HOA phone: 702-851-7660
Location
- Region: Paradise Town
Financial & listing details
- Price per square foot: $251/sqft
- Tax assessed value: $249,386
- Annual tax amount: $1,419
- Date on market: 11/5/2026
- Listing agreement: Exclusive Right To Sell
- Listing terms: Cash,Conventional,FHA,VA Loan
Estimated market value
$380,800
$362,000 - $400,000
$2,152/mo
Price history
| Date | Event | Price |
|---|---|---|
| 11/5/2026 | Listed for sale | $385,000+19.8%$251/sqft |
Source:  LVR #2831978 Report a problem | ||
| 3/31/2023 | Sold | $321,500-2.6%$210/sqft |
Source: LVR #2480023 Report a problem | ||
| 3/15/2023 | Contingent | $330,000$215/sqft |
Source: LVR #2480023 Report a problem | ||
| 3/14/2023 | Listed for sale | $330,000+7.8%$215/sqft |
Source: LVR #2480023 Report a problem | ||
| 6/14/2021 | Sold | $306,000+2.3%$199/sqft |
Source: LVR #2295979 Report a problem | ||
| 6/7/2021 | Contingent | $299,000$195/sqft |
Source: LVR #2295979 Report a problem | ||
| 6/7/2021 | Listing removed | -- |
Source: LVR #2295979 Report a problem | ||
| 5/25/2021 | Contingent | $299,000$195/sqft |
Source: LVR #2295979 Report a problem | ||
| 5/23/2021 | Listed for sale | $299,000+22%$195/sqft |
Source: LVR #2295979 Report a problem | ||
| 1/23/2020 | Sold | $245,000-2%$160/sqft |
Source: LVR #2150177 Report a problem | ||
| 12/6/2019 | Price change | $250,000-5.7%$163/sqft |
Source: Urban Nest Realty #2150177 Report a problem | ||
| 11/8/2019 | Listed for sale | $265,000+51.4%$173/sqft |
Source: Urban Nest Realty #2150177 Report a problem | ||
| 10/23/2015 | Sold | $175,000-7.8%$114/sqft |
Source: Public Record Report a problem | ||
| 9/26/2015 | Pending sale | $189,900$124/sqft |
Source: Universal Realty, Inc. #1569635 Report a problem | ||
| 9/19/2015 | Price change | $189,900-2.6%$124/sqft |
Source: Universal Realty, Inc. #1569635 Report a problem | ||
| 9/2/2015 | Listed for sale | $195,000-18.8%$127/sqft |
Source: Universal Realty, Inc. #1569635 Report a problem | ||
| 10/8/2004 | Sold | $240,000+108.7%$156/sqft |
Source: Public Record Report a problem | ||
| 4/10/1997 | Sold | $115,000$75/sqft |
Source: Public Record Report a problem | ||
Public tax history
| Year | Property taxes | Tax assessment |
|---|---|---|
| 2026 | $1,422 +8% | $87,285 -3.3% |
| 2025 | $1,316 +7.9% | $90,234 +6.8% |
| 2024 | $1,219 +8% | $84,460 +5.2% |
| 2023 | $1,129 +3% | $80,258 +13.5% |
| 2022 | $1,096 +3.1% | $70,735 +5% |
| 2021 | $1,064 +3.1% | $67,388 +12.1% |
| 2020 | $1,032 +4.8% | $60,131 +9.5% |
| 2019 | $985 +6.9% | $54,912 |
| 2018 | $922 | $54,912 +2.5% |
| 2017 | $922 | $53,562 -1% |
| 2016 | $922 +3.5% | $54,081 +2.8% |
| 2015 | $890 | $52,619 +78.7% |
| 2014 | $890 | $29,447 |
| 2013 | -- | $29,447 -4.9% |
| 2012 | -- | $30,970 -30.3% |
| 2011 | -- | $44,414 +13.8% |
| 2010 | -- | $39,037 -28.9% |
| 2009 | -- | $54,902 |
| 2008 | -- | $54,902 -33.9% |
| 2007 | -- | $83,076 +7.4% |
| 2006 | -- | $77,372 +42.5% |
| 2005 | -- | $54,289 +10.3% |
| 2004 | -- | $49,203 +8.5% |
| 2003 | -- | $45,360 +3.6% |
| 2002 | -- | $43,770 +1.4% |
| 2001 | -- | $43,150 |
Find assessor info on the county website
Monthly payment
Est. payment
Payment breakdown
Explore the cost of this home by adjusting the details. Changes won't be saved.Climate risks
Neighborhood: Paradise
Nearby schools
Schools provided by the listing agent
- Elementary: Hill, Charlotte,Hill, Charlotte
- Middle: Schofield Jack Lund
- High: Silverado
Source: LVR. This data may not be complete. We recommend contacting the local school district to confirm school assignments for this home.
Similar homes
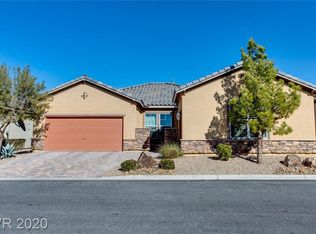
- $404,9003 bd3 ba1.5k sqft7164 Paradise Bay Dr, Las Vegas, NV 89119For Sale
 MLS ID #2811461, M Oraline Ortiz, Crossover Realty. LVR
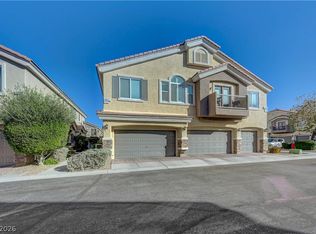
- $370,0003 bd3 ba1.6k sqft10022 Government Point Way Unit 103, Las Vegas, NV 89183For Sale
 MLS ID #2824339, Mike Tchobanian, Vegas Capital Realty. LVR
- $355,0003 bd2 ba1.5k sqft3127 La Mancha Way, Henderson, NV 89014For Sale
 MLS ID #2819278, Terrence L. Stewart, Virtue Real Estate Group. LVR
- $329,9902 bd3 ba1.5k sqft2752 Fountain Vista Ln, Henderson, NV 89074For Sale
 MLS ID #2823003, Martin G. Fajardo, Innova Realty & Management. LVR
