Immaculate Townhouse in gated community. This property features 3 bedrooms, 2.5 baths and a 2 car garage. Private garage on lower level, main floor features high ceilings with open style kitchen with garden window and granite countertop. Formal dining area. All kitchen appliances included, all bedrooms with ceiling fans. Community features club house with community swimming pool and SPA.
Active
Price cut: $10K (6/18)
$340,000
2752 Fountain Vista Ln, Henderson, NV 89074
3beds
1,549sqft
:
Get pre-qualified$2,359/mo
Townhouse
Built in 2006
871 Square Feet Lot
$339,500 Zestimate®
$219/sqft
$190/mo HOA
What's special
Open style kitchenHigh ceilingsGarden windowFormal dining areaAll kitchen appliances includedBedrooms with ceiling fansCommunity swimming pool
- 152 days |
- 499 |
- 22 |
Zillow last checked:
Listing updated:
Listed by:
Martin G. Fajardo B.0143949 martin@innovarm.com,
Innova Realty & Management
Source: LVR,MLS#: 2762428 Originating MLS: Greater Las Vegas Association of Realtors Inc
Originating MLS: Greater Las Vegas Association of Realtors IncFacts & features
Interior
Bedrooms & bathrooms
- Bedrooms: 3
- Bathrooms: 3
- Full bathrooms: 2
- 1/2 bathrooms: 1
Primary bedroom
- Description: Ceiling Fan,Walk-In Closet(s)
- Dimensions: 15x13
Bedroom 2
- Description: Ceiling Fan,Closet
- Dimensions: 11x10
Bedroom 3
- Description: Ceiling Fan,Closet
- Dimensions: 11x10
Dining room
- Description: Formal Dining Room
- Dimensions: 10x9
Family room
- Description: Separate Family Room
- Dimensions: 17x13
Kitchen
- Description: Garden Window,Granite Countertops
Living room
- Description: Rear
- Dimensions: 11x14
Heating
- Central, Gas
Cooling
- Central Air, Electric
Appliances
- Included: Dryer, Dishwasher, Disposal, Gas Range, Microwave, Refrigerator, Washer
- Laundry: Gas Dryer Hookup, Laundry Closet
Features
- Window Treatments
- Flooring: Carpet, Ceramic Tile
- Windows: Blinds, Double Pane Windows
- Has fireplace: No
Interior area
- Total structure area: 1,549
- Total interior livable area: 1,549 sqft
Video & virtual tour
Property
Parking
- Total spaces: 2
- Parking features: Attached, Garage, Inside Entrance, Private
- Attached garage spaces: 2
Features
- Stories: 3
- Exterior features: None
- Pool features: Community
- Fencing: None
- Has view: Yes
- View description: None
Lot
- Size: 871 Square Feet
- Features: Desert Landscaping, Landscaped, < 1/4 Acre
Details
- Parcel number: 17712621075
- Zoning description: Multi-Family,Single Family
- Horse amenities: None
Construction
Type & style
- Home type: Townhouse
- Architectural style: Three Story
- Property subtype: Townhouse
- Attached to another structure: Yes
Materials
- Roof: Tile
Condition
- Resale
- Year built: 2006
Utilities & green energy
- Electric: Photovoltaics None
- Sewer: Public Sewer
- Water: Public
- Utilities for property: Underground Utilities
Green energy
- Energy efficient items: Windows
Community & HOA
Community
- Features: Pool
- Security: Gated Community
- Subdivision: Robindale Villas
HOA
- Has HOA: Yes
- Amenities included: Pool, Spa/Hot Tub
- Services included: Association Management, Maintenance Grounds, Recreation Facilities, Sewer, Water
- HOA fee: $190 monthly
- HOA name: Robindale Villas
- HOA phone: 702-754-6313
Location
- Region: Henderson
Financial & listing details
- Price per square foot: $219/sqft
- Tax assessed value: $289,631
- Annual tax amount: $1,471
- Date on market: 3/7/2026
- Listing agreement: Exclusive Right To Sell
- Listing terms: Cash,Conventional,FHA,VA Loan
Estimated market value
$339,500
$323,000 - $356,000
$1,943/mo
Price history
| Date | Event | Price |
|---|---|---|
| 6/18/2026 | Price change | $340,000-2.9%$219/sqft |
Source:  LVR #2762428 Report a problem LVR #2762428 Report a problem | ||
| 6/1/2026 | Pending sale | $350,000$226/sqft |
Source: LVR #2762428 Report a problem | ||
| 4/4/2026 | Price change | $350,000-2.8%$226/sqft |
Source: LVR #2762428 Report a problem | ||
| 3/7/2026 | Listed for sale | $360,000+94.6%$232/sqft |
Source: LVR #2762428 Report a problem | ||
| 3/17/2017 | Sold | $185,000-5.1%$119/sqft |
Source: LVR #1867132 Report a problem | ||
| 2/2/2017 | Listed for sale | $195,000+99%$126/sqft |
Source: Prominent Realty Group LLC #1867132 Report a problem | ||
| 9/14/2012 | Sold | $98,000-17.6%$63/sqft |
Source: LVR #1234251 Report a problem | ||
| 3/15/2012 | Listed for sale | $119,000$77/sqft |
Source: RE/MAX ADVANTAGE #1234251 Report a problem | ||
Public tax history
| Year | Property taxes | Tax assessment |
|---|---|---|
| 2026 | $1,473 +3% | $101,371 -3.6% |
| 2025 | $1,430 +3% | $105,122 +15.1% |
| 2024 | $1,389 +3% | $91,343 +8.5% |
| 2023 | $1,349 -1.5% | $84,224 +18% |
| 2022 | $1,369 +7.7% | $71,399 -1.3% |
| 2021 | $1,271 +6.7% | $72,326 +6% |
| 2020 | $1,191 +4.8% | $68,209 +9% |
| 2019 | $1,136 +6.9% | $62,551 |
| 2018 | $1,063 | $62,551 +6% |
| 2017 | $1,063 | $59,013 +11.4% |
| 2016 | $1,063 +0.3% | $52,997 +32.8% |
| 2015 | $1,060 +3.2% | $39,893 +18% |
| 2014 | $1,027 | $33,794 |
| 2013 | -- | $33,794 -5.9% |
| 2012 | -- | $35,895 -15.5% |
| 2011 | -- | $42,483 +3.4% |
| 2010 | -- | $41,089 -26.1% |
| 2009 | -- | $55,582 |
| 2008 | -- | $55,582 -45.8% |
| 2007 | -- | $102,529 |
Find assessor info on the county website
Monthly payment
Est. payment
Payment breakdown
Explore the cost of this home by adjusting the details. Changes won't be saved.Climate risks
Neighborhood: Green Valley North
Nearby schools
GreatSchools rating
- 8/10David M Cox Elementary SchoolGrades: PK-5Distance: 0.2 mi
- 6/10Barbara And Hank Greenspun Junior High SchoolGrades: 6-8Distance: 2.5 mi
- 6/10Silverado High SchoolGrades: 9-12Distance: 2.2 mi
Schools provided by the listing agent
- Elementary: Cox, David M.,Cox, David M.
- Middle: Greenspun
- High: Silverado
Source: LVR. This data may not be complete. We recommend contacting the local school district to confirm school assignments for this home.
- $580,9003 bd2 ba1.5k sqft2752 Fountain Vista Ln #0, Henderson, NV 89074Off Market
- $342,3003 bd3 ba1.4k sqft2754 Fountain Vista Ln, Henderson, NV 89074Off Market

- $316,9002 bd2 ba1.4k sqft2750 Fountain Vista Ln, Henderson, NV 89074Off Market

- $339,3003 bd2 ba1.5k sqft2756 Fountain Vista Ln, Henderson, NV 89074Off Market
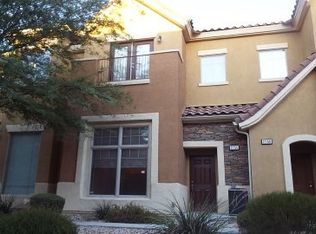
- $326,8002 bd3 ba1.4k sqft2758 Fountain Vista Ln, Henderson, NV 89074Off Market
- $320,2002 bd2 ba1.4k sqft2746 Fountain Vista Ln, Henderson, NV 89074Off Market
- $322,3002 bd2 ba1.4k sqft2746 Fountain Vista Ln #0, Henderson, NV 89074Off Market
- $320,9002 bd3 ba1.4k sqft332 Mali Heights Ct, Henderson, NV 89074Off Market
A local agent can set up tours, give advice and negotiate with sellers.
Similar homes
- $339,0003 bd3 ba1.3k sqft922 Sable Chase Pl, Henderson, NV 89011For Sale
 MLS ID #2790762, Yun Tu, Redfin. LVR
 - $349,9003 bd3 ba1.5k sqft5509 Stacked Chips Rd Unit 103, Whitney, NV 89122For Sale
 MLS ID #2793362, Robert W. Morganti, LIFE Realty District. LVR
 - $319,9003 bd3 ba1.4k sqft1590 Rusty Ridge Ln, Henderson, NV 89002For Sale
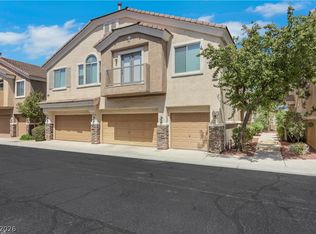 MLS ID #2804337, Nicole Raleigh, Realty of America LLC. LVR
 - $322,0003 bd2 ba1.3k sqft678 Anemone Ln, Henderson, NV 89015For Sale
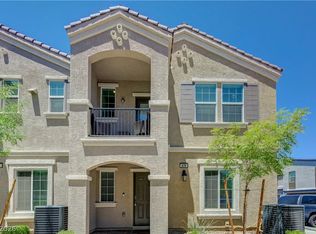 MLS ID #2805078, Qianyu Feng, The Zhu Realty Group, LLC. LVR
 - $365,0003 bd3 ba1.6k sqft663 Swift Eagle Ave, Henderson, NV 89015For SaleMLS ID #2751574, Brandy J. White Elk, Innovative Real Estate Strateg. LVR
- $333,9003 bd3 ba1.4k sqft1201 Mission View Ct, Henderson, NV 89002For SaleMLS ID #2795487, Napoleon Buenaventura, Prestige Properties. LVR
- $385,0003 bd3 ba1.4k sqft909 Kyanite Ln, Henderson, NV 89011For SaleMLS ID #2756355, Sheila M. Gray, Equity NV Real Estate-Vegas. LVR
- $340,0003 bd3 ba1.6k sqft5593 Gold Mint Ln, Whitney, NV 89122For SaleMLS ID #2798418, Richard J. Brenkus, Keller Williams MarketPlace. LVR
- $340,0003 bd2 ba1.3k sqft1287 Raritan Pl, Henderson, NV 89002For SaleMLS ID #2794544, David Rowan, Prestige Properties. LVR
- $354,9003 bd3 ba1.5k sqft8688 Tomnitz Ave Unit 103, Las Vegas, NV 89178For SaleMLS ID #2799551, Cynthia S. Jaleco, United Realty Group. LVR
- $345,0003 bd3 ba1.8k sqft1200 Mission View Ct, Henderson, NV 89002For SaleMLS ID #2787399, Eddie Meese, Realty Expertise. LVR
- $339,9003 bd2 ba1.2k sqft668 Tiarella Ln, Henderson, NV 89015For SaleMLS ID #2763784, Kennedy Weinberg, BHHS Nevada Properties. LVR
- $425,0003 bd2 ba1.2k sqft261 Ventana Heights St, Henderson, NV 89074For SaleMLS ID #2775634, Harvey Tadmor, Real Simple Real Estate. LVR
- $369,0003 bd3 ba1.6k sqft1099 Sheer Paradise Ln Unit 3, Henderson, NV 89002For SaleMLS ID #2795344, Andrea E. Ahart, RE/MAX Advantage. LVR
- $439,0003 bd3 ba1.6k sqft1419 Red Sunset Ave, Henderson, NV 89074For SaleMLS ID #2759136, Irma Duafala, Royal Diamond Realty. LVR
- $325,0003 bd2 ba1.3k sqft669 Tiarella Ln, Henderson, NV 89015For SaleMLS ID #2792216, Jonathan H. Slack, Keller Williams Realty Las Veg. LVR
- $340,0003 bd3 ba1.3k sqft9176 Badby Ave, Las Vegas, NV 89148For SaleMLS ID #2803280, Briana Sanderson, Real Broker LLC. LVR
- $425,0003 bd3 ba1.6k sqft1109 Via Castelli, Henderson, NV 89052For SaleMLS ID #2802357, Ryan Crighton, Rothwell Gornt Companies. LVR
- $420,0003 bd3 ba1.6k sqft1197 Via Nomi, Henderson, NV 89052For SaleMLS ID #2806010, Anthony J. Romeo, Simply Vegas. LVR
- $349,9994 bd3 ba1.3k sqft5292 Floralita St, Las Vegas, NV 89122For SaleMLS ID #2793397, Shannen D. Tavcar, LIFE Realty District. LVR
