Freshly renovated and ready to go! This beautiful and cleanly updated townhome features brand new paint throughout- floor to ceiling, lighting fixtures, LVP wood flooring and brand new carpet upstairs only, LED lighting and ceiling fans, all new blinds for window coverings throughout plus no one directly your backyard! Patio with barbecue stub and rock landscaping for low maintenance and plenty of room to enjoy evenings or early cooler mornings. Everything down to the door handles has been replaced, huge walk in laundry room with shelving and plenty of room for storage. Kitchen features brand new microwave and stove, walk in pantry-excellent storage space and neutral cabinetry to give a clean and cozy feel. The great room layout can be versatile with plenty of natural lighting with 4 windows and slider.
Active
Price cut: $6K (7/19)
$369,000
1099 Sheer Paradise Ln Unit 3, Henderson, NV 89002
3beds
1,625sqft
Townhouse
Built in 2005
871 Square Feet Lot
$367,200 Zestimate®
$227/sqft
$215/mo HOA
What's special
Patio with barbecue stubLed lightingFreshly renovatedBrand new carpet upstairsLvp wood flooringCeiling fansLighting fixtures
- 60 days
- 105
- 9
Zillow last checked:
Listing updated:
Listed by:
Andrea E. Ahart S.0056048 (702)400-6596,
RE/MAX Advantage
Source: LVR,MLS#: 2795344 Originating MLS: Greater Las Vegas Association of Realtors Inc
Originating MLS: Greater Las Vegas Association of Realtors IncFacts & features
Interior
Bedrooms & bathrooms
- Bedrooms: 3
- Bathrooms: 3
- Full bathrooms: 2
- 1/2 bathrooms: 1
Primary bedroom
- Description: Ceiling Fan,Ceiling Light,Closet,Pbr Separate From Other,Walk-In Closet(s)
- Dimensions: 15x12
Bedroom 2
- Description: Ceiling Fan,Ceiling Light,Closet
- Dimensions: 12x10
Bedroom 3
- Description: Ceiling Fan,Ceiling Light,Closet
- Dimensions: 14x12
Primary bathroom
- Description: Double Sink,Tub/Shower Combo
Dining room
- Description: Dining Area,Kitchen/Dining Room Combo
- Dimensions: 12x12
Kitchen
- Description: Breakfast Bar/Counter,Breakfast Nook/Eating Area,Pantry,Stainless Steel Appliances,Tile Flooring,Walk-in Pantry
Living room
- Description: Front
- Dimensions: 16x13
Heating
- Central, Gas
Cooling
- Central Air, Electric
Appliances
- Included: Dryer, Dishwasher, Disposal, Gas Range, Gas Water Heater, Microwave, Refrigerator, Washer
- Laundry: Gas Dryer Hookup, Laundry Room
Features
- Ceiling Fan(s), None, Window Treatments
- Flooring: Carpet, Luxury Vinyl Plank, Tile
- Windows: Blinds, Double Pane Windows
- Number of fireplaces: 1
- Fireplace features: Great Room, Other
Interior area
- Total structure area: 1,625
- Total interior livable area: 1,625 sqft
Video & virtual tour
Property
Parking
- Total spaces: 2
- Parking features: Attached, Finished Garage, Garage, Garage Door Opener, Inside Entrance, Private, Guest
- Attached garage spaces: 2
Features
- Stories: 2
- Patio & porch: Patio
- Exterior features: Barbecue, Patio, Private Yard
- Pool features: Community
- Fencing: Back Yard,Vinyl
- Has view: Yes
- View description: None
Lot
- Size: 871 Square Feet
- Features: Desert Landscaping, Garden, Landscaped, No Rear Neighbors, < 1/4 Acre
Details
- Parcel number: 17934713342
- Zoning description: Multi-Family
- Horse amenities: None
Construction
Type & style
- Home type: Townhouse
- Architectural style: Two Story
- Property subtype: Townhouse
- Attached to another structure: Yes
Materials
- Frame, Stucco
- Roof: Tile
Condition
- Resale
- Year built: 2005
Utilities & green energy
- Electric: Photovoltaics None
- Sewer: Public Sewer
- Water: Public
- Utilities for property: Cable Available, Underground Utilities
Green energy
- Energy efficient items: Windows
Community & HOA
Community
- Features: Pool
- Security: Prewired, Gated Community
- Subdivision: Paradise Court
HOA
- Has HOA: Yes
- Amenities included: Dog Park, Gated, Pool, Spa/Hot Tub
- Services included: Association Management, Common Areas, Sewer, Taxes, Water
- HOA fee: $215 monthly
- HOA name: Paradise Townhome
- HOA phone: 702-933-7764
Location
- Region: Henderson
Financial & listing details
- Price per square foot: $227/sqft
- Tax assessed value: $248,503
- Annual tax amount: $1,477
- Date on market: 7/8/2026
- Listing agreement: Exclusive Right To Sell
- Listing terms: Cash,Conventional,FHA,VA Loan
- Ownership: Townhouse
Estimated market value
$367,200
$349,000 - $386,000
$1,874/mo
Price history
| Date | Event | Price |
|---|---|---|
| 7/19/2026 | Price change | $369,000-1.6%$227/sqft |
Source:  LVR #2795344 Report a problem LVR #2795344 Report a problem | ||
| 3/28/2026 | Listed for sale | $375,000+380.8%$231/sqft |
Source: LVR #2740808 Report a problem | ||
| 10/8/2021 | Listing removed | -- |
Source:  RE/MAX International Report a problem RE/MAX International Report a problem | ||
| 9/30/2021 | Listed for rent | $1,695+54.1%$1/sqft |
Source: RE/MAX International #2336643 Report a problem | ||
| 8/31/2018 | Listing removed | $1,100$1/sqft |
Source: J P K Inc DBA RE/MAX Advantage Report a problem | ||
| 8/24/2018 | Price change | $1,100-15.1%$1/sqft |
Source: J P K Inc DBA RE/MAX Advantage Report a problem | ||
| 8/22/2018 | Listed for rent | $1,295+3.6%$1/sqft |
Source: RE/MAX Advantage #2024585 Report a problem | ||
| 5/17/2017 | Listing removed | $1,250$1/sqft |
Source: RE/MAX Advantage #1892482 Report a problem | ||
| 5/2/2017 | Listed for rent | $1,250+13.6%$1/sqft |
Source: RE/MAX Advantage #1892482 Report a problem | ||
| 12/19/2015 | Listing removed | $1,100$1/sqft |
Source: J P K Inc DBA RE/MAX Advantage Report a problem | ||
| 11/11/2015 | Price change | $1,100-4.3%$1/sqft |
Source: RE/MAX ADVANTAGE #1584323 Report a problem | ||
| 10/7/2015 | Listed for rent | $1,150+9.5%$1/sqft |
Source: RE/MAX Advantage Report a problem | ||
| 10/28/2014 | Listing removed | $1,050$1/sqft |
Source: RE/MAX Advantage #1482219 Report a problem | ||
| 10/11/2014 | Price change | $1,050+5.5%$1/sqft |
Source: RE/MAX Advantage Report a problem | ||
| 9/25/2014 | Listed for rent | $995-0.5%$1/sqft |
Source: RE/MAX Advantage Report a problem | ||
| 9/20/2013 | Listing removed | $1,000$1/sqft |
Source: RE/MAX ADVANTAGE #1369035 Report a problem | ||
| 8/23/2013 | Price change | $1,000-4.8%$1/sqft |
Source: RE/MAX Advantage #1369035 Report a problem | ||
| 8/2/2013 | Listed for rent | $1,050$1/sqft |
Source: RE/MAX Advantage #1369035 Report a problem | ||
| 12/22/2011 | Sold | $78,000-68.8%$48/sqft |
Source: Public Record Report a problem | ||
| 7/20/2006 | Sold | $250,000+0%$154/sqft |
Source: Public Record Report a problem | ||
| 6/8/2005 | Sold | $249,900+11%$154/sqft |
Source: Public Record Report a problem | ||
| 1/26/2005 | Sold | $225,085$139/sqft |
Source: Public Record Report a problem | ||
Public tax history
| Year | Property taxes | Tax assessment |
|---|---|---|
| 2026 | $1,595 +8% | $86,976 -2.6% |
| 2025 | $1,477 +8% | $89,298 +5.3% |
| 2024 | $1,368 +8% | $84,780 +12.5% |
| 2023 | $1,267 +8% | $75,386 +17.1% |
| 2022 | $1,173 +7.7% | $64,396 -2.9% |
| 2021 | $1,089 +6.8% | $66,332 +5.1% |
| 2020 | $1,020 +4.8% | $63,112 +10.5% |
| 2019 | $973 +6.9% | $57,102 0% |
| 2018 | $911 | $57,103 +7% |
| 2017 | $911 | $53,382 +11% |
| 2016 | $911 +3.5% | $48,091 +26.5% |
| 2015 | $879 | $38,016 +30% |
| 2014 | $879 | $29,248 |
| 2013 | -- | $29,248 +4.2% |
| 2012 | -- | $28,058 -11.4% |
| 2011 | -- | $31,663 -12% |
| 2010 | -- | $35,995 -37.9% |
| 2009 | -- | $57,937 |
| 2008 | -- | $57,937 -32.5% |
| 2007 | -- | $85,882 +6.4% |
| 2006 | -- | $80,700 |
Find assessor info on the county website
Monthly payment
Est. payment
Payment breakdown
Explore the cost of this home by adjusting the details. Changes won't be saved.Climate risks
Neighborhood: Mission Hills
Nearby schools
Schools provided by the listing agent
- Elementary: Walker, J. Marlan,Walker, J. Marlan
- Middle: Mannion Jack & Terry
- High: Foothill
Source: LVR. This data may not be complete. We recommend contacting the local school district to confirm school assignments for this home.
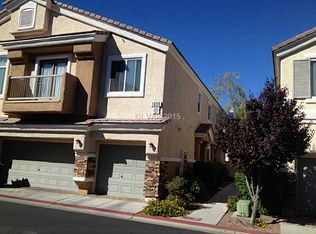
- $277,5002 bd2 ba1.1k sqft1099 E Sheer Paradise Ln #101, Henderson, NV 89002Off Market
- $309,8003 bd3 ba1.4k sqft1099 Sheer Paradise Ln UNIT 2, Henderson, NV 89002Off Market
- $---- bd-- ba-- sqft1099 Sheer Paradise Ln, Henderson, NV 89002Off Market
- $---- bd-- ba-- sqft1099 Sheer Paradise Ln UNIT 103, Henderson, NV 89002Off Market
Similar homes
- $339,9003 bd3 ba1.6k sqft1080 Slate Crossing Ln Unit 3, Henderson, NV 89002For Sale
 MLS ID #2810624, Basilio Rodriguez, Keller Williams Realty Las Veg. LVR
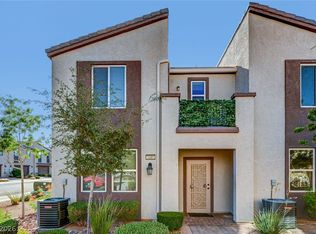
 - $324,9003 bd3 ba1.4k sqft1201 Mission View Ct, Henderson, NV 89002For Sale
 MLS ID #2795487, Napoleon Buenaventura, Prestige Properties. LVR
 - $339,8003 bd2 ba1.3k sqft1287 Raritan Pl, Henderson, NV 89002For Sale
 MLS ID #2794544, David Rowan, Prestige Properties. LVR
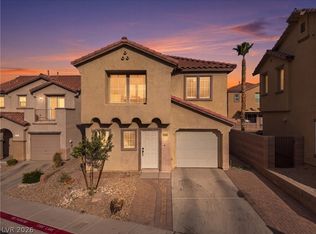
 - $348,0003 bd3 ba1.6k sqft1158 Paradise River Rd, Henderson, NV 89002For Sale
 MLS ID #2808552, Geovanny Alvizures, Keller Williams VIP. LVR
