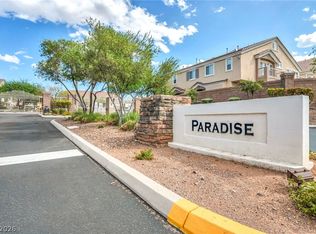
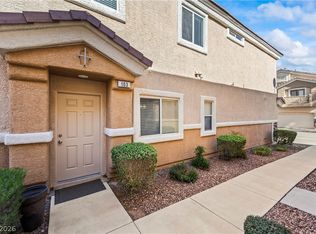
PRICE REDUCED !!! Disсοvеr an exсeрtional lifestylе oрportunity in this charming Henderson townhouse, a residence where comfort meets convenience. This inviting home is perfectly designed for modern living, offering a harmonious blend of style and functionality across two well-appointed stories. It presents a remarkable chance to embrace the vibrant community and serene surroundings of Henderson. The residence features three generously sized bedrooms and two and a half bathrooms, providing ample space for relaxation and daily routines. With a living area spanning 1447 square feet, the layout thoughtfully maximizes every corner, ensuring a spacious feel throughout. A water softener and reverse osmosis system enhance daily living, while a designer front security door adds both style and peace of mind. Outdoor living is equally delightful, with both a balcony and a porch offering private spaces to unwind and enjoy the Nevada sunshine. Nestled in a desirable location, the area around Mission View Court is known for its accessibility and pleasant atmosphere, providing a wonderful backdrop for daily life. This townhouse is more than just a home; it's a gateway to a fulfilling lifestyle in Henderson.
Active
Price cut: $5K (9/4)
$324,900
1201 Mission View Ct, Henderson, NV 89002
3beds
1,447sqft
Townhouse
Built in 2020
1,306 Square Feet Lot
$324,500 Zestimate®
$225/sqft
$220/mo HOA
What's special
Two well-appointed storiesDesigner front security doorThree generously sized bedrooms
- 98 days
- 169
- 11
Zillow last checked:
Listing updated:
Listed by:
Napoleon Buenaventura S.0064785 725-276-6651,
Prestige Properties
Source: LVR,MLS#: 2795487 Originating MLS: Greater Las Vegas Association of Realtors Inc
Originating MLS: Greater Las Vegas Association of Realtors IncFacts & features
Interior
Bedrooms & bathrooms
- Bedrooms: 3
- Bathrooms: 3
- Full bathrooms: 2
- 1/2 bathrooms: 1
Primary bedroom
- Description: Ceiling Light,Upstairs,Walk-In Closet(s)
- Dimensions: 15X12
Bedroom 2
- Description: Ceiling Light,Closet,Upstairs
- Dimensions: 13X10
Bedroom 3
- Description: Closet,Upstairs
- Dimensions: 11X10
Primary bathroom
- Description: Double Sink,Separate Shower
Family room
- Description: Separate Family Room
- Dimensions: 10X9
Kitchen
- Description: Granite Countertops,Island,Pantry,Tile Flooring,Walk-in Pantry
Heating
- Central, Gas
Cooling
- Central Air, Electric
Appliances
- Included: Dishwasher, Disposal, Gas Range, Microwave, Water Softener Owned
- Laundry: Gas Dryer Hookup, Laundry Room, Upper Level
Features
- BathroomonMainLevel, Ceiling Fan(s), HalfBathonMainLevel, Window Treatments
- Flooring: Carpet, Tile
- Windows: Double Pane Windows, Insulated Windows, Low-Emissivity Windows, Window Treatments
- Has fireplace: No
Interior area
- Total structure area: 1,447
- Total interior livable area: 1,447 sqft
Video & virtual tour
Property
Parking
- Total spaces: 2
- Parking features: Attached, Garage, Garage Door Opener, Inside Entrance, Open
- Attached garage spaces: 2
- Has uncovered spaces: Yes
Features
- Stories: 2
- Patio & porch: Balcony
- Exterior features: Balcony, Sprinkler/Irrigation
- Fencing: None
Lot
- Size: 1,306 Square Feet
- Features: Drip Irrigation/Bubblers, Desert Landscaping, Landscaped, < 1/4 Acre
Details
- Parcel number: 17934814044
- Zoning description: Single Family
- Horse amenities: None
Construction
Type & style
- Home type: Townhouse
- Architectural style: Two Story
- Property subtype: Townhouse
- Attached to another structure: Yes
Materials
- Roof: Tile
Condition
- Resale
- Year built: 2020
Utilities & green energy
- Electric: Photovoltaics None
- Sewer: Public Sewer
- Water: Public
- Utilities for property: Underground Utilities
Green energy
- Energy efficient items: Doors, Windows
Community & HOA
Community
- Security: Fire Sprinkler System
- Subdivision: Paradise Hills Twnhms
HOA
- Has HOA: Yes
- Amenities included: Park
- Services included: Association Management, Maintenance Grounds, Water
- HOA fee: $220 monthly
- HOA name: Union Trails HOA
- HOA phone: 702-362-6262
Location
- Region: Henderson
Financial & listing details
- Price per square foot: $225/sqft
- Tax assessed value: $301,100
- Annual tax amount: $2,665
- Date on market: 7/1/2026
- Listing agreement: Exclusive Right To Sell
- Listing terms: Cash,Conventional,FHA,VA Loan
- Ownership: Single Family Residential
Estimated market value
$324,500
$308,000 - $341,000
$1,850/mo
Price history
| Date | Event | Price |
|---|---|---|
| 9/4/2026 | Price change | $324,900-1.5%$225/sqft |
Source:  LVR #2795487 Report a problem LVR #2795487 Report a problem | ||
| 8/16/2026 | Price change | $329,900-1.2%$228/sqft |
Source: LVR #2795487 Report a problem | ||
| 7/1/2026 | Listed for sale | $333,900+22.3%$231/sqft |
Source: LVR #2795487 Report a problem | ||
| 4/30/2020 | Sold | $273,000$189/sqft |
Source: Public Record Report a problem | ||
Public tax history
| Year | Property taxes | Tax assessment |
|---|---|---|
| 2026 | $2,667 +3% | $105,385 -2.3% |
| 2025 | $2,590 +3% | $107,825 +5.2% |
| 2024 | $2,515 +3% | $102,539 +7% |
| 2023 | $2,442 +3% | $95,833 +19.8% |
| 2022 | $2,371 +2.6% | $79,973 +262.7% |
| 2021 | $2,310 +312.6% | $22,050 +14.5% |
| 2020 | $560 | $19,250 |
Find assessor info on the county website
Monthly payment
Est. payment
Payment breakdown
Explore the cost of this home by adjusting the details. Changes won't be saved.Climate risks
Neighborhood: Mission Hills
Nearby schools
Schools provided by the listing agent
- Elementary: Walker, J. Marlan,Walker, J. Marlan
- Middle: Mannion Jack & Terry
- High: Foothill
Source: LVR. This data may not be complete. We recommend contacting the local school district to confirm school assignments for this home.
- $351,4003 bd2 ba1.8k sqft1199 Mission View Ct, Henderson, NV 89002Off Market
- $347,9003 bd2 ba1.8k sqft1197 Mission View Ct, Henderson, NV 89002Off Market
- $319,2003 bd2 ba1.3k sqft1200 Paradise Basin Ct, Henderson, NV 89002Off Market
- $320,0003 bd2 ba1.4k sqft1195 Mission View Ct, Henderson, NV 89002Off Market
Similar homes
- $325,0003 bd3 ba1.4k sqft1144 Harts Bluff Pl Unit 2, Henderson, NV 89002For Sale
 MLS ID #2813920, Paul Rich, THE Brokerage A RE Firm. LVR
 - $329,9003 bd3 ba1.6k sqft1080 Slate Crossing Ln Unit 3, Henderson, NV 89002For Sale
 MLS ID #2810624, Basilio Rodriguez, Keller Williams Realty Las Veg. LVR
 - $339,8003 bd2 ba1.3k sqft1287 Raritan Pl, Henderson, NV 89002For Sale
 MLS ID #2794544, David Rowan, Prestige Properties. LVR
 - $359,0003 bd3 ba1.6k sqft1099 Sheer Paradise Ln Unit 3, Henderson, NV 89002For Sale
 MLS ID #2795344, Andrea E. Ahart, RE/MAX Advantage. LVR
