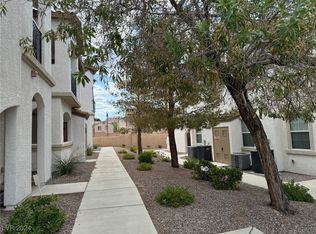
Location Location! Henderson Location!! New Paint and Ready to go!!! Perfectly located unit right across from pool and mailboxes with private staircase to your unit. Single car garage also just downstairs in front of building. Super clean, freshly painted interior, top to bottom and ready to go, can close quick! Tons of natural lighting with shutters throughout. Open living space with kitchen dining area, kitchen is spotless with granite countertops, stainless steel appliances, tons of cabinets and pantry. Kitchen overlooks spacious living room. Loaded with brand new washer and dryer, ceilings fans in every room, carpet barely walked on, and plenty of storage throughout. Primary bedroom separate from 2nd bedrooms, huge bathrooms, and great laundry area with cabinets. HUGE primary bedroom with truly walk in closet and lots of shelving, private balcony off bedroom, too!, PLUS the unit positioned on east side of building so afternoon sun is no issue. Maintained immaculately, MUST SEE!!
Active
Price cut: $8K (7/19)
$327,000
50 Aura De Blanco St Unit 3201, Henderson, NV 89074
3beds
1,268sqft
Condominium
Built in 2007
-- sqft lot
$-- Zestimate®
$258/sqft
$281/mo HOA
What's special
Single car garagePlenty of storage throughoutStainless steel appliancesPrivate balcony off bedroomHuge bathroomsCarpet barely walked on
- 50 days |
- 119 |
- 4 |
Zillow last checked:
Listing updated:
Listed by:
Andrea E. Ahart S.0056048 (702)400-6596,
RE/MAX Advantage
Source: LVR,MLS#: 2794218 Originating MLS: Greater Las Vegas Association of Realtors Inc
Originating MLS: Greater Las Vegas Association of Realtors IncFacts & features
Interior
Bedrooms & bathrooms
- Bedrooms: 3
- Bathrooms: 2
- Full bathrooms: 2
Primary bedroom
- Description: Balcony,Ceiling Fan,Ceiling Light,Pbr Separate From Other,Sitting Room,Walk-In Closet(s)
- Dimensions: 16x14
Bedroom 2
- Description: Ceiling Fan,Ceiling Light,Closet
- Dimensions: 11x10
Bedroom 3
- Description: Ceiling Fan,Ceiling Light,Closet
- Dimensions: 10x10
Primary bathroom
- Description: Double Sink,Low Flow Toilet,Shower Only
Kitchen
- Description: Breakfast Bar/Counter,Breakfast Nook/Eating Area,Granite Countertops,Lighting Recessed,Pantry,Tile Flooring
Living room
- Description: Front
- Dimensions: 15x13
Heating
- Central, Gas
Cooling
- Central Air, Electric
Appliances
- Included: Dryer, Dishwasher, Disposal, Gas Range, Microwave, Washer
- Laundry: Gas Dryer Hookup, Laundry Room
Features
- None
- Flooring: Carpet
- Windows: Double Pane Windows
- Has fireplace: No
Interior area
- Total structure area: 1,268
- Total interior livable area: 1,268 sqft
Video & virtual tour
Property
Parking
- Total spaces: 1
- Parking features: Detached, Garage, Private
- Garage spaces: 1
Features
- Stories: 2
- Patio & porch: Balcony
- Exterior features: Balcony
- Pool features: Community
- Fencing: None
Lot
- Size: 1,268 Square Feet
- Features: Desert Landscaping, Landscaped, None
Details
- Parcel number: 17816711005
- Zoning description: Multi-Family
- Horse amenities: None
Construction
Type & style
- Home type: Condo
- Architectural style: Two Story
- Property subtype: Condominium
- Attached to another structure: Yes
Materials
- Roof: Tile
Condition
- Resale
- Year built: 2007
Utilities & green energy
- Electric: Photovoltaics None
- Sewer: Public Sewer
- Water: Public
- Utilities for property: Underground Utilities
Green energy
- Energy efficient items: Windows
Community & HOA
Community
- Features: Pool
- Security: Gated Community
- Subdivision: Ladera Villas Condo Flats
HOA
- Has HOA: Yes
- Amenities included: Gated, Pool
- Services included: Association Management
- HOA fee: $255 monthly
- HOA name: Villa Azure
- HOA phone: 702-458-2580
- Second HOA fee: $26 monthly
Location
- Region: Henderson
Financial & listing details
- Price per square foot: $258/sqft
- Tax assessed value: $202,220
- Annual tax amount: $1,171
- Date on market: 7/7/2026
- Listing agreement: Exclusive Right To Sell
- Listing terms: Cash,Conventional,VA Loan
- Ownership: Single Family Residential
Estimated market value
Not available
Estimated sales range
Not available
Not available
Price history
| Date | Event | Price |
|---|---|---|
| 7/19/2026 | Price change | $327,000-2.4%$258/sqft |
Source:  LVR #2794218 Report a problem LVR #2794218 Report a problem | ||
| 7/7/2026 | Listed for sale | $335,000+7.4%$264/sqft |
Source: LVR #2794218 Report a problem | ||
| 1/24/2025 | Sold | $312,000-2.5%$246/sqft |
Source: LVR #2635019 Report a problem | ||
| 1/18/2025 | Pending sale | $319,900$252/sqft |
Source: LVR #2635019 Report a problem | ||
| 1/7/2025 | Listed for sale | $319,900$252/sqft |
Source: LVR #2635019 Report a problem | ||
| 12/25/2024 | Contingent | $319,900$252/sqft |
Source: LVR #2635019 Report a problem | ||
| 11/24/2024 | Listed for sale | $319,900+56.8%$252/sqft |
Source: LVR #2635019 Report a problem | ||
| 10/22/2019 | Sold | $204,000$161/sqft |
Source: LVR #2065991 Report a problem | ||
| 10/2/2019 | Pending sale | $204,000$161/sqft |
Source: Key Realty Southwest LLC #2065991 Report a problem | ||
| 9/10/2019 | Listed for sale | $204,000$161/sqft |
Source: Key Realty Southwest LLC #2065991 Report a problem | ||
| 8/21/2019 | Pending sale | $204,000$161/sqft |
Source: Key Realty Southwest LLC #2065991 Report a problem | ||
| 8/14/2019 | Price change | $204,000-2.9%$161/sqft |
Source: Key Realty Southwest LLC #2065991 Report a problem | ||
| 6/19/2019 | Price change | $210,000-0.9%$166/sqft |
Source: Key Realty Southwest LLC #2065991 Report a problem | ||
| 5/30/2019 | Listed for sale | $212,000$167/sqft |
Source: Key Realty Southwest LLC #2065991 Report a problem | ||
| 4/27/2019 | Listing removed | $212,000$167/sqft |
Source: Key Realty Southwest LLC #2065991 Report a problem | ||
| 3/28/2019 | Pending sale | $212,000-3.2%$167/sqft |
Source: Key Realty Southwest LLC #2065991 Report a problem | ||
| 2/4/2019 | Listed for sale | $219,000+46%$173/sqft |
Source: Key Realty Southwest LLC #2065991 Report a problem | ||
| 5/23/2018 | Listing removed | $1,400$1/sqft |
Source: Key Realty Southwest LLC #1981888 Report a problem | ||
| 4/5/2018 | Listed for rent | $1,400$1/sqft |
Source: Key Realty Southwest LLC #1981888 Report a problem | ||
| 11/15/2017 | Sold | $150,000-6.2%$118/sqft |
Source: LVR #1939564 Report a problem | ||
| 10/14/2017 | Listed for sale | $159,999+45.5%$126/sqft |
Source: BHHS Nevada Properties #1939564 Report a problem | ||
| 3/24/2014 | Sold | $110,000-53.6%$87/sqft |
Source: Public Record Report a problem | ||
| 12/11/2006 | Sold | $237,180$187/sqft |
Source: Public Record Report a problem | ||
Public tax history
| Year | Property taxes | Tax assessment |
|---|---|---|
| 2026 | $1,174 +8% | $70,777 -2.5% |
| 2025 | $1,087 +3% | $72,581 -1.2% |
| 2024 | $1,056 +3% | $73,432 +14.2% |
| 2023 | $1,025 +3% | $64,298 +2.1% |
| 2022 | $996 +3.1% | $63,002 +6.2% |
| 2021 | $966 +3.1% | $59,308 +22.5% |
| 2020 | $937 +3% | $48,431 +9.9% |
| 2019 | $910 +5.7% | $44,077 |
| 2018 | $861 | $44,077 -0.9% |
| 2017 | $861 | $44,464 +4.6% |
| 2016 | $861 +3.6% | $42,512 +46% |
| 2015 | $832 | $29,112 +1% |
| 2014 | $832 | $28,820 |
| 2013 | -- | $28,820 +6.6% |
| 2012 | -- | $27,047 -27.2% |
| 2011 | -- | $37,177 -6.8% |
| 2010 | -- | $39,906 -38% |
| 2009 | -- | $64,362 -2% |
| 2008 | -- | $65,651 -13.8% |
| 2007 | -- | $76,131 |
Find assessor info on the county website
Monthly payment
Est. payment
Payment breakdown
Explore the cost of this home by adjusting the details. Changes won't be saved.Climate risks
Neighborhood: Gibson Springs
Nearby schools
GreatSchools rating
- 6/10Selma F Bartlett Elementary SchoolGrades: PK-5Distance: 1 mi
- 6/10Barbara And Hank Greenspun Junior High SchoolGrades: 6-8Distance: 0.8 mi
- 6/10Green Valley High SchoolGrades: 9-12Distance: 1.9 mi
Schools provided by the listing agent
- Elementary: Bartlett, Selma,Bartlett, Selma
- Middle: Greenspun
- High: Green Valley
Source: LVR. This data may not be complete. We recommend contacting the local school district to confirm school assignments for this home.
- $205,0173 bd2 ba1.2k sqft50 Aura De Blanco St UNIT 3103, Henderson, NV 89074Sold

- $315,0003 bd2 ba1.2k sqft50 Aura De Blanco St UNIT 3104, Henderson, NV 89074Sold
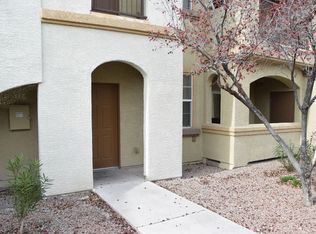
- $293,0003 bd2 ba1.2k sqft50 Aura De Blanco St UNIT 13101, Henderson, NV 89074Off Market
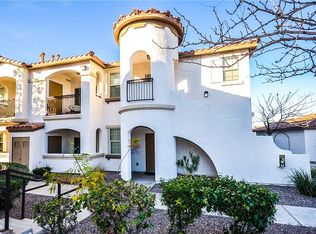
- $273,1002 bd2 ba1.2k sqft50 Aura De Blanco St UNIT 3102, Henderson, NV 89074Off Market
- $269,5002 bd2 ba1.1k sqft50 Aura De Blanco St UNIT 4204, Henderson, NV 89074Sold
- $1,7002 bd2 ba1.1k sqft50 Aura De Blanco St UNIT 4201, Henderson, NV 89074For Rent
- $275,0002 bd2 ba1.1k sqft50 Aura De Blanco St UNIT 2201, Henderson, NV 89074Sold
- $275,0002 bd2 ba1.1k sqft50 Aura De Blanco St UNIT 2102, Henderson, NV 89074For Sale
A local agent can set up tours, give advice and negotiate with sellers.
Similar homes
- $375,0002 bd2 ba1.1k sqft2802 Tortoise Ct, Henderson, NV 89074For Sale
 MLS ID #2809644, Mike S. Roland, LPT Realty, LLC. LVR
 - $475,0003 bd3 ba1.8k sqft4 Ladasa Ct, Henderson, NV 89074For Sale
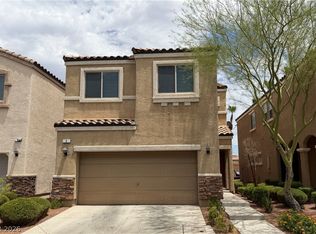 MLS ID #2800241, Michael D. Leung, Platinum Real Estate Prof. LVR
 - $320,0003 bd3 ba1.6k sqft5516 Ante Up Ct Unit 103, Las Vegas, NV 89122For Sale
 MLS ID #2809173, Cynthia S. Pineda, Real Broker LLC. LVR
 - $459,0003 bd3 ba1.6k sqft1429 Still Creek Ave, Henderson, NV 89074For Sale
 MLS ID #2809591, Michael N. Robbins, Windermere Anthem Hills LLC. LVR
 - $439,5003 bd2 ba1.2k sqft242 Pleasant Pebble St, Henderson, NV 89074For SaleMLS ID #2799254, Takumba Britt, Compass Realty & Management. LVR
- $375,0002 bd2 ba1.3k sqft409 Golden State St, Henderson, NV 89012For SaleMLS ID #2809491, Celia M. Erickson, Realty 360. LVR
- $338,9902 bd2 ba1.1k sqftBOCARATON, Las Vegas, NV 89123For SaleMLS ID #2797374, Sonia S. Passalacqua, RE/MAX Advantage. LVR
- $297,5003 bd2 ba1.1k sqft8985 S Durango Dr Unit 2117, Las Vegas, NV 89113For SaleMLS ID #2798179, Jie Mester, Hecker Real Estate & Develop. LVR
- $370,0003 bd2 ba1.7k sqft56 E Serene Ave Unit 120, Las Vegas, NV 89123For SaleMLS ID #2797330, Elisa B. Farje, United Realty Group. LVR
- $315,0002 bd2 ba1k sqft4952 Mascaro Dr, Las Vegas, NV 89122For SaleMLS ID #2804070, Susan M. Absher, Real Broker LLC. LVR
- $245,0002 bd2 ba1.1k sqft833 Aspen Peak Loop #1214, Henderson, NV 89015For SaleMLS ID #2795121, Frank L. Aguilar Jr, Century 21 Americana. LVR
- $455,0004 bd3 ba1.7k sqft7 Via De Luccia, Henderson, NV 89074For SaleMLS ID #2807184, Ben Lee, HomeSmart Encore. LVR
- $309,0002 bd2 ba1.2k sqft9901 Trailwood Dr APT 2164, Las Vegas, NV 89134For SaleMLS ID #2809520, Toby J. Mazzie, BHHS Nevada Properties. LVR
- $269,9002 bd2 ba1k sqft5250 S Rainbow Blvd Unit 2105, Las Vegas, NV 89118For SaleMLS ID #2811185, James J. Bounce, Red Rock Real Estate. LVR
- $350,0002 bd2 ba1k sqft2782 Meadow Park Ave, Henderson, NV 89052For SaleMLS ID #2802542, Jason Ross, Empire Realty & Management. LVR
- $393,0003 bd2 ba1.2k sqft696 Yew Barrow Ct, Henderson, NV 89011For SaleMLS ID #2749495, Satyra Tyler, Vice Realty. LVR
- $239,9002 bd2 ba1.1k sqft6480 Annie Oakley Dr Unit 624, Las Vegas, NV 89120For SaleMLS ID #2776537, Tina L. Wong, Realty ONE Group, Inc. LVR
- $275,0002 bd2 ba1.1k sqft23 E Agate Ave Unit 403, Las Vegas, NV 89123For SaleMLS ID #2689125, Scott Hurlburt, Simply Vegas. LVR
- $449,9003 bd2 ba1.3k sqft470 Palegold St, Henderson, NV 89012For SaleMLS ID #2805257, Jack Woodcock, BHHS Nevada Properties. LVR
- $230,0002 bd2 ba1k sqft4555 E Sahara Ave Unit 274, Sunrise Manor Town, NV 89104For SaleMLS ID #2811309, Osmaida Escalante, United Realty Group. LVR
