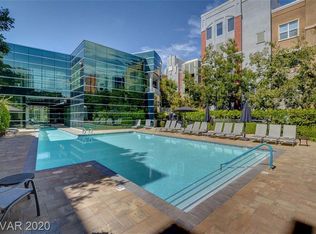
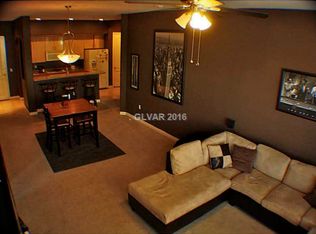
Discover unparalleled comfort and modern living in this inviting Guard Gated Community, perfectly situated on Las Vegas Boulevard. This home offers an exceptional blend of convenience and style, making every day feel like a retreat. The spacious interior is thoughtfully designed to maximize both functionality and aesthetic appeal, ensuring a seamless living experience. The condo features Crown Moldings and an elegant massive Granite Counter top in the Kitchen.
Step inside to a welcoming atmosphere where every detail contributes to a sense of tranquility. Many park style and BBQ areas in the commubity.
The home features three well-appointed three bedrooms and two full bathrooms, providing ample space and privacy. With 1,703 square feet of living area spread across a single story, the layout is both practical and engaging. Essential appliances, including a microwave, are integrated for ease of use. Window blinds enhance the interior, offering both privacy and light control throughout the day.
The property offers a remarkable sense of openness and potential, a rare find in a bustling city. The surrounding neighborhood of Las Vegas, NV 89123, provides excellent access to local amenities, entertainment, and dining options, catering to all your needs. This prime location ensures you are never far from the best the city has to offer, while still enjoying the peaceful ambiance of your own private haven.
The property also has 2 underground parking spaces, 90 and 98
Active
$390,000
56 E Serene Ave Unit 120, Las Vegas, NV 89123
3beds
1,703sqft
Condominium
Built in 2006
-- sqft lot
$-- Zestimate®
$229/sqft
$442/mo HOA
What's special
Welcoming atmosphereCrown moldingsSpacious interior
- 43 days |
- 174 |
- 8 |
Zillow last checked:
Listing updated:
Listed by:
Elisa B. Farje S.0178924 (702)980-6502,
United Realty Group
Source: LVR,MLS#: 2797330 Originating MLS: Greater Las Vegas Association of Realtors Inc
Originating MLS: Greater Las Vegas Association of Realtors IncFacts & features
Interior
Bedrooms & bathrooms
- Bedrooms: 3
- Bathrooms: 2
- Full bathrooms: 2
Primary bedroom
- Description: Balcony,Bedroom With Bath Downstairs,Ceiling Fan,Ceiling Light,Walk-In Closet(s)
- Dimensions: 13X13
Bedroom 2
- Description: Ceiling Fan,Ceiling Light,Downstairs,Walk-In Closet(s)
- Dimensions: 12X12
Bedroom 3
- Description: Built In Shelves
- Dimensions: 12X12
Kitchen
- Description: Breakfast Bar/Counter,Butler Pantry,Granite Countertops,Tile Flooring
- Dimensions: 9X9
Heating
- Central, Gas
Cooling
- Central Air, Electric
Appliances
- Included: Built-In Gas Oven, Dryer, Dishwasher, Gas Cooktop, Disposal, Microwave, Refrigerator, Washer
- Laundry: Gas Dryer Hookup, Main Level, Laundry Room
Features
- Bedroom on Main Level, Ceiling Fan(s), Primary Downstairs, Window Treatments
- Flooring: Ceramic Tile, Laminate
- Windows: Blinds, Drapes
- Has fireplace: No
Interior area
- Total structure area: 1,703
- Total interior livable area: 1,703 sqft
Video & virtual tour
Property
Parking
- Total spaces: 2
- Parking features: Detached Carport, Underground, Guest, RV Access/Parking
- Carport spaces: 2
Features
- Levels: Three Or More
- Stories: 3
- Patio & porch: Balcony
- Exterior features: Balcony, Fire Pit
- Pool features: Community
- Fencing: None
- Has view: Yes
- View description: Park/Greenbelt
Lot
- Features: < 1/4 Acre
Details
- Parcel number: 17721220195
- Zoning description: Multi-Family
- Horse amenities: None
Construction
Type & style
- Home type: Condo
- Property subtype: Condominium
- Attached to another structure: Yes
Materials
- Roof: Flat
Condition
- Resale
- Year built: 2006
Utilities & green energy
- Electric: Photovoltaics None
- Sewer: Public Sewer
- Water: Public
- Utilities for property: Underground Utilities
Community & HOA
Community
- Features: Pool
- Security: Gated Community
- Subdivision: Manhattan Condo
HOA
- Has HOA: Yes
- Amenities included: Basketball Court, Business Center, Clubhouse, Fitness Center, Gated, Barbecue, Pool, Guard, Spa/Hot Tub, Security, Elevator(s)
- Services included: Association Management, Clubhouse, Maintenance Grounds, Recreation Facilities, Reserve Fund, Trash
- HOA fee: $442 monthly
- HOA name: MANHATTAN HOA
- HOA phone: 702-215-5064
Location
- Region: Las Vegas
Financial & listing details
- Price per square foot: $229/sqft
- Tax assessed value: $423,106
- Annual tax amount: $2,588
- Date on market: 7/4/2026
- Listing agreement: Exclusive Right To Sell
- Listing terms: Cash,Conventional,VA Loan
- Ownership: Condominium
Estimated market value
Not available
Estimated sales range
Not available
Not available
Price history
| Date | Event | Price |
|---|---|---|
| 7/4/2026 | Listed for sale | $390,000+14.7%$229/sqft |
Source:  LVR #2797330 Report a problem LVR #2797330 Report a problem | ||
| 6/18/2026 | Sold | $340,000-2.9%$200/sqft |
Source: LVR #2784556 Report a problem | ||
| 5/22/2026 | Contingent | $349,999$206/sqft |
Source: LVR #2784556 Report a problem | ||
| 5/21/2026 | Price change | $349,999-1.4%$206/sqft |
Source: LVR #2784556 Report a problem | ||
| 4/21/2026 | Price change | $354,900-5.4%$208/sqft |
Source: LVR #2705897 Report a problem | ||
| 4/2/2026 | Price change | $375,000+7.1%$220/sqft |
Source: LVR #2705897 Report a problem | ||
| 2/20/2026 | Listed for sale | $350,000$206/sqft |
Source: LVR #2705897 Report a problem | ||
| 2/13/2026 | Contingent | $350,000$206/sqft |
Source: LVR #2705897 Report a problem | ||
| 1/28/2026 | Price change | $350,000-10.3%$206/sqft |
Source: LVR #2705897 Report a problem | ||
| 7/31/2025 | Listed for sale | $390,000+23%$229/sqft |
Source: LVR #2705897 Report a problem | ||
| 9/14/2022 | Listing removed | -- |
Source: Zillow Rental Manager Report a problem | ||
| 9/6/2022 | Price change | $2,200+4.8%$1/sqft |
Source: Zillow Rental Manager Report a problem | ||
| 9/2/2022 | Listed for rent | $2,100+35.9%$1/sqft |
Source: Zillow Rental Manager Report a problem | ||
| 8/11/2022 | Sold | $317,000-2.5%$186/sqft |
Source: LVR #2414956 Report a problem | ||
| 7/28/2022 | Contingent | $325,000$191/sqft |
Source: LVR #2414956 Report a problem | ||
| 7/28/2022 | Listed for sale | $325,000$191/sqft |
Source: LVR #2414956 Report a problem | ||
| 7/13/2022 | Contingent | $325,000$191/sqft |
Source: LVR #2414956 Report a problem | ||
| 7/7/2022 | Listed for sale | $325,000+12.1%$191/sqft |
Source: LVR #2414956 Report a problem | ||
| 7/30/2021 | Sold | $290,000+11.5%$170/sqft |
Source: LVR #2316489 Report a problem | ||
| 7/20/2021 | Pending sale | $260,000$153/sqft |
Source: LVR #2316489 Report a problem | ||
| 7/20/2021 | Listed for sale | $260,000+13%$153/sqft |
Source: LVR #2316489 Report a problem | ||
| 8/14/2019 | Listing removed | $1,545$1/sqft |
Source: Signature Real Estate Group Report a problem | ||
| 7/13/2019 | Price change | $1,545-3.1%$1/sqft |
Source: Signature Real Estate Group #2088681 Report a problem | ||
| 5/28/2019 | Price change | $1,595-5.9%$1/sqft |
Source: Signature Real Estate Group #2088681 Report a problem | ||
| 4/17/2019 | Listed for rent | $1,695+6.3%$1/sqft |
Source: Signature Real Estate Group #2088681 Report a problem | ||
| 4/27/2017 | Listing removed | $1,595$1/sqft |
Source: iHOUSEweb, Inc. #1879397 Report a problem | ||
| 3/25/2017 | Price change | $1,595-3%$1/sqft |
Source: Signature Real Estate Group #1879397 Report a problem | ||
| 3/18/2017 | Listed for rent | $1,645$1/sqft |
Source: Signature Real Estate Group #1879397 Report a problem | ||
| 2/23/2017 | Sold | $230,000-47.1%$135/sqft |
Source: Public Record Report a problem | ||
| 10/10/2006 | Sold | $434,807$255/sqft |
Source: Public Record Report a problem | ||
Public tax history
| Year | Property taxes | Tax assessment |
|---|---|---|
| 2026 | $2,591 +1.4% | $148,087 +2.1% |
| 2025 | $2,554 +14.6% | $145,096 +7.8% |
| 2024 | $2,228 +4.5% | $134,622 +17.2% |
| 2023 | $2,131 +11.9% | $114,847 +10% |
| 2022 | $1,905 +7.7% | $104,385 -1.7% |
| 2021 | $1,768 +6.7% | $106,159 +12.9% |
| 2020 | $1,657 +4.8% | $94,029 +11.9% |
| 2019 | $1,581 +6.9% | $84,049 |
| 2018 | $1,479 | $84,049 +9.5% |
| 2017 | $1,479 | $76,741 +10.2% |
| 2016 | $1,479 +3.5% | $69,641 +14.7% |
| 2015 | $1,430 | $60,731 +24.8% |
| 2014 | $1,430 | $48,662 |
| 2013 | -- | $48,662 +7.2% |
| 2012 | -- | $45,385 -11.9% |
| 2011 | -- | $51,496 +0.3% |
| 2010 | -- | $51,341 -42.8% |
| 2009 | -- | $89,719 -7.2% |
| 2008 | -- | $96,719 -19.9% |
| 2007 | -- | $120,707 |
Find assessor info on the county website
Monthly payment
Est. payment
Payment breakdown
Explore the cost of this home by adjusting the details. Changes won't be saved.Climate risks
Neighborhood: Enterprise
Nearby schools
GreatSchools rating
- 3/10John R Hummel Elementary SchoolGrades: PK-5Distance: 1 mi
- 5/10Charles Silvestri Junior High SchoolGrades: 6-8Distance: 1.7 mi
- 5/10Liberty High SchoolGrades: 9-12Distance: 2.6 mi
Schools provided by the listing agent
- Elementary: Hummell, John R.,Hummell, John R.
- Middle: Silvestri
- High: Liberty
Source: LVR. This data may not be complete. We recommend contacting the local school district to confirm school assignments for this home.
- $266,5002 bd2 ba1k sqft56 E Serene Ave UNIT 101, Las Vegas, NV 89123Off Market
- $339,6003 bd2 ba1.5k sqft56 E Serene Ave UNIT 102, Las Vegas, NV 89123Off Market
- $325,0002 bd2 ba1.1k sqft56 E Serene Ave UNIT 104, Las Vegas, NV 89123Sold

- $307,8002 bd2 ba1.3k sqft56 E Serene Ave UNIT 106, Las Vegas, NV 89123Off Market
- $316,9002 bd2 ba1.3k sqft56 E Serene Ave UNIT 108, Las Vegas, NV 89123Off Market
- $276,9002 bd2 ba1.1k sqft56 E Serene Ave UNIT 109, Las Vegas, NV 89123Off Market
- $266,8002 bd2 ba1.1k sqft56 E Serene Ave UNIT 111, Las Vegas, NV 89123Off Market
- $253,3002 bd2 ba1k sqft56 E Serene Ave UNIT 112, Las Vegas, NV 89123Off Market
- $298,2002 bd2 ba1.1k sqft56 E Serene Ave UNIT 114, Las Vegas, NV 89123Off Market
A local agent can set up tours, give advice and negotiate with sellers.
Similar homes
- $320,0002 bd2 ba1.2k sqft50 E Serene Ave Unit 223, Las Vegas, NV 89123For Sale
 MLS ID #2807735, Sheyanthi Welikala Perera, Realty ONE Group, Inc. LVR
 - $450,0003 bd3 ba1.8k sqft55 E Agate Ave Unit 507, Las Vegas, NV 89123For Sale
 MLS ID #2775046, Rustam Rohani, Seven Valleys Realty. LVR
 - $338,9902 bd2 ba1.1k sqftBOCARATON, Las Vegas, NV 89123For Sale
 MLS ID #2797374, Sonia S. Passalacqua, RE/MAX Advantage. LVR
 - $239,9002 bd2 ba1.1k sqft19 E Agate Ave Unit 305, Las Vegas, NV 89123For Sale
 MLS ID #2803129, Gilbert G. Gildore, Keller Williams MarketPlace. LVR
 - $250,0002 bd2 ba1.1k sqft39 E Agate Ave Unit 304, Las Vegas, NV 89123For SaleMLS ID #2798791, Loretta B. Antuna, Property Management of LV, LLC. LVR
- $275,0002 bd2 ba1.1k sqft23 E Agate Ave Unit 403, Las Vegas, NV 89123For SaleMLS ID #2689125, Scott Hurlburt, Simply Vegas. LVR
- $450,0003 bd2 ba1.5k sqft9172 Long Island St, Las Vegas, NV 89123For SaleMLS ID #2774176, Heather Greenhalgh, Brady Realty Group, LLC. LVR
- $439,0003 bd3 ba1.5k sqft128 Tilbury Ave, Las Vegas, NV 89123For SaleMLS ID #2807597, Abraham Rodriguez-Alvarez, LIFE Realty District. LVR
- $419,0002 bd2 ba1.2k sqft210 E Flamingo Rd Unit 101, Las Vegas, NV 89169For SaleMLS ID #2807762, Joseph Radosta, Desert City Realty & Property. LVR
- $320,0003 bd3 ba1.6k sqft7450 S Eastern Ave Unit 1018, Las Vegas, NV 89123For SaleMLS ID #2795990, Lisa C. Hamilton, THE Brokerage A RE Firm. LVR
- $420,0003 bd3 ba1.3k sqft5095 Penryn Ct, Las Vegas, NV 89139For SaleMLS ID #2806704, Qinghao Wang, Vertex Realty & Property Manag. LVR
- $237,5002 bd2 ba1k sqft9000 Las Vegas Blvd S Unit 1271, Las Vegas, NV 89123For SaleMLS ID #2780887, Patrick H. Stafford, Desert Sand Property Mgmt. LVR
- $265,0003 bd2 ba1.3k sqft8777 W Maule Ave Unit 1121, Las Vegas, NV 89148For SaleMLS ID #2807731, Sara E. Alexander, The Realty Boutique. LVR
- $380,0003 bd3 ba1.4k sqft7683 Hampton Park Ln, Las Vegas, NV 89113For SaleMLS ID #2806371, Erica Yip, Award Realty. LVR
- $379,0003 bd2 ba1.1k sqft700 Carnegie St APT 4813, Henderson, NV 89052For SaleMLS ID #2802980, Penny P. Tindall, Realty ONE Group, Inc. LVR
- $238,0002 bd2 ba1k sqft10245 S Maryland Pkwy Unit 133, Las Vegas, NV 89123For SaleMLS ID #2805132, Jessie Nieh, PropertyMax Group LLC. LVR
- $425,0003 bd3 ba1.5k sqft53 Puerto Viejo Trl, Henderson, NV 89074For SaleMLS ID #2808682, Monhthyla A. Alvaro, United Realty Group. LVR
- $364,9003 bd3 ba1.3k sqft7433 Ringquist St, Las Vegas, NV 89148For SaleMLS ID #2807975, Rolando J. Guzman, Signature Real Estate Group. LVR
- $362,0003 bd3 ba1.4k sqft6545 Netherseal Ave, Las Vegas, NV 89139For SaleMLS ID #2772614, Sonia A. Guerrero, United Realty Group. LVR
- $375,0003 bd3 ba1.4k sqft9833 Black Mulberry St, Las Vegas, NV 89178For SaleMLS ID #2760774, Dolly Panagopoulos, Realty ONE Group, Inc. LVR
