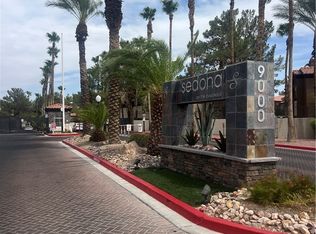
IF YOU VALUE EXTRA SPACE, ENJOY A REAL BARGAIN WITH A RARE , HIGHLY SOUGHT AFTER FULL GARAGE AND AN ASSIGNED COVERED PARKING SPACE. This 1st-floor, easily accessible, 2 bedroom, 2 bath condo is located in a well maintained, 24-hour gated community blending convenience, security with ambience and ease of access to the I15 freeway. The living room and master bedroom have beautiful mountains and sunset views. The amenities are multifold including BBQ areas, playground, basketball, pickle ball and tennis courts, multiple pools, spa, weight and exercise room, business center. There is significant guest parking throughout the grounds. South Point and Silverton casinos are less than 2 miles away. The freeway affords quick travel to Harry Reid International Airport and Allegiant Stadium. Silverado Park, extensive dining and shopping areas are also close by. There are no age restrictions. This beautiful are is ideal for transient living, investment, or as a primary, permanent residence.
Active
$237,500
9000 Las Vegas Blvd S Unit 1271, Las Vegas, NV 89123
2beds
1,070sqft
Condominium
Built in 2004
-- sqft lot
$233,100 Zestimate®
$222/sqft
$320/mo HOA
What's special
Multiple poolsWeight and exercise roomBbq areas
- 109 days |
- 245 |
- 5 |
Zillow last checked:
Listing updated:
Listed by:
Patrick H. Stafford BS.1000858 702-483-5716,
Desert Sand Property Mgmt
Source: LVR,MLS#: 2780887 Originating MLS: Greater Las Vegas Association of Realtors Inc
Originating MLS: Greater Las Vegas Association of Realtors IncFacts & features
Interior
Bedrooms & bathrooms
- Bedrooms: 2
- Bathrooms: 2
- Full bathrooms: 2
Primary bedroom
- Description: Ceiling Fan,Ceiling Light,Closet
- Dimensions: 10x12
Bedroom 2
- Description: Ceiling Fan,Ceiling Light,Closet
- Dimensions: 9x10
Primary bathroom
- Description: Tub/Shower Combo
Dining room
- Description: Dining Area
- Dimensions: 9x10
Kitchen
- Description: Linoleum/Vinyl Flooring
Living room
- Description: Built-in Bookcases
- Dimensions: 12x15
Heating
- Central, Gas
Cooling
- Central Air, Electric
Appliances
- Included: Dryer, Disposal, Gas Range, Microwave, Refrigerator, Washer
- Laundry: Gas Dryer Hookup, Main Level
Features
- Bedroom on Main Level, Ceiling Fan(s), Primary Downstairs, Window Treatments
- Flooring: Carpet, Tile
- Windows: Blinds, Double Pane Windows
- Has fireplace: No
Interior area
- Total structure area: 1,070
- Total interior livable area: 1,070 sqft
Video & virtual tour
Property
Parking
- Total spaces: 2
- Parking features: Assigned, Covered, Detached Carport, Detached, Garage
- Garage spaces: 1
- Carport spaces: 1
- Covered spaces: 2
Features
- Stories: 2
- Exterior features: None, Sprinkler/Irrigation
- Pool features: Community
- Fencing: Block,Full
Lot
- Size: 5,052 Square Feet
- Features: Drip Irrigation/Bubblers, Desert Landscaping, Landscaped, < 1/4 Acre
Details
- Parcel number: 17721113059
- Zoning description: Single Family
- Horse amenities: None
Construction
Type & style
- Home type: Condo
- Architectural style: Two Story
- Property subtype: Condominium
- Attached to another structure: Yes
Materials
- Roof: Tile
Condition
- Resale
- Year built: 2004
Utilities & green energy
- Electric: Photovoltaics None
- Sewer: Public Sewer
- Water: Public
- Utilities for property: Cable Available, Underground Utilities
Green energy
- Energy efficient items: Windows
Community & HOA
Community
- Features: Pool
- Security: Gated Community
- Subdivision: Sedona On The Blvd
HOA
- Has HOA: Yes
- Amenities included: Basketball Court, Clubhouse, Fitness Center, Gated, Barbecue, Pool, Guard, Spa/Hot Tub, Tennis Court(s)
- Services included: Association Management, Maintenance Grounds, Security, Trash
- HOA fee: $320 monthly
- HOA name: Sedona Condo
- HOA phone: 702-754-6313
Location
- Region: Las Vegas
Financial & listing details
- Price per square foot: $222/sqft
- Annual tax amount: $1,039
- Date on market: 5/7/2026
- Listing agreement: Exclusive Right To Sell
- Listing terms: Cash,Conventional,FHA,VA Loan
- Ownership: Condominium
Estimated market value
$233,100
$221,000 - $245,000
$1,608/mo
Price history
| Date | Event | Price |
|---|---|---|
| 5/7/2026 | Listed for sale | $237,500-12%$222/sqft |
Source:  LVR #2780887 Report a problem LVR #2780887 Report a problem | ||
| 12/2/2025 | Listing removed | $270,000$252/sqft |
Source: LVR #2664188 Report a problem | ||
| 7/21/2025 | Listed for sale | $270,000-0.7%$252/sqft |
Source: LVR #2664188 Report a problem | ||
| 6/25/2025 | Listing removed | $272,000$254/sqft |
Source: LVR #2664188 Report a problem | ||
| 5/6/2025 | Price change | $272,000-5.4%$254/sqft |
Source: LVR #2664188 Report a problem | ||
| 4/1/2025 | Price change | $287,500-7.3%$269/sqft |
Source: LVR #2664188 Report a problem | ||
| 3/24/2025 | Listed for sale | $310,000$290/sqft |
Source: LVR #2664188 Report a problem | ||
Public tax history
Tax history is unavailable.
Monthly payment
Est. payment
Payment breakdown
Explore the cost of this home by adjusting the details. Changes won't be saved.Climate risks
Neighborhood: Enterprise
Nearby schools
GreatSchools rating
- 5/10John R Beatty Elementary SchoolGrades: PK-5Distance: 1.2 mi
- 5/10Jack Lund Schofield Middle SchoolGrades: 6-8Distance: 2.5 mi
- 5/10Liberty High SchoolGrades: 9-12Distance: 2.9 mi
Schools provided by the listing agent
- Elementary: Beatty, John R.,Beatty, John R.
- Middle: Schofield Jack Lund
- High: Liberty
Source: LVR. This data may not be complete. We recommend contacting the local school district to confirm school assignments for this home.
- $210,0002 bd2 ba1.1k sqft9000 Las Vegas Blvd S UNIT 2238, Las Vegas, NV 89123Sold
- $177,2001 bd1 ba853 sqft9000 S Las Vegas Blvd #1139, Las Vegas, NV 89123Off Market

- $253,1003 bd2 ba1.4k sqft9000 S Las Vegas Blvd #2252, Las Vegas, NV 89123Off Market

- $175,8001 bd1 ba853 sqft9000 S Las Vegas Blvd #1070, Las Vegas, NV 89123Off Market

- $168,4001 bd1 ba723 sqft9000 S Las Vegas Blvd #1297, Las Vegas, NV 89123Off Market
- $175,5001 bd1 ba723 sqft9000 S Las Vegas Blvd #2298, Las Vegas, NV 89123Off Market
- $172,9001 bd1 ba853 sqft9000 S Las Vegas Blvd #2300, Las Vegas, NV 89123Off Market
- $252,1003 bd2 ba1.3k sqft9000 S Las Vegas Blvd #1281, Las Vegas, NV 89123Off Market
A local agent can set up tours, give advice and negotiate with sellers.
Similar homes
- $250,0003 bd2 ba1.1k sqft1050 E Cactus Ave Unit 1080, Las Vegas, NV 89183For Sale
 MLS ID #2784709, Barbara Cala, iProperties International. LVR
 - $230,0002 bd2 ba1k sqft4555 E Sahara Ave Unit 274, Sunrise Manor Town, NV 89104For Sale
 MLS ID #2811309, Osmaida Escalante, United Realty Group. LVR
 - $210,0002 bd2 ba1k sqft1050 E Cactus Ave Unit 1067, Las Vegas, NV 89183For Sale
 MLS ID #2783869, Danielle Roberts, Executive Realty Services. LVR
 - $217,9001 bd1 ba660 sqft950 Seven Hills Dr APT 123, Henderson, NV 89052For Sale
 MLS ID #2811820, Monica T. Selvaggio, Century 21 Americana. LVR
 - $259,0002 bd2 ba962 sqft7151 S Durango Dr Unit 307, Spring Valley, NV 89113For SaleMLS ID #2787791, Sheila R. Pennell, United Realty Group. LVR
- $239,9002 bd2 ba1k sqft8000 Badura Ave Unit 1038, Las Vegas, NV 89113For SaleMLS ID #2752889, John D. Maher II, Key Realty Southwest LLC. LVR
- $265,0003 bd2 ba1.3k sqft8777 W Maule Ave Unit 1121, Las Vegas, NV 89148For SaleMLS ID #2807731, Sara E. Alexander, The Realty Boutique. LVR
- $259,0002 bd2 ba1k sqft5250 S Rainbow Blvd Unit 1120, Las Vegas, NV 89118For SaleMLS ID #2800244, Will A. Vicuna, Sphere Real Estate. LVR
- $224,9002 bd2 ba934 sqft7885 W Flamingo Rd Unit 1002, Las Vegas, NV 89147For SaleMLS ID #2804544, Mirela Ionescu, Wynn Realty Group. LVR
- $235,0002 bd2 ba1k sqft1150 N Buffalo Dr APT 2062, Las Vegas, NV 89128For SaleMLS ID #2799506, John E. Reyes, United Realty Group. LVR
- $239,9002 bd2 ba1.1k sqft6480 Annie Oakley Dr Unit 624, Las Vegas, NV 89120For SaleMLS ID #2776537, Tina L. Wong, Realty ONE Group, Inc. LVR
- $236,5003 bd2 ba1.1k sqft8455 W Sahara Ave APT 237, Spring Valley, NV 89117For SaleMLS ID #2784659, Elizabeth Eyler, Eyler Properties. LVR
- $260,0002 bd3 ba1.4k sqft1308 Rawhide St, Las Vegas, NV 89119For SaleMLS ID #2809481, Katherine Stromer, Simply Vegas. LVR
- $240,0002 bd3 ba1.1k sqft1460 Hialeah Dr APT B, Las Vegas, NV 89119For SaleMLS ID #2743115, Julio C. Carrillo, United Realty Group. LVR
- $229,9992 bd2 ba926 sqft1800 Edmond St Unit 213, Las Vegas, NV 89146For SaleMLS ID #2758504, Snezana Mitik-Dimovska, Realty ONE Group, Inc. LVR
- $248,0002 bd2 ba1k sqft7950 W Flamingo Rd Unit 1037, Las Vegas, NV 89147For SaleMLS ID #2768090, Magda M. Nelson, Realty ONE Group, Inc. LVR
- $243,0002 bd2 ba1.2k sqft2851 S Valley View Blvd Unit 1198, Las Vegas, NV 89102For SaleMLS ID #2796712, Laszlo Kerekes, American Realty Properties LLC. LVR
- $224,9902 bd2 ba912 sqft920 Rockview Dr Unit 101, Las Vegas, NV 89128For SaleMLS ID #2795318, Kyung Hee Park, United Realty Group. LVR
- $259,0003 bd2 ba1.2k sqft1455 E Katie Ave Unit L23, Las Vegas, NV 89119For SaleMLS ID #2775654, Martin Ertini, Paradigm Realty. LVR
- $230,0002 bd2 ba1.1k sqft9580 W Reno Ave Unit 242, Las Vegas, NV 89148For SaleMLS ID #2795219, Ahmet Alpay, Key Realty. LVR
