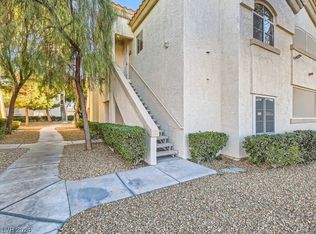
FULLY FURNISHED spacious 2 bd/2 ba condo with garage in Gated Community. Welcome to this beautifully maintained condo located on 2nd flr. Light-filled, spacious unit is just steps from your private 1-car detached garage for ultimate convenience. Enjoy living in a desirable gated community featuring a sparkling pool and fully equipped fitness center. Inside the home offers a cozy fireplace, granite countertops and tile flooring. Recent upgrades include fresh interior paint, plush carpet with upgraded padding, updated security door, and ceiling fans in every room for added comfort. Both bedrooms offer walk-in closets with built-in shelving, while the in-unit Whirlpool washer and dryer add everyday convenience. Step outside to your oversized private balcony, accessible from both the living room and primary suite—perfect for relaxing or entertaining. Addl highlights incl abundant storage space and ample guest parking. Home offers easy access to shopping, dining, entertainment.
Active
Price cut: $5K (7/19)
$239,900
6480 Annie Oakley Dr Unit 624, Las Vegas, NV 89120
2beds
1,177sqft
Condominium
Built in 1996
-- sqft lot
$235,900 Zestimate®
$204/sqft
$345/mo HOA
What's special
Sparkling poolFully equipped fitness centerDesirable gated communityAmple guest parkingFully furnishedLight-filled spacious unitGarage in gated community
- 122 days |
- 216 |
- 9 |
Zillow last checked:
Listing updated:
Listed by:
Tina L. Wong S.0071504 (702)466-8881,
Realty ONE Group, Inc
Source: LVR,MLS#: 2776537 Originating MLS: Greater Las Vegas Association of Realtors Inc
Originating MLS: Greater Las Vegas Association of Realtors IncFacts & features
Interior
Bedrooms & bathrooms
- Bedrooms: 2
- Bathrooms: 2
- Full bathrooms: 2
Primary bedroom
- Description: Balcony,Ceiling Fan,Ceiling Light,Walk-In Closet(s)
- Dimensions: 19x12
Bedroom 2
- Description: Ceiling Fan,Ceiling Light,Walk-In Closet(s)
- Dimensions: 13x12
Dining room
- Description: Dining Area
- Dimensions: 10x10
Kitchen
- Description: Granite Countertops,Tile Flooring
- Dimensions: 8x9
Living room
- Description: Formal
- Dimensions: 14x13
Heating
- Central, Electric
Cooling
- Central Air, Electric
Appliances
- Included: Built-In Gas Oven, Dryer, Disposal, Gas Range, Microwave, Refrigerator, Washer
- Laundry: Gas Dryer Hookup, Laundry Room
Features
- Ceiling Fan(s), Window Treatments
- Flooring: Carpet, Ceramic Tile
- Windows: Blinds
- Number of fireplaces: 1
- Fireplace features: Gas, Glass Doors, Living Room
- Furnished: Yes
Interior area
- Total structure area: 1,177
- Total interior livable area: 1,177 sqft
Video & virtual tour
Property
Parking
- Total spaces: 1
- Parking features: Detached, Garage, Private, Guest
- Garage spaces: 1
Features
- Stories: 2
- Patio & porch: Covered, Patio
- Exterior features: Patio
- Pool features: Community
- Fencing: None
- Has view: Yes
- View description: None
Lot
- Features: Desert Landscaping, Landscaped, < 1/4 Acre
Details
- Parcel number: 16131811048
- Zoning description: Single Family
- Horse amenities: None
Construction
Type & style
- Home type: Condo
- Architectural style: Two Story
- Property subtype: Condominium
- Attached to another structure: Yes
Materials
- Roof: Tile
Condition
- Resale
- Year built: 1996
Utilities & green energy
- Electric: Photovoltaics None
- Sewer: Public Sewer
- Water: Public
- Utilities for property: Cable Available
Community & HOA
Community
- Features: Pool
- Security: Gated Community
- Subdivision: Echo Glenn Condo Amd
HOA
- Has HOA: Yes
- Amenities included: Clubhouse, Gated, Pool
- Services included: Maintenance Grounds, Reserve Fund, Water
- HOA fee: $345 monthly
- HOA name: Echo Glen Condo
- HOA phone: 702-988-0321
Location
- Region: Las Vegas
Financial & listing details
- Price per square foot: $204/sqft
- Annual tax amount: $1,093
- Date on market: 4/28/2026
- Listing agreement: Exclusive Right To Sell
- Listing terms: Cash,Conventional,FHA,VA Loan
Estimated market value
$235,900
$224,000 - $248,000
$1,586/mo
Price history
| Date | Event | Price |
|---|---|---|
| 7/19/2026 | Price change | $239,900-2%$204/sqft |
Source:  LVR #2776537 Report a problem LVR #2776537 Report a problem | ||
| 6/4/2026 | Price change | $244,900-2%$208/sqft |
Source: LVR #2776537 Report a problem | ||
| 4/28/2026 | Listed for sale | $249,900-10.4%$212/sqft |
Source: LVR #2776537 Report a problem | ||
| 10/30/2025 | Listing removed | $279,000$237/sqft |
Source: LVR #2689288 Report a problem | ||
| 8/19/2025 | Price change | $279,000-3.8%$237/sqft |
Source: LVR #2689288 Report a problem | ||
| 6/4/2025 | Listed for sale | $289,900+20.8%$246/sqft |
Source: LVR #2689288 Report a problem | ||
| 7/7/2021 | Sold | $240,000$204/sqft |
Source: LVR #2305388 Report a problem | ||
| 7/2/2021 | Pending sale | $240,000$204/sqft |
Source: LVR #2305388 Report a problem | ||
| 6/17/2021 | Listed for sale | $240,000+31.9%$204/sqft |
Source: LVR #2305388 Report a problem | ||
| 5/19/2021 | Listing removed | -- |
Source: Zillow Rental Manager Report a problem | ||
| 5/7/2021 | Price change | $1,775-1.4%$2/sqft |
Source: Zillow Rental Manager Report a problem | ||
| 4/14/2021 | Price change | $1,800-2.7%$2/sqft |
Source: Zillow Rental Manager Report a problem | ||
| 4/1/2021 | Listed for rent | $1,850$2/sqft |
Source: Zillow Rental Manager Report a problem | ||
| 3/19/2021 | Sold | $182,000-1.6%$155/sqft |
Source: LVR #2274422 Report a problem | ||
| 3/6/2021 | Contingent | $185,000$157/sqft |
Source: LVR #2274422 Report a problem | ||
| 3/3/2021 | Listed for sale | $185,000+60.9%$157/sqft |
Source: LVR #2274422 Report a problem | ||
| 9/17/2016 | Sold | $115,000$98/sqft |
Source: Agent Provided Report a problem | ||
Public tax history
Tax history is unavailable.
Monthly payment
Est. payment
Payment breakdown
Explore the cost of this home by adjusting the details. Changes won't be saved.Climate risks
Neighborhood: Green Valley North
Nearby schools
GreatSchools rating
- 5/10Bill Y Tomiyasu Elementary SchoolGrades: PK-5Distance: 1.2 mi
- 4/10Helen C Cannon Junior High SchoolGrades: 6-8Distance: 1.9 mi
- 3/10Del Sol High SchoolGrades: 9-12Distance: 1.3 mi
Schools provided by the listing agent
- Elementary: Tomiyasu,Tomiyasu
- Middle: White Thurman
- High: Del Sol HS
Source: LVR. This data may not be complete. We recommend contacting the local school district to confirm school assignments for this home.
- $240,0002 bd2 ba1.1k sqft6480 Annie Oakley Dr UNIT 622, Las Vegas, NV 89120Sold

- $231,8002 bd2 ba1.1k sqft6480 Annie Oakley #624, Las Vegas, NV 89014Off Market
- $245,7002 bd2 ba1.1k sqft6480 Annie Oakley Dr UNIT 521, Las Vegas, NV 89120Off Market

- $260,0002 bd2 ba1.1k sqft6480 Annie Oakley Dr UNIT 721, Henderson, NV 89120Sold
- $290,0002 bd2 ba1.1k sqft6480 Annie Oakley Dr UNIT 311, Henderson, NV 89120Sold
- $255,0002 bd2 ba1.1k sqft6480 Annie Oakley Dr UNIT 314, Las Vegas, NV 89120Sold
- $240,0002 bd2 ba1.1k sqft6480 Annie Oakley Dr UNIT 511, Las Vegas, NV 89120For Sale
- $233,8002 bd2 ba1.1k sqft6480 Annie Oakley #811, Henderson, NV 89014Off Market
A local agent can set up tours, give advice and negotiate with sellers.
Similar homes
- $245,0002 bd2 ba1.1k sqft833 Aspen Peak Loop #1214, Henderson, NV 89015For Sale
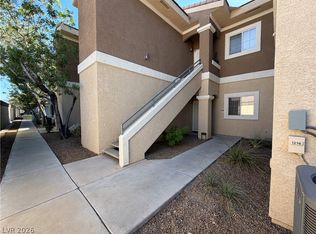 MLS ID #2795121, Frank L. Aguilar Jr, Century 21 Americana. LVR
 - $230,0002 bd2 ba1k sqft4555 E Sahara Ave Unit 274, Sunrise Manor Town, NV 89104For Sale
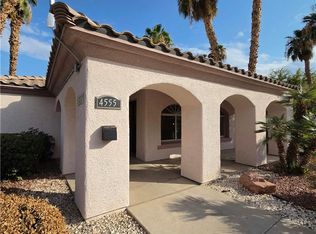 MLS ID #2811309, Osmaida Escalante, United Realty Group. LVR
 - $239,9002 bd2 ba1.1k sqft19 E Agate Ave Unit 305, Las Vegas, NV 89123For Sale
 MLS ID #2803129, Gilbert G. Gildore, Keller Williams MarketPlace. LVR
 - $216,0002 bd2 ba1.2k sqft833 Aspen Peak Loop Unit 112, Henderson, NV 89011For Sale
 MLS ID #2783945, Ted Morrison, Realty ONE Group, Inc. LVR
 - $188,0002 bd2 ba1k sqft4960 Harrison Dr APT 230, Las Vegas, NV 89120For SaleMLS ID #2797396, Sue T. Kamjorn, Realty ONE Group, Inc. LVR
- $269,9002 bd2 ba1k sqft5250 S Rainbow Blvd Unit 2105, Las Vegas, NV 89118For SaleMLS ID #2811185, James J. Bounce, Red Rock Real Estate. LVR
- $264,0002 bd2 ba1.2k sqft2975 Bluegrass Ln APT 521, Henderson, NV 89074For SaleMLS ID #2742000, Steven K. Franklin, Elite Realty. LVR
- $237,5002 bd2 ba1k sqft9000 Las Vegas Blvd S Unit 1271, Las Vegas, NV 89123For SaleMLS ID #2780887, Patrick H. Stafford, Desert Sand Property Mgmt. LVR
- $249,9903 bd2 ba1.1k sqft2200 S Fort Apache Rd Unit 2199, Las Vegas, NV 89117For SaleMLS ID #2811112, James J. Bounce, Red Rock Real Estate. LVR
- $255,0002 bd3 ba1k sqft2200 S Fort Apache Rd Unit 2172, Las Vegas, NV 89117For SaleMLS ID #2811119, James J. Bounce, Red Rock Real Estate. LVR
- $250,0002 bd2 ba1k sqft5552 Jackpot Winner Ln Unit 101, Las Vegas, NV 89122For SaleMLS ID #2800018, Patricia E. Castillo Flores, eProNet Realty. LVR
- $259,0003 bd2 ba1.2k sqft1455 E Katie Ave Unit L23, Las Vegas, NV 89119For SaleMLS ID #2775654, Martin Ertini, Paradigm Realty. LVR
- $259,0002 bd2 ba1k sqft5250 S Rainbow Blvd Unit 1120, Las Vegas, NV 89118For SaleMLS ID #2800244, Will A. Vicuna, Sphere Real Estate. LVR
- $184,9002 bd2 ba981 sqft3145 E Flamingo Rd APT 2129, Las Vegas, NV 89121For SaleMLS ID #2799749, Heidi L. Haustein, Five Star Realty. LVR
- $265,0003 bd2 ba1.3k sqft8777 W Maule Ave Unit 1121, Las Vegas, NV 89148For SaleMLS ID #2807731, Sara E. Alexander, The Realty Boutique. LVR
- $235,0002 bd2 ba1k sqft1150 N Buffalo Dr APT 2062, Las Vegas, NV 89128For SaleMLS ID #2799506, John E. Reyes, United Realty Group. LVR
- $239,0002 bd2 ba1k sqft850 N Sloan Ln APT 104, Sunrise Manor Town, NV 89110For SaleMLS ID #2788035, Giovanni L. Carmona, United Realty Group. LVR
- $189,9002 bd2 ba995 sqft4050 Pacific Harbors Dr Unit 245, Las Vegas, NV 89121For SaleMLS ID #2792436, Josephine Olson, ERA Brokers Consolidated. LVR
- $275,0002 bd2 ba1.1k sqft23 E Agate Ave Unit 403, Las Vegas, NV 89123For SaleMLS ID #2689125, Scott Hurlburt, Simply Vegas. LVR
- $239,9002 bd2 ba1k sqft8000 Badura Ave Unit 1038, Las Vegas, NV 89113For SaleMLS ID #2752889, John D. Maher II, Key Realty Southwest LLC. LVR
