Discover an exceptional lifestyle opportunity in this charming condominium, perfectly situated in the vibrant city of Henderson. This residence offers a seamless blend of comfort and convenience, ideal for those seeking a dynamic yet peaceful living environment. The thoughtful design creates an inviting atmosphere throughout the 1249 square feet of living space, providing ample room for relaxation and everyday activities. Enjoy the beautiful Nevada climate from your private balcony, offering a serene outdoor retreat.
The interior boasts a suite of desirable features designed to enhance daily living. With two spacious bedrooms and two full bathrooms, this home ensures privacy and functionality for all occupants. Practical elements such as an owned alarm system, blinds, and ceiling fans are thoughtfully integrated, contributing to both comfort and peace of mind. The inclusion of window coverings throughout adds a touch of elegance and provides immediate privacy upon move-in. Essential appliances, including a microwave, are already in place, streamlining your transition into this delightful abode.
Nestled in a desirable Henderson neighborhood, this property offers more than just a home; it provides access to a lifestyle. The surrounding area is known for its excellent amenities and community spirit, making it a prime location for those who appreciate both urban conveniences and natural beauty. This single-story condominium, set on a manageable 0.01-acre lot, represents a fantastic opportunity to embrace sophisticated living in a highly sought-after locale.
Active
$245,000
833 Aspen Peak Loop #1214, Henderson, NV 89015
2beds
1,160sqft
Condominium
Built in 2006
-- sqft lot
$243,100 Zestimate®
$211/sqft
$318/mo HOA
What's special
Serene outdoor retreatWindow coverings throughoutTwo spacious bedroomsPrivate balconyCeiling fansOwned alarm system
- 116 days
- 103
- 1
Zillow last checked:
Listing updated:
Listed by:
Frank L. Aguilar Jr BS.0145046 (702)286-6453,
Century 21 Americana
Source: LVR,MLS#: 2795121 Originating MLS: Greater Las Vegas Association of Realtors Inc
Originating MLS: Greater Las Vegas Association of Realtors IncFacts & features
Interior
Bedrooms & bathrooms
- Bedrooms: 2
- Bathrooms: 2
- Full bathrooms: 1
- 3/4 bathrooms: 1
Primary bedroom
- Description: Ceiling Fan,Ceiling Light,Walk-In Closet(s)
- Dimensions: 21x12
Bedroom 2
- Description: Ceiling Fan,Ceiling Light,Walk-In Closet(s)
- Dimensions: 12x12
Kitchen
- Description: Breakfast Bar/Counter,Laminate Countertops,Luxury Vinyl Plank,Stainless Steel Appliances
Living room
- Description: Rear
- Dimensions: 15x14
Heating
- Central, Gas
Cooling
- Central Air, Electric
Appliances
- Included: Dryer, Disposal, Gas Range, Refrigerator, Washer
- Laundry: Gas Dryer Hookup, Main Level, Laundry Room
Features
- Bedroom on Main Level, Ceiling Fan(s), Primary Downstairs, Window Treatments
- Flooring: Luxury Vinyl Plank
- Windows: Window Treatments
- Has fireplace: No
Interior area
- Total structure area: 1,160
- Total interior livable area: 1,160 sqft
Video & virtual tour
Property
Parking
- Total spaces: 1
- Parking features: Detached, Garage, Private, Guest
- Garage spaces: 1
Features
- Stories: 2
- Patio & porch: Covered, Patio
- Exterior features: Patio
- Pool features: Community
- Fencing: None
Lot
- Features: Desert Landscaping, Landscaped, None
Details
- Parcel number: 16135816124
- Zoning description: Multi-Family
- Horse amenities: None
Construction
Type & style
- Home type: Condo
- Architectural style: Two Story
- Property subtype: Condominium
- Attached to another structure: Yes
Materials
- Roof: Tile
Condition
- Resale
- Year built: 2006
Utilities & green energy
- Electric: Photovoltaics None
- Sewer: Public Sewer
- Water: Public
- Utilities for property: Underground Utilities
Community & HOA
Community
- Features: Pool
- Security: Gated Community
- Subdivision: South Valley Ranch
HOA
- Has HOA: Yes
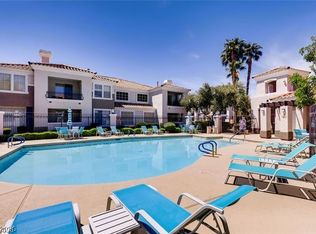
- Amenities included: Clubhouse, Gated, Pool, Spa/Hot Tub
- Services included: Maintenance Grounds, Recreation Facilities, Sewer, Water
- HOA fee: $318 monthly
- HOA name: Aspen Peak
- HOA phone: 702-202-4330
Location
- Region: Henderson
Financial & listing details
- Price per square foot: $211/sqft
- Tax assessed value: $175,471
- Annual tax amount: $764
- Date on market: 6/26/2026
- Listing agreement: Exclusive Right To Sell
- Listing terms: Cash,Conventional,VA Loan
- Ownership: Condominium
Estimated market value
$243,100
$231,000 - $255,000
$1,527/mo
Price history
| Date | Event | Price |
|---|---|---|
| 6/26/2026 | Listed for sale | $245,000-5.4%$211/sqft |
Source:  LVR #2795121 Report a problem LVR #2795121 Report a problem | ||
| 1/14/2025 | Sold | $259,000-4%$223/sqft |
Source: LVR #2632493 Report a problem | ||
| 12/15/2024 | Contingent | $269,900$233/sqft |
Source: LVR #2632493 Report a problem | ||
| 11/14/2024 | Listed for sale | $269,900+12.5%$233/sqft |
Source: LVR #2632493 Report a problem | ||
| 4/25/2023 | Sold | $240,000+1.3%$207/sqft |
Source: LVR #2482634 Report a problem | ||
| 3/27/2023 | Pending sale | $237,000$204/sqft |
Source: LVR #2482634 Report a problem | ||
| 3/23/2023 | Listed for sale | $237,000+15.6%$204/sqft |
Source: LVR #2482634 Report a problem | ||
| 7/6/2021 | Sold | $205,000+5.1%$177/sqft |
Source: LVR #2298744 Report a problem | ||
| 6/3/2021 | Pending sale | $195,000$168/sqft |
Source: LVR #2298744 Report a problem | ||
| 5/27/2021 | Listed for sale | $195,000+58%$168/sqft |
Source: LVR #2298744 Report a problem | ||
| 4/4/2011 | Sold | $123,385$106/sqft |
Source: Public Record Report a problem | ||
Public tax history
| Year | Property taxes | Tax assessment |
|---|---|---|
| 2026 | $767 +3% | $61,415 -2.3% |
| 2025 | $744 +2.9% | $62,847 +6.5% |
| 2024 | $723 +3% | $58,987 +12.3% |
| 2023 | $702 +3% | $52,515 +3.6% |
| 2022 | $682 +3.1% | $50,684 +2.9% |
| 2021 | $661 +3.1% | $49,279 +5.1% |
| 2020 | $641 +3% | $46,902 +20.2% |
| 2019 | $623 +5.7% | $39,027 |
| 2018 | $589 | $39,027 +22% |
| 2017 | $589 | $31,988 +2.4% |
| 2016 | $589 +3.5% | $31,238 +52.4% |
| 2015 | $570 | $20,494 +6.5% |
| 2014 | $570 | $19,242 |
| 2013 | -- | $19,242 +3.9% |
| 2012 | -- | $18,524 -5.9% |
| 2011 | -- | $19,687 -22.3% |
| 2010 | -- | $25,331 -45% |
| 2009 | -- | $46,052 |
| 2008 | -- | $46,052 -14.6% |
| 2007 | -- | $53,954 +28.1% |
| 2006 | -- | $42,126 |
Find assessor info on the county website
Monthly payment
Est. payment
Payment breakdown
Explore the cost of this home by adjusting the details. Changes won't be saved.Climate risks
Neighborhood: Pittman
Nearby schools
Schools provided by the listing agent
- Elementary: Josh, Stevens,Josh, Stevens
- Middle: Cortney Francis
- High: Basic Academy
Source: LVR. This data may not be complete. We recommend contacting the local school district to confirm school assignments for this home.
- $265,0002 bd2 ba1.2k sqft833 Aspen Peak Loop UNIT 1221, Henderson, NV 89015Sold

- $266,2002 bd2 ba1.2k sqft833 Aspen Peak Loop UNIT 1211, Henderson, NV 89011Off Market
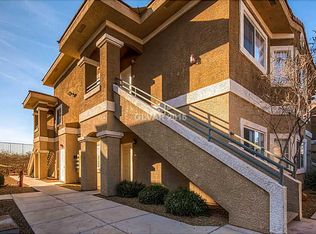
- $242,0002 bd2 ba1.1k sqft833 Aspen Peak Loop UNIT 1214, Henderson, NV 89011Off Market
- $228,5002 bd2 ba1.2k sqft833 Aspen Peak Loop UNIT 1221, Henderson, NV 89011Off Market
Similar homes
- $239,9002 bd2 ba1.1k sqft6480 Annie Oakley Dr Unit 624, Las Vegas, NV 89120For Sale
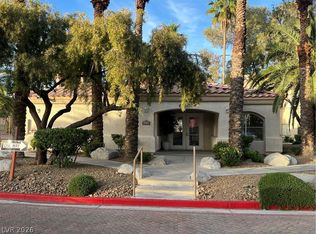 MLS ID #2776537, Tina L. Wong, Realty ONE Group, Inc. LVR
 - $268,0002 bd3 ba1.1k sqft6428 Extreme Shear Ave Unit 102, Whitney, NV 89011For Sale
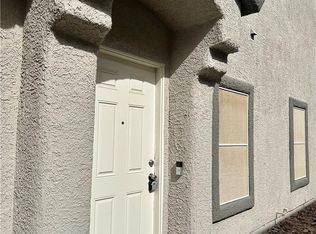 MLS ID #2811193, Jason Ross, Empire Realty & Management. LVR
 - $280,0002 bd2 ba1k sqft45 Maleena Mesa St APT 1828, Henderson, NV 89074For Sale
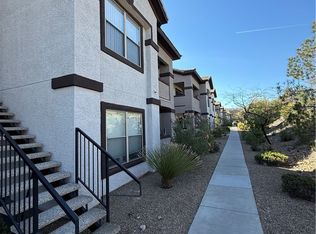 MLS ID #2778631, Shaya Oxborrow, Property Management of LV, LLC. LVR
 - $268,0002 bd2 ba1.2k sqft2325 Windmill Pkwy APT 1813, Henderson, NV 89074For Sale
 MLS ID #2817486, George Ryan Vega, eXp Realty. LVR
