Welcome to this beautifully updated 2-bedroom, 2-bathroom second-floor condo offering comfort and convenient location**** Featuring new luxury vinyl plank flooring throughout**** This move-in-ready unit boasts a spacious living room with a cozy fireplace and ceiling fan**** The kitchen offers a breakfast bar, built-in microwave and ample cabinet space**** The primary suite features a ceiling fan, walk-in closet and an en-suite bathroom with a walk-in shower**** Enjoy the convenience of 2 assigned covered parking spaces located directly in front of the unit**** Ideally situated near the community exit gate, this unit is also just steps from the clubhouse, exercise room and sparkling swimming pool & spa**** Located just minutes from University of Nevada, Las Vegas (UNLV), Harry Reid International Airport, the Las Vegas Strip, dining, shopping and entertainment - perfect for comfortable living or investement**** THE HOA FEE INCLUDES WATER AND TRASH, adding even more value to this exceptional property**** Washer/dryer and refrigerator are included**** Buyer and buyer's agent to verify all info.
Active
$188,000
4960 Harrison Dr APT 230, Las Vegas, NV 89120
2beds
1,041sqft
:
Get pre-qualifiedN/A
Condominium
Built in 1997
-- sqft lot
$183,300 Zestimate®
$181/sqft
$281/mo HOA
What's special
Primary suiteAmple cabinet spaceCozy fireplaceBreakfast barWalk-in closetCeiling fanBuilt-in microwave
- 22 days |
- 261 |
- 5 |
Zillow last checked:
Listing updated:
Listed by:
Sue T. Kamjorn S.0039556 (702)279-8531,
Realty ONE Group, Inc
Source: LVR,MLS#: 2797396 Originating MLS: Greater Las Vegas Association of Realtors Inc
Originating MLS: Greater Las Vegas Association of Realtors IncFacts & features
Interior
Bedrooms & bathrooms
- Bedrooms: 2
- Bathrooms: 2
- Full bathrooms: 1
- 3/4 bathrooms: 1
Primary bedroom
- Description: Ceiling Fan,Ceiling Light,Pbr Separate From Other,Upstairs,Walk-In Closet(s)
- Dimensions: 13x10
Bedroom 2
- Description: Upstairs,Walk-In Closet(s)
- Dimensions: 12x11
Dining room
- Description: Dining Area,Kitchen/Dining Room Combo
- Dimensions: 9x9
Kitchen
- Description: Breakfast Bar/Counter,Laminate Countertops,Luxury Vinyl Plank
Living room
- Description: Front
- Dimensions: 18x14
Heating
- Central, Gas
Cooling
- Central Air, Electric
Appliances
- Included: Dryer, Dishwasher, Disposal, Gas Range, Microwave, Refrigerator, Washer
- Laundry: Gas Dryer Hookup, Laundry Room, Upper Level
Features
- Ceiling Fan(s), Window Treatments
- Flooring: Luxury Vinyl Plank, Tile
- Windows: Blinds
- Number of fireplaces: 1
- Fireplace features: Gas, Living Room
Interior area
- Total structure area: 1,041
- Total interior livable area: 1,041 sqft
Video & virtual tour
Property
Parking
- Total spaces: 2
- Parking features: Assigned, Covered, Detached Carport, Guest
- Carport spaces: 2
Features
- Stories: 2
- Patio & porch: Balcony
- Exterior features: Balcony, Water Feature
- Pool features: Community
- Fencing: None
Lot
- Size: 9,374 Square Feet
- Features: Desert Landscaping, Landscaped, < 1/4 Acre
Details
- Parcel number: 16225116064
- Zoning description: Multi-Family
- Horse amenities: None
Construction
Type & style
- Home type: Condo
- Architectural style: Two Story
- Property subtype: Condominium
- Attached to another structure: Yes
Materials
- Frame, Stucco
- Roof: Tile
Condition
- Resale
- Year built: 1997
Utilities & green energy
- Electric: Photovoltaics None
- Sewer: Public Sewer
- Water: Public
- Utilities for property: Underground Utilities
Community & HOA
Community
- Features: Pool
- Security: Gated Community
- Subdivision: Tropicana Harrison Condos
HOA
- Has HOA: Yes
- Amenities included: Clubhouse, Fitness Center, Gated, Pool, Spa/Hot Tub
- Services included: Maintenance Grounds, Recreation Facilities, Trash, Water
- HOA fee: $281 monthly
- HOA name: Pinnacle HOA
- HOA phone: 702-405-3300
Location
- Region: Las Vegas
Financial & listing details
- Price per square foot: $181/sqft
- Tax assessed value: $119,594
- Annual tax amount: $663
- Date on market: 7/5/2026
- Listing agreement: Exclusive Right To Sell
- Listing terms: Cash,Conventional
- Ownership: Condominium
Estimated market value
$183,300
$174,000 - $192,000
$1,372/mo
Price history
| Date | Event | Price |
|---|---|---|
| 7/5/2026 | Listed for sale | $188,000-1.1%$181/sqft |
Source:  LVR #2797396 Report a problem LVR #2797396 Report a problem | ||
| 7/3/2026 | Listing removed | $189,998$183/sqft |
Source: LVR #2744388 Report a problem | ||
| 4/27/2026 | Price change | $189,998-5%$183/sqft |
Source: LVR #2744388 Report a problem | ||
| 1/2/2026 | Listed for sale | $199,998+129.9%$192/sqft |
Source: LVR #2744388 Report a problem | ||
| 5/6/1998 | Sold | $87,000$84/sqft |
Source: Public Record Report a problem | ||
Public tax history
| Year | Property taxes | Tax assessment |
|---|---|---|
| 2026 | $716 +8% | $41,858 -5.2% |
| 2025 | $663 +7.9% | $44,147 -2.6% |
| 2024 | $614 +7.9% | $45,315 +24.1% |
| 2023 | $569 +8% | $36,526 +9.5% |
| 2022 | $527 +7.8% | $33,363 -1% |
| 2021 | $489 +6.8% | $33,691 +7.3% |
| 2020 | $458 +4.8% | $31,402 +10.7% |
| 2019 | $437 +6.9% | $28,377 |
| 2018 | $409 | $28,377 +8% |
| 2017 | $409 | $26,266 +34.6% |
| 2016 | $409 +3.6% | $19,521 +0.4% |
| 2015 | $395 | $19,444 +49% |
| 2014 | $395 | $13,053 |
| 2013 | -- | $13,053 -10.5% |
| 2012 | -- | $14,578 -16.9% |
| 2011 | -- | $17,547 -25.4% |
| 2010 | -- | $23,532 -28.7% |
| 2009 | -- | $32,988 |
| 2008 | -- | $32,988 -27.5% |
| 2007 | -- | $45,510 +16.6% |
| 2006 | -- | $39,032 +23% |
| 2005 | -- | $31,721 +11.2% |
| 2004 | -- | $28,536 +0.4% |
| 2003 | -- | $28,431 +3.3% |
| 2002 | -- | $27,530 +3.2% |
| 2001 | -- | $26,670 |
Find assessor info on the county website
Monthly payment
Est. payment
Payment breakdown
Explore the cost of this home by adjusting the details. Changes won't be saved.Climate risks
Neighborhood: Paradise
Nearby schools
GreatSchools rating
- 3/10Doris French Elementary SchoolGrades: PK-5Distance: 0.6 mi
- 4/10Helen C Cannon Junior High SchoolGrades: 6-8Distance: 1 mi
- 3/10Del Sol High SchoolGrades: 9-12Distance: 1.3 mi
Schools provided by the listing agent
- Elementary: French, Doris,French, Doris
- Middle: Cannon Helen C.
- High: Del Sol HS
Source: LVR. This data may not be complete. We recommend contacting the local school district to confirm school assignments for this home.
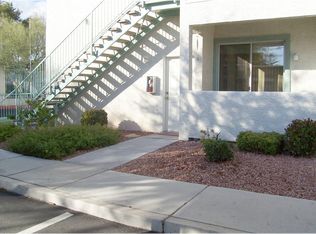
- $171,8002 bd2 ba1k sqft4960 Harrison Dr APT 101, Las Vegas, NV 89120Off Market
- $130,5001 bd1 ba616 sqft4960 Harrison Dr APT 102, Las Vegas, NV 89120Off Market
- $129,9001 bd1 ba616 sqft4960 Harrison Dr APT 103, Las Vegas, NV 89120Off Market
- $171,5002 bd2 ba1k sqft4960 Harrison Dr APT 104, Paradise Town, NV 89120Off Market
- $174,6002 bd2 ba1k sqft4960 Harrison Dr APT 105, Las Vegas, NV 89120Off Market
- $163,0001 bd1 ba616 sqft4960 Harrison Dr APT 106, Las Vegas, NV 89120Off Market
- $1,1001 bd1 ba616 sqft4960 Harrison Dr APT 107, Las Vegas, NV 89120For Rent
- $178,1002 bd2 ba1k sqft4960 Harrison Dr APT 108, Las Vegas, NV 89120Off Market
- $150,9001 bd-- ba616 sqft4960 Harrison Dr APT 202, Las Vegas, NV 89120Off Market
A local agent can set up tours, give advice and negotiate with sellers.
Similar homes
- $187,5002 bd2 ba1k sqft4960 Harrison Dr APT 217, Las Vegas, NV 89120For Sale
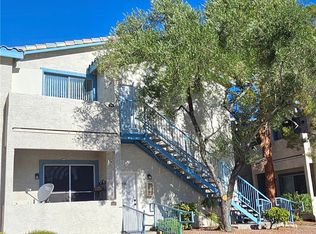 MLS ID #2797458, Ted Morrison, Realty ONE Group, Inc. LVR
 - $197,9902 bd2 ba987 sqft3078 Tarpon Dr Unit 201, Paradise Town, NV 89120For Sale
 MLS ID #2770935, Jonhao A. Nguyen, eXp Realty. LVR
 - $185,0002 bd2 ba1k sqft4555 E Sahara Ave Unit 146, Sunrise Manor Town, NV 89104For Sale
 MLS ID #2796984, Sue T. Kamjorn, Realty ONE Group, Inc. LVR
 - $179,0002 bd2 ba1k sqft2725 S Nellis Blvd Unit 1163, Las Vegas, NV 89121For Sale
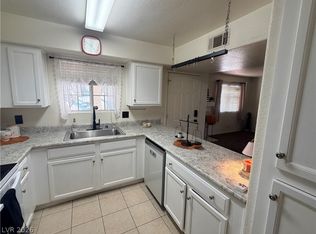 MLS ID #2784412, Peggy J. Collura, HomeSmart Encore. LVR
 - $199,9992 bd2 ba1k sqft2080 Karen Ave #15, Las Vegas, NV 89169For SaleMLS ID #2769928, Cheryl J. Wagner, Cheryl Wagner. LVR
- $218,8002 bd2 ba1.1k sqft1751 E Reno Ave Unit 109, Paradise, NV 89119For SaleMLS ID #2796180, Lizandra Diaz Sosa, United Realty Group. LVR
- $178,0002 bd2 ba892 sqft3823 S Maryland Pkwy Unit C12, Las Vegas, NV 89119For SaleMLS ID #2764990, Sharon A. Martin, Pulse Realty Group LLC. LVR
- $228,0003 bd2 ba1.2k sqft3425 E Russell Rd Unit 265, Paradise Town, NV 89120For SaleMLS ID #2755655, Jenny Love, King Realty Group. LVR
- $141,0001 bd1 ba705 sqft5259 Caspian Springs Dr Unit 103, Las Vegas, NV 89120For SaleMLS ID #2798894, Gerald K. Stepke, Souza10 Real Estate. LVR
- $169,0002 bd2 ba922 sqft3230 Cameron St Unit D, Las Vegas, NV 89102For SaleMLS ID #2802324, Nancy Chen, LIFE Realty District. LVR
- $204,9902 bd2 ba1k sqft2725 S Nellis Blvd Unit 2074, Sunrise Manor Town, NV 89121For SaleMLS ID #2786839, Richard J. Brenkus, Keller Williams MarketPlace. LVR
- $215,0002 bd2 ba1k sqft1757 E Rochelle Ave APT 1, Las Vegas, NV 89119For SaleMLS ID #2785696, Julie Banbury, BHGRE Universal. LVR
- $210,0002 bd2 ba978 sqft5080 Indian River Dr Unit 360, Las Vegas, NV 89103For SaleMLS ID #2788226, Wing Ho Kong, All Vegas Properties. LVR
- $199,0003 bd2 ba1k sqft2982 Juniper Hills Blvd Unit 201, Las Vegas, NV 89142For SaleMLS ID #2781178, Tod A. Wever, Rentmax Property Management. LVR
- $213,5002 bd2 ba872 sqft2120 Ramrod Ave Unit 2313, Henderson, NV 89014For SaleMLS ID #2757146, Tia Roman, RE/MAX Reliance. LVR
- $195,0003 bd2 ba1k sqft960 N Sloan Ln APT 204, Las Vegas, NV 89110For SaleMLS ID #2773716, Sandra Flores-Banyai, United Realty Group. LVR
- $199,9002 bd1 ba880 sqft1309 Dorothy Ave Unit 2, Las Vegas, NV 89119For SaleMLS ID #2732151, Steven K. Lum, Global Assets. LVR
- $219,9852 bd2 ba926 sqft1800 Edmond St Unit 207, Las Vegas, NV 89146For SaleMLS ID #2761877, Aaron Taylor, eXp Realty. LVR
- $205,0002 bd2 ba1k sqft1455 E Katie Ave Unit K13, Las Vegas, NV 89119For SaleMLS ID #2732149, Steven K. Lum, Global Assets. LVR
- $239,9002 bd2 ba1.1k sqft6480 Annie Oakley Dr Unit 624, Las Vegas, NV 89120For SaleMLS ID #2776537, Tina L. Wong, Realty ONE Group, Inc. LVR
