Beautifully updated townhouse featuring lush brand-new carpet and upgraded vinyl flooring throughout. This move-in ready home offers an abundance of storage space, a spacious two-car garage, and a unique lot with large mature trees creating a peaceful and private setting. The interior courtyard/yard area adds charm and usable outdoor space that is hard to find. Conveniently located near shopping, dining, entertainment, UNLV, and everyday conveniences, this home combines comfort, functionality, and location all in one.
Active under contract
$215,000
1757 E Rochelle Ave APT 1, Las Vegas, NV 89119
2beds
1,048sqft
Townhouse
Built in 1978
0.28 Acres Lot
$-- Zestimate®
$205/sqft
$99/mo HOA
What's special
- 149 days
- 83
- 6
Zillow last checked:
Listing updated:
Listed by:
Julie Banbury S.0055985 (702)493-8908,
BHGRE Universal
Source: LVR,MLS#: 2785696 Originating MLS: Greater Las Vegas Association of Realtors Inc
Originating MLS: Greater Las Vegas Association of Realtors IncFacts & features
Interior
Bedrooms & bathrooms
- Bedrooms: 2
- Bathrooms: 2
- Full bathrooms: 1
- 1/2 bathrooms: 1
Primary bedroom
- Description: Custom Closet
- Dimensions: 12x14
Bedroom 2
- Description: Closet
- Dimensions: 9x13
Primary bathroom
- Description: Tub/Shower Combo
Dining room
- Description: Formal Dining Room
- Dimensions: 9x9
Family room
- Description: Separate Family Room
- Dimensions: 12x15
Kitchen
- Description: Garden Window
Heating
- Central, Gas
Cooling
- Central Air, Electric
Appliances
- Included: Dryer, Dishwasher, Disposal, Gas Range, Refrigerator, Washer
- Laundry: Gas Dryer Hookup, In Garage
Features
- Bathroom on Main Level, Ceiling Fan(s), Window Treatments
- Flooring: Carpet, Linoleum, Vinyl
- Windows: Blinds
- Has fireplace: No
Interior area
- Total structure area: 1,048
- Total interior livable area: 1,048 sqft
Property
Parking
- Total spaces: 2
- Parking features: Attached, Garage, Private
- Attached garage spaces: 2
Features
- Stories: 2
- Patio & porch: Patio
- Exterior features: Patio, Private Yard
- Pool features: Community
- Fencing: Block,Back Yard,Wrought Iron
Lot
- Size: 0.28 Acres
- Features: Desert Landscaping, Landscaped, < 1/4 Acre
Details
- Parcel number: 16223211129
- Zoning description: Single Family
- Horse amenities: None
Construction
Type & style
- Home type: Townhouse
- Architectural style: Two Story
- Property subtype: Townhouse
- Attached to another structure: Yes
Materials
- Roof: Asphalt
Condition
- Resale
- Year built: 1978
Utilities & green energy
- Electric: Photovoltaics None
- Sewer: Public Sewer
- Water: Public
- Utilities for property: Electricity Available
Community & HOA
Community
- Features: Pool
- Subdivision: University Biltmore
HOA
- Has HOA: Yes
- Amenities included: Pool, Tennis Court(s)
- Services included: Association Management
- HOA fee: $99 monthly
- HOA name: University Biltmore
- HOA phone: 702-405-3300
Location
- Region: Las Vegas
Financial & listing details
- Price per square foot: $205/sqft
- Tax assessed value: $107,534
- Annual tax amount: $737
- Date on market: 5/26/2026
- Listing agreement: Exclusive Right To Sell
- Listing terms: Cash,Conventional,FHA,VA Loan
- Ownership: Townhouse
- Electric utility on property: Yes
Estimated market value
Not available
Estimated sales range
Not available
Not available
Price history
| Date | Event | Price |
|---|---|---|
| 9/25/2026 | Contingent | $215,000$205/sqft |
Source:  LVR #2785696 Report a problem LVR #2785696 Report a problem | ||
| 9/11/2026 | Listed for sale | $215,000$205/sqft |
Source: LVR #2785696 Report a problem | ||
| 7/31/2026 | Contingent | $215,000$205/sqft |
Source: LVR #2785696 Report a problem | ||
| 7/13/2026 | Price change | $215,000-4.4%$205/sqft |
Source: LVR #2785696 Report a problem | ||
| 6/10/2026 | Listed for sale | $225,000$215/sqft |
Source: LVR #2785696 Report a problem | ||
| 5/29/2026 | Contingent | $225,000$215/sqft |
Source: LVR #2785696 Report a problem | ||
| 5/26/2026 | Listed for sale | $225,000$215/sqft |
Source: LVR #2785696 Report a problem | ||
Public tax history
| Year | Property taxes | Tax assessment |
|---|---|---|
| 2026 | $739 +8% | $37,637 -2.5% |
| 2025 | $685 +7.9% | $38,618 -10.2% |
| 2024 | $634 +7.9% | $42,990 +15.4% |
| 2023 | $588 +8% | $37,247 +10.4% |
| 2022 | $544 +7.8% | $33,739 +9% |
| 2021 | $505 +6.8% | $30,954 +6.7% |
| 2020 | $473 +4.8% | $29,006 +25.9% |
| 2019 | $451 +6.9% | $23,030 |
| 2018 | $422 | $23,030 +4.2% |
| 2017 | $422 | $22,110 +1.1% |
| 2016 | $422 +3.8% | $21,874 +14.5% |
| 2015 | $407 | $19,103 +47.8% |
| 2014 | $407 | $12,929 |
| 2013 | -- | $12,929 +1.5% |
| 2012 | -- | $12,733 -28.5% |
| 2011 | -- | $17,803 -7.4% |
| 2010 | -- | $19,224 -54.3% |
| 2009 | -- | $42,065 |
| 2008 | -- | $42,065 +1.5% |
| 2007 | -- | $41,461 +20.8% |
| 2006 | -- | $34,310 +34.3% |
| 2005 | -- | $25,550 +14.8% |
| 2004 | -- | $22,260 +0.3% |
| 2003 | -- | $22,187 +2.5% |
| 2002 | -- | $21,650 +10.5% |
| 2001 | -- | $19,600 |
Find assessor info on the county website
Monthly payment
Est. payment
Payment breakdown
Explore the cost of this home by adjusting the details. Changes won't be saved.Climate risks
Neighborhood: Paradise
Nearby schools
Schools provided by the listing agent
- Elementary: Paradise,Paradise
- Middle: Orr William E.
- High: Del Sol HS
Source: LVR. This data may not be complete. We recommend contacting the local school district to confirm school assignments for this home.
- $191,6002 bd1 ba1k sqft1757 E Rochelle Ave APT 8, Las Vegas, NV 89119Off Market
- $216,3003 bd1 ba1.2k sqft1757 E Rochelle Ave APT 6, Las Vegas, NV 89119Off Market

- $228,9003 bd2 ba1.2k sqft1757 E Rochelle Ave APT 4, Las Vegas, NV 89119Off Market

- $190,8002 bd1 ba1k sqft1757 E Rochelle Ave APT 2, Las Vegas, NV 89119Off Market
Similar homes
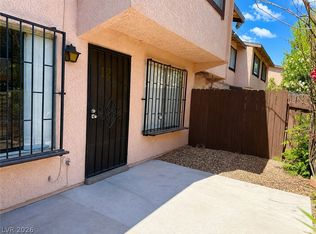
- $205,0002 bd2 ba1k sqft4338 Caliente St APT 12, Las Vegas, NV 89119For Sale
 MLS ID #2816355, Alain T. Hanash, BHHS Nevada Properties. LVR
 - $199,9002 bd1 ba700 sqft326 Linn Ln, Las Vegas, NV 89110For Sale
 MLS ID #2828776, Stan Hicks, Coldwell Banker Premier. LVR
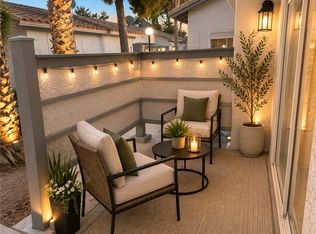
 - $220,0002 bd2 ba1k sqft271 N Lamb Blvd Unit D, Las Vegas, NV 89110For Sale
 MLS ID #2797730, Jonathan Moreno, Century 21 Americana. LVR
 - $237,9002 bd2 ba1k sqft5155 W Tropicana Ave Unit 2167, Las Vegas, NV 89103For Sale
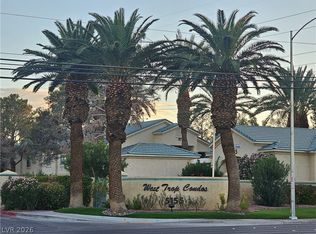 MLS ID #2827871, Peteambi Ambikaipahan, Vegas One Realty. LVR
