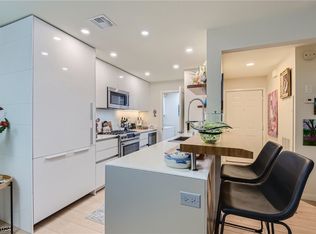
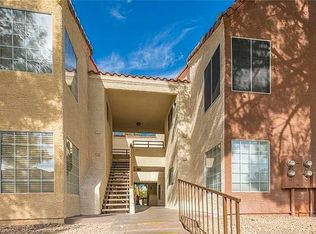
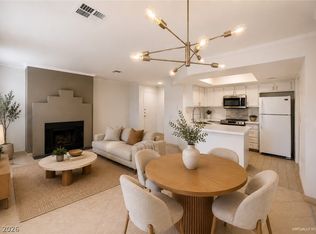
Enjoy resort‐ѕtуle living іn thiѕ second-floor, ѕinglе-level condo located in the 24-hour guard-gated Residence at Canyon Gate. This spacious two-bedroom home features two ensuite bedrooms, each with a walk-in closet and luxury wood-look vinyl plank flooring. The main living area has a bright, open floor plan with upgraded tile flooring throughout and a fireplace. The primary bathroom has been beautifully upgraded with a walk-in shower featuring custom tile and granite countertops. Step outside and relax on the large private balcony with upgraded tile flooring. The Residence at Canyon Gate offers an impressive array of resort-style amenities, including three swimming pools, spas, 24-hour access to fitness centers & soaking tub, indoor racquetball courts, pickleball tennis and basketball courts, a putting green, sauna, clubhouse, game room, BBQ areas, and beautifully landscaped grounds. Located near Downtown Summerlin, Boca Park, Tivoli Village, shopping, dining, entertainment, and freeway access.
Active
$229,900
2200 S Fort Apache Rd Unit 2234, Las Vegas, NV 89117
2beds
1,053sqft
Condominium
Built in 1991
-- sqft lot
$224,200 Zestimate®
$218/sqft
$450/mo HOA
What's special
Two ensuite bedroomsBright open floor planSpacious two-bedroom homeBeautifully landscaped groundsWalk-in closetUpgraded tile flooring throughoutGranite countertops
- 26 days
- 436
- 39
Likely to sell faster than
Zillow last checked:
Listing updated:
Listed by:
Nicole Maroe BS.0145075 (702)303-8243,
Simply Vegas
Source: LVR,MLS#: 2817966 Originating MLS: Greater Las Vegas Association of Realtors Inc
Originating MLS: Greater Las Vegas Association of Realtors IncFacts & features
Interior
Bedrooms & bathrooms
- Bedrooms: 2
- Bathrooms: 2
- 3/4 bathrooms: 2
Primary bedroom
- Description: Ceiling Fan,Closet,Pbr Separate From Other
- Dimensions: 17x11
Bedroom 2
- Description: Ceiling Fan,Walk-In Closet(s),With Bath
- Dimensions: 15x11
Primary bathroom
- Description: Shower Only
- Dimensions: 6x10
Kitchen
- Description: Breakfast Bar/Counter,Pantry,Tile Flooring
Living room
- Description: Entry Foyer,Front
- Dimensions: 15x14
Heating
- Central, Gas
Cooling
- Central Air, Electric
Appliances
- Included: Dryer, Disposal, Gas Range, Microwave, Refrigerator, Washer
- Laundry: Gas Dryer Hookup, Laundry Room, Upper Level
Features
- Ceiling Fan(s), Pot Rack, Window Treatments, Programmable Thermostat
- Flooring: Other, Tile
- Windows: Blinds
- Number of fireplaces: 1
- Fireplace features: Gas, Great Room
Interior area
- Total structure area: 1,053
- Total interior livable area: 1,053 sqft
Video & virtual tour
Property
Parking
- Parking features: Assigned, Covered, Guest
Features
- Stories: 2
- Patio & porch: Balcony
- Exterior features: Balcony
- Pool features: Community
- Fencing: None
Lot
- Size: 0.26 Acres
- Features: Desert Landscaping, Landscaped, < 1/4 Acre
Details
- Parcel number: 16305415474
- Zoning description: Multi-Family
- Horse amenities: None
Construction
Type & style
- Home type: Condo
- Architectural style: Two Story
- Property subtype: Condominium
- Attached to another structure: Yes
Materials
- Drywall
- Roof: Pitched,Tile
Condition
- Resale
- Year built: 1991
Utilities & green energy
- Electric: Photovoltaics None
- Sewer: Public Sewer
- Water: Public
- Utilities for property: Underground Utilities
Community & HOA
Community
- Features: Pool
- Subdivision: Canyon Lake
HOA
- Has HOA: Yes
- Amenities included: Basketball Court, Clubhouse, Fitness Center, Gated, Pickleball, Pool, Racquetball, Recreation Room, Guard, Spa/Hot Tub, Security, Tennis Court(s)
- Services included: Maintenance Grounds, Sewer, Trash, Water
- HOA fee: $450 monthly
- HOA name: Canyon Gate
- HOA phone: 702-932-6896
Location
- Region: Las Vegas
Financial & listing details
- Price per square foot: $218/sqft
- Tax assessed value: $141,566
- Annual tax amount: $1,043
- Date on market: 9/17/2026
- Listing agreement: Exclusive Right To Sell
- Listing terms: Cash,Conventional,FHA,VA Loan
Estimated market value
$224,200
$213,000 - $235,000
$1,543/mo
Price history
| Date | Event | Price |
|---|---|---|
| 9/17/2026 | Listed for sale | $229,900-2.2%$218/sqft |
Source:  LVR #2817966 Report a problem LVR #2817966 Report a problem | ||
| 9/14/2026 | Listing removed | $234,999$223/sqft |
Source: LVR #2809203 Report a problem | ||
| 8/30/2026 | Contingent | $234,999$223/sqft |
Source: LVR #2809203 Report a problem | ||
| 8/14/2026 | Listed for sale | $234,999+45.1%$223/sqft |
Source: LVR #2809203 Report a problem | ||
| 10/2/2008 | Sold | $162,000+54.3%$154/sqft |
Source: Public Record Report a problem | ||
| 5/9/2008 | Sold | $105,000$100/sqft |
Source: Public Record Report a problem | ||
Public tax history
| Year | Property taxes | Tax assessment |
|---|---|---|
| 2026 | $1,046 +8% | $49,548 +1.1% |
| 2025 | $968 +7.9% | $49,021 +1.4% |
| 2024 | $897 +8% | $48,364 +15.2% |
| 2023 | $831 +8% | $41,977 +4.7% |
| 2022 | $770 +7.8% | $40,105 +0% |
| 2021 | $714 +6.8% | $40,091 +7.8% |
| 2020 | $669 +4.8% | $37,196 +22.2% |
| 2019 | $638 +6.9% | $30,448 |
| 2018 | $597 | $30,448 +0.1% |
| 2017 | $597 | $30,407 +1.4% |
| 2016 | $597 +0.4% | $29,995 +32.4% |
| 2015 | $595 +3.2% | $22,647 +31.6% |
| 2014 | $576 | $17,212 |
| 2013 | -- | $17,212 +5.3% |
| 2012 | -- | $16,345 -5.1% |
| 2011 | -- | $17,221 -3.7% |
| 2010 | -- | $17,877 -37.3% |
| 2009 | -- | $28,494 |
| 2008 | -- | $28,494 -50.9% |
| 2007 | -- | $58,088 |
Find assessor info on the county website
Monthly payment
Est. payment
Payment breakdown
Explore the cost of this home by adjusting the details. Changes won't be saved.Climate risks
Neighborhood: The Lakes
Nearby schools
Schools provided by the listing agent
- Elementary: Ober, D'Vorre & Hal,Ober, D'Vorre & Hal
- Middle: Johnson Walter
- High: Bonanza
Source: LVR. This data may not be complete. We recommend contacting the local school district to confirm school assignments for this home.
- $281,0002 bd2 ba1k sqft2200 S Fort Apache Rd UNIT 1239, Las Vegas, NV 89117Sold
- $225,0002 bd2 ba1k sqft2200 S Fort Apache Rd UNIT 1234, Las Vegas, NV 89117Pending

- $224,2002 bd2 ba1k sqft2200 S Fort Apache Rd UNIT 2237, Las Vegas, NV 89117Off Market

- $258,0003 bd2 ba1.1k sqft2200 S Fort Apache Rd UNIT 1212, Las Vegas, NV 89117For Sale
Similar homes
- $249,5003 bd2 ba1.1k sqft2200 S Fort Apache Rd Unit 2228, Las Vegas, NV 89117For Sale
 MLS ID #2812485, Anne L. Swallie, Monticello Realty LLC. LVR
 - $239,9002 bd2 ba1k sqft2200 S Fort Apache Rd Unit 2182, Las Vegas, NV 89117For Sale
 MLS ID #2791624, Michael Moretti, Coldwell Banker Premier. LVR
 - $240,0002 bd2 ba1.1k sqft2713 Beaver Creek Ct APT 102, Las Vegas, NV 89117For Sale
 MLS ID #2809179, Diana J. Albiston, Shelter Realty, Inc. LVR
 - $224,9982 bd2 ba998 sqft8600 W Charleston Blvd APT 1204, Las Vegas, NV 89117For Sale
 MLS ID #2819198, Joseph Debenedetto, Boeckle & Co.. LVR
