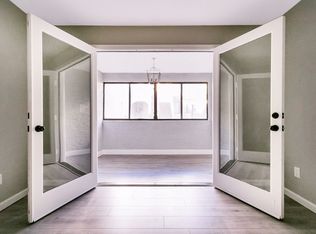
This superbly lοсаted and lovіngly сared for 2 bed, 2 bath condο iѕ perfect for a first time buyer, recent downsizer, or anyone in between! Your private front patio leads into a large living room with gas fireplace. The sunroom/den with wet bar and storage closet is perfect for a home gym or game room. The kitchen has been thoughtfully done with new refrigerator and dishwasher, and a pantry cabinet which is not standard in other units. Plenty of dining space for a full sized table - great for entertaining! The primary bedroom is private and quiet, and features a walk-in closet with custom shelving and an attached sun room that would be great for a home office. The second bedroom has its own entrance to the hall bath with a newer vanity and large walk in shower. A separate laundry room with storage ensures plenty of room for your supplies, and has a pocket door. The community is close to the freeway, shopping, College of Southern Nevada, and Bonanza High School. It is a short drive from Downtown Summerlin, The Strip, or Fremont Street. It features established landscaping, pool, spa, and includes water and trash utilities. With all appliances, window coverings, and a Ring doorbell and camera for security, this clean home is move in ready.
Active
$230,000
1412 Santa Margarita St Unit A, Las Vegas, NV 89146
2beds
1,106sqft
Condominium
Built in 1986
-- sqft lot
$225,200 Zestimate®
$208/sqft
$260/mo HOA
What's special
Private front patioEstablished landscapingAttached sun roomPantry cabinet
- 27 days |
- 225 |
- 11 |
Zillow last checked:
Listing updated:
Listed by:
Jessica L. Myers S.0197788 jessicamyersrealtor@outlook.com,
Signature Real Estate Group
Source: LVR,MLS#: 2803998 Originating MLS: Greater Las Vegas Association of Realtors Inc
Originating MLS: Greater Las Vegas Association of Realtors IncFacts & features
Interior
Bedrooms & bathrooms
- Bedrooms: 2
- Bathrooms: 2
- Full bathrooms: 1
- 3/4 bathrooms: 1
Primary bedroom
- Description: Downstairs,Sitting Room,Walk-In Closet(s)
- Dimensions: 14x11
Bedroom 2
- Description: Closet
- Dimensions: 13x12
Primary bathroom
- Description: Tub/Shower Combo
Den
- Description: Ceiling Fan,Double Doors,Other
- Dimensions: 8x11
Dining room
- Description: Kitchen/Dining Room Combo
- Dimensions: 8x9
Kitchen
- Description: Laminate Countertops,Pantry,Tile Flooring
Living room
- Description: Front
- Dimensions: 16x17
Heating
- Central, Gas
Cooling
- Central Air, Electric
Appliances
- Included: Dryer, Dishwasher, Disposal, Gas Range, Microwave, Refrigerator, Washer
- Laundry: Electric Dryer Hookup, Gas Dryer Hookup, Laundry Room
Features
- Bedroom on Main Level, Ceiling Fan(s), Primary Downstairs, Window Treatments
- Flooring: Carpet, Ceramic Tile, Luxury Vinyl Plank
- Windows: Blinds, Window Treatments
- Number of fireplaces: 1
- Fireplace features: Gas, Living Room
Interior area
- Total structure area: 1,106
- Total interior livable area: 1,106 sqft
Video & virtual tour
Property
Parking
- Parking features: Assigned, Covered, Guest
Features
- Stories: 2
- Patio & porch: Porch
- Exterior features: Porch, Sprinkler/Irrigation
- Pool features: Association
- Fencing: None
Lot
- Size: 1,406 Square Feet
- Features: Drip Irrigation/Bubblers, Sprinklers In Front, Landscaped, < 1/4 Acre
Details
- Parcel number: 16302210073
- Zoning description: Multi-Family
- Horse amenities: None
Construction
Type & style
- Home type: Condo
- Architectural style: Two Story
- Property subtype: Condominium
- Attached to another structure: Yes
Materials
- Roof: Flat,Tile
Condition
- Resale
- Year built: 1986
Utilities & green energy
- Electric: Photovoltaics None
- Sewer: Public Sewer
- Water: Public
- Utilities for property: Underground Utilities
Community & HOA
Community
- Subdivision: Paseo Del Rey Amd
HOA
- Has HOA: Yes
- Amenities included: Pool, Spa/Hot Tub
- Services included: Maintenance Grounds, Recreation Facilities, Water
- HOA fee: $260 monthly
- HOA name: Paseo Del Rey
- HOA phone: 702-531-3382
Location
- Region: Las Vegas
Financial & listing details
- Price per square foot: $208/sqft
- Annual tax amount: $656
- Date on market: 7/29/2026
- Listing agreement: Exclusive Right To Sell
- Listing terms: Cash,Conventional,FHA,VA Loan
Estimated market value
$225,200
$214,000 - $236,000
$1,461/mo
Price history
| Date | Event | Price |
|---|---|---|
| 7/29/2026 | Listed for sale | $230,000$208/sqft |
Source:  LVR #2803998 Report a problem LVR #2803998 Report a problem | ||
Public tax history
Tax history is unavailable.
Monthly payment
Est. payment
Payment breakdown
Explore the cost of this home by adjusting the details. Changes won't be saved.Climate risks
Neighborhood: Buffalo
Nearby schools
GreatSchools rating
- 4/10Doris Hancock Elementary SchoolGrades: PK-5Distance: 3 mi
- 4/10Frank F Garside Junior High SchoolGrades: 6-8Distance: 1.2 mi
- 3/10Bonanza High SchoolGrades: 9-12Distance: 0.2 mi
Schools provided by the listing agent
- Elementary: Hancock, Doris,Hancock, Doris
- Middle: Garside Frank F.
- High: Bonanza
Source: LVR. This data may not be complete. We recommend contacting the local school district to confirm school assignments for this home.
- $204,6002 bd2 ba1.1k sqft1412 Santa Margarita St, Las vegas, NV 89146Off Market
- $183,0002 bd2 ba1.1k sqft1412 Santa Margarita St UNIT B, Las Vegas, NV 89146Off Market

- $182,7002 bd2 ba1.1k sqft1412 Santa Margarita St UNIT C, Las Vegas, NV 89146Off Market
- $243,0002 bd2 ba1.1k sqft1412 Santa Margarita St, Las Vegas, NV 89146Off Market
- $188,2002 bd2 ba1.1k sqft1412 Santa Margarita St, Las vegas, NV 89146Off Market
- $191,4002 bd2 ba1.1k sqft1412 Santa Margarita St UNIT F, Las Vegas, NV 89146Off Market
- $187,8002 bd2 ba1.1k sqft1412 Santa Margarita St UNIT G, Las Vegas, NV 89146Off Market
- $226,5002 bd2 ba1.1k sqft1412 Santa Margarita St UNIT H, Las Vegas, NV 89146For Sale
A local agent can set up tours, give advice and negotiate with sellers.
Similar homes
- $245,0002 bd2 ba1.1k sqft1404 Santa Margarita St Unit D, Las Vegas, NV 89146For Sale
 MLS ID #2765175, Steve P. Hawks, Platinum Real Estate Prof. LVR
 - $220,0002 bd2 ba1.1k sqft525 Indian Princess Dr Unit 202, Las Vegas, NV 89145For Sale
 MLS ID #2805011, Daniel Mumm, Huntington & Ellis, A Real Est. LVR
 - $225,0002 bd2 ba934 sqft7885 W Flamingo Rd Unit 1050, Las Vegas, NV 89147For Sale
 MLS ID #2797091, Amy Yu, Nevada Real Estate Corp. LVR
 - $230,0002 bd2 ba1k sqft7950 W Flamingo Rd Unit 1178, Las Vegas, NV 89147For Sale
 MLS ID #2800947, Tammy A. Lowe, Lyons Share Real Estate. LVR
 - $210,0002 bd2 ba1.1k sqft1101 Falconhead Ln Unit 101, Las Vegas, NV 89128For SaleMLS ID #2807507, Lauren Carl, Metropolitan Real Estate Group. LVR
- $249,0002 bd2 ba1.1k sqft2713 Beaver Creek Ct APT 102, Las Vegas, NV 89117For SaleMLS ID #2809179, Diana J. Albiston, Shelter Realty, Inc. LVR
- $225,0002 bd2 ba1.1k sqft4069 Nook Way APT C, Spring Valley, NV 89103For SaleMLS ID #2800165, Silvia M. Vennettilli, Redfin. LVR
- $228,0002 bd2 ba1k sqft2200 Fort Apache Rd #1081, Las Vegas, NV 89117For SaleMLS ID #2792287, Anthony W. Ma, Simply Vegas. LVR
- $227,0002 bd2 ba1k sqft6633 W Tropicana Ave Unit 101, Las Vegas, NV 89103For SaleMLS ID #2786188, Randy H. Milmeister, Las Vegas Realty & Probate. LVR
- $235,0002 bd2 ba1.1k sqft1305 Markwood Cir Unit 102, Las Vegas, NV 89128For SaleMLS ID #2765706, Frances T Jones, LPT Realty, LLC. LVR
- $228,0002 bd2 ba1.1k sqft6800 Elm Creek Dr Unit 202, Las Vegas, NV 89108For SaleMLS ID #2804728, Darryl Braswell, Signature Real Estate Group. LVR
- $234,5002 bd2 ba1k sqft7950 W Flamingo Rd Unit 1187, Las Vegas, NV 89147For SaleMLS ID #2773390, Jake Narksavee, BHHS Nevada Properties. LVR
- $199,9502 bd2 ba1.1k sqft1340 Pinto Rock Ln Unit 201, Las Vegas, NV 89128For SaleMLS ID #2808030, Hrag Khanjian, Key Realty. LVR
- $237,5002 bd2 ba890 sqft8501 W University Ave Unit 2089, Las Vegas, NV 89147For SaleMLS ID #2781331, Janine Tran, Accord Realty LLC. LVR
- $189,0002 bd2 ba986 sqft6227 W Washington Ave, Las Vegas, NV 89107For SaleMLS ID #2811291, Kamyar Zargari, Triumph Property Management Co. LVR
- $235,0003 bd2 ba1k sqft3150 Soft Breezes Dr APT 1205, Las Vegas, NV 89128For SaleMLS ID #2796095, Mara A. Rust, Local Realty. LVR
- $250,0002 bd2 ba1.1k sqft5155 W Tropicana Ave Unit 1154, Las Vegas, NV 89103For SaleMLS ID #2796946, Tyler P. Yates, Real Estate By Design. LVR
- $210,0002 bd2 ba1k sqft3151 Soaring Gulls Dr Unit 1166, Las Vegas, NV 89128For SaleMLS ID #2805908, Randy K. Hatada, Xpand Realty & Property Mgmt. LVR
- $235,0002 bd2 ba1k sqft6128 Meadow Vista Ln, Las Vegas, NV 89103For SaleMLS ID #2783034, Sandra Flores-Banyai, United Realty Group. LVR
- $245,0002 bd3 ba1.3k sqft6542 Ironbark Ln, Las Vegas, NV 89107For SaleMLS ID #2804340, Matthew Dunlap, LPT Realty LLC. LVR
