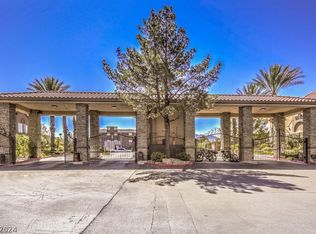
Welcome to this spacious 3-bed, 2-bath condo nestled in the serene Canyon Lake community. Experience the best of resort-style living in this gated community, featuring a pool, clubhouse, tennis court, and abundant guest parking. Step inside to discover a recently remodeled and upgraded unit that exudes modern charm and comfort. The open-concept living area seamlessly connects to a delightful patio, offering a perfect spot for relaxation and outdoor enjoyment. Stay cozy on chilly nights with the inviting warmth of a gas fireplace. Practicality meets style with a separate laundry area, adding convenience to your daily routine. This condo's prime location provides easy access to the freeway, shopping centers, dining options, banks, and a variety of entertainment venues, ensuring a convenient and vibrant lifestyle. With its recent remodel and ideal amenities, this Canyon Lake condo is ready to welcome you home.
Active
Price cut: $6K (10/8)
$258,000
2200 S Fort Apache Rd Unit 1212, Las Vegas, NV 89117
3beds
1,183sqft
Condominium
Built in 1991
-- sqft lot
$256,400 Zestimate®
$218/sqft
$450/mo HOA
What's special
Gated communityModern charm and comfortTennis courtAbundant guest parkingDelightful patioSeparate laundry area
- 50 days
- 196
- 13
Zillow last checked:
Listing updated:
Listed by:
Arthur H. Anserlian S.0197347 (725)243-9239,
JohnHart Real Estate
Source: LVR,MLS#: 2814584 Originating MLS: Greater Las Vegas Association of Realtors Inc
Originating MLS: Greater Las Vegas Association of Realtors IncFacts & features
Interior
Bedrooms & bathrooms
- Bedrooms: 3
- Bathrooms: 2
- Full bathrooms: 2
Primary bedroom
- Description: Walk-In Closet(s)
- Dimensions: 13x12
Bedroom 2
- Description: Closet
- Dimensions: 12x11
Bedroom 3
- Description: Closet
- Dimensions: 11x10
Dining room
- Description: Breakfast Nook/Eating Area
- Dimensions: 10x9
Kitchen
- Description: Lighting Recessed,Stainless Steel Appliances,Tile Flooring
Living room
- Description: None
- Dimensions: 16x12
Heating
- Central, Gas
Cooling
- Central Air, Electric
Appliances
- Included: Dryer, Disposal, Gas Range, Microwave, Refrigerator, Washer
- Laundry: Gas Dryer Hookup, Laundry Closet, Main Level
Features
- Bathroom on Main Level, Bedroom on Main Level, Ceiling Fan(s), Primary Downstairs, Window Treatments
- Flooring: Laminate
- Windows: Blinds
- Number of fireplaces: 1
- Fireplace features: Gas, Living Room
Interior area
- Total structure area: 1,183
- Total interior livable area: 1,183 sqft
Video & virtual tour
Property
Parking
- Parking features: Guest, Open
- Has uncovered spaces: Yes
Features
- Stories: 1
- Patio & porch: Balcony
- Exterior features: Balcony
- Pool features: Association
- Fencing: None
Lot
- Size: 0.55 Acres
- Features: Desert Landscaping, Landscaped, < 1/4 Acre
Details
- Parcel number: 16305415416
- Zoning description: Multi-Family
- Horse amenities: None
Construction
Type & style
- Home type: Condo
- Architectural style: One Story
- Property subtype: Condominium
- Attached to another structure: Yes
Materials
- Roof: Tile
Condition
- Resale
- Year built: 1991
Utilities & green energy
- Electric: Photovoltaics None
- Sewer: Public Sewer
- Water: Public
- Utilities for property: Cable Available
Community & HOA
Community
- Subdivision: Canyon Lake
HOA
- Has HOA: Yes
- Amenities included: Basketball Court, Gated, Pool, Guard, Spa/Hot Tub
- Services included: Association Management, Maintenance Grounds, Recreation Facilities, Sewer, Security, Water
- HOA fee: $450 monthly
- HOA name: Canyon Lake
- HOA phone: 702-233-0315
Location
- Region: Las Vegas
Financial & listing details
- Price per square foot: $218/sqft
- Tax assessed value: $148,937
- Annual tax amount: $883
- Date on market: 9/4/2026
- Listing agreement: Exclusive Right To Sell
- Listing terms: Cash,Conventional,FHA,VA Loan
Estimated market value
$256,400
$244,000 - $269,000
$1,748/mo
Price history
| Date | Event | Price |
|---|---|---|
| 10/8/2026 | Price change | $258,000-2.3%$218/sqft |
Source:  LVR #2814584 Report a problem LVR #2814584 Report a problem | ||
| 9/15/2026 | Price change | $264,000-2.2%$223/sqft |
Source: LVR #2814584 Report a problem | ||
| 9/4/2026 | Listed for sale | $270,000+80%$228/sqft |
Source: JohnHart Real Estate #2814584 Report a problem | ||
| 11/30/2020 | Listing removed | $1,400$1/sqft |
Source: TR Realty #2249336 Report a problem | ||
| 11/19/2020 | Listed for rent | $1,400$1/sqft |
Source: TR Realty #2249336 Report a problem | ||
| 4/29/2019 | Sold | $150,000$127/sqft |
Source: Public Record Report a problem | ||
| 5/25/2018 | Sold | $150,000+7.3%$127/sqft |
Source: Public Record Report a problem | ||
| 5/4/2018 | Pending sale | $139,800$118/sqft |
Source: POA Commercial #1981870 Report a problem | ||
| 4/25/2018 | Listed for sale | $139,800+5.9%$118/sqft |
Source: POA Commercial #1981870 Report a problem | ||
| 8/23/2017 | Listing removed | $132,000$112/sqft |
Source: POA Commercial #1910678 Report a problem | ||
| 7/1/2017 | Listed for sale | $132,000+120%$112/sqft |
Source: POA Commercial #1910678 Report a problem | ||
| 7/17/2012 | Sold | $60,000-7.7%$51/sqft |
Source: Public Record Report a problem | ||
| 3/6/2012 | Sold | $65,000+8.3%$55/sqft |
Source: Public Record Report a problem | ||
| 11/4/2010 | Sold | $60,000-7.6%$51/sqft |
Source: Public Record Report a problem | ||
| 9/24/2010 | Price change | $64,900-5.9%$55/sqft |
Source: foreclosure.com Report a problem | ||
| 9/11/2010 | Listed for sale | -- |
Source: foreclosure.com Report a problem | ||
| 8/3/2010 | Sold | $69,000-73.3%$58/sqft |
Source: Public Record Report a problem | ||
| 1/23/2006 | Sold | $258,900$219/sqft |
Source: Public Record Report a problem | ||
Public tax history
| Year | Property taxes | Tax assessment |
|---|---|---|
| 2026 | $886 +3% | $52,128 +0.7% |
| 2025 | $860 +2.9% | $51,771 +2% |
| 2024 | $835 +3% | $50,768 +14.9% |
| 2023 | $811 -1.5% | $44,195 +4.6% |
| 2022 | $823 +7.8% | $42,266 +0% |
| 2021 | $764 +6.8% | $42,256 +7.4% |
| 2020 | $715 +4.8% | $39,346 +20.9% |
| 2019 | $683 +6.9% | $32,548 |
| 2018 | $639 | $32,548 -0.1% |
| 2017 | $639 | $32,585 +1.2% |
| 2016 | $639 +3.6% | $32,193 +32.1% |
| 2015 | $616 | $24,374 +32.1% |
| 2014 | $616 | $18,455 |
| 2013 | -- | $18,455 +5.5% |
| 2012 | -- | $17,485 -4.7% |
| 2011 | -- | $18,351 -3.8% |
| 2010 | -- | $19,067 -35.8% |
| 2009 | -- | $29,698 |
| 2008 | -- | $29,698 -50.8% |
| 2007 | -- | $60,311 |
Find assessor info on the county website
Monthly payment
Est. payment
Payment breakdown
Explore the cost of this home by adjusting the details. Changes won't be saved.Climate risks
Neighborhood: The Lakes
Nearby schools
Schools provided by the listing agent
- Elementary: Ober, D'Vorre & Hal,Ober, D'Vorre & Hal
- Middle: Johnson Walter
Source: LVR. This data may not be complete. We recommend contacting the local school district to confirm school assignments for this home.
- $285,0003 bd2 ba1.1k sqft2200 S Fort Apache Rd UNIT 2210, Las Vegas, NV 89117For Sale

- $275,0003 bd2 ba1.1k sqft2200 S Fort Apache Rd UNIT 2211, Las Vegas, NV 89117Sold
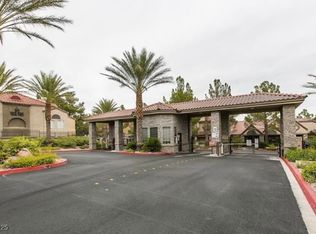
- $255,0003 bd2 ba1.1k sqft2200 S Fort Apache Rd UNIT 2217, Las Vegas, NV 89117Sold
- $1,6153 bd2 ba1.1k sqft2200 S Fort Apache Rd UNIT 1213, Las Vegas, NV 89117For Rent

Similar homes
- $304,9982 bd2 ba1k sqft2100 Jade Creek St Unit 202, Las Vegas, NV 89117For Sale
 MLS ID #2806465, Leila W. Mingarelli, Simply Vegas. LVR
 - $265,0003 bd2 ba1.2k sqft1901 Rio Canyon Ct Unit 202, Las Vegas, NV 89128For Sale
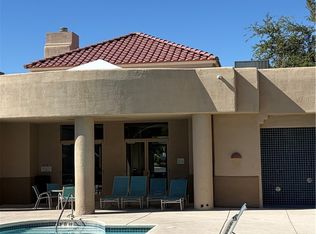 MLS ID #2823626, Charles D. Landon, Keller Williams Realty Las Veg. LVR
 - $279,9003 bd2 ba1.2k sqft6820 San Ricardo Ave Unit 104, Las Vegas, NV 89146For Sale
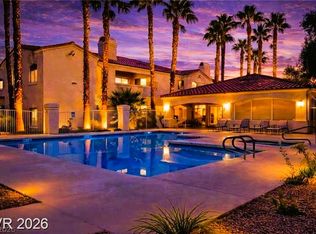 MLS ID #2827303, Tatiana Janes, Sphere Real Estate. LVR
 - $279,9002 bd2 ba1k sqft3125 N Buffalo Dr Unit 2104, Las Vegas, NV 89128For Sale
 MLS ID #2828165, Mckenzie Baquedano, Turn Key Property Solutions. LVR
