Discover unparalleled comfort and modern living in this inviting condominium, ideally situated in a vibrant Las Vegas neighborhood. This residence offers a seamless blend of style and functionality across its 1034 square feet. Rich wood plank flooring extends through the open-concept living area, creating an immediate sense of warmth and elegance. The well-appointed kitchen, featuring ample cabinetry and sleek counters, is ready for any culinary endeavor. Two generously sized bedrooms provide comfortable retreats, each boasting hardwood-style flooring and ceiling fans for optimal comfort. Mirrored closet doors add a touch of sophistication. With two full bathrooms, convenience is paramount, each featuring durable tile flooring and practical vanities. Enjoy the fresh air and surroundings from your private balcony. Living at 5250 S Rainbow Blvd places you in a dynamic community, offering easy access to local amenities and the exciting Las Vegas lifestyle. This property is a fantastic opportunity to embrace sophisticated rental living.
Active
Price cut: $400 (7/14)
$269,599
5250 S Rainbow Blvd Unit 1046, Las Vegas, NV 89118
2beds
1,034sqft
:
Get pre-qualified$2,096/mo
Condominium
Built in 1997
-- sqft lot
$266,700 Zestimate®
$261/sqft
$340/mo HOA
What's special
Sleek countersPractical vanitiesWell-appointed kitchenTwo generously sized bedroomsAmple cabinetryPrivate balconyDurable tile flooring
- 70 days |
- 47 |
- 1 |
Zillow last checked:
Listing updated:
Listed by:
Ramin M. Shoar S.0169034 702-795-4663,
Black & Cherry Real Estate
Source: LVR,MLS#: 2786090 Originating MLS: Greater Las Vegas Association of Realtors Inc
Originating MLS: Greater Las Vegas Association of Realtors IncFacts & features
Interior
Bedrooms & bathrooms
- Bedrooms: 2
- Bathrooms: 2
- Full bathrooms: 2
Primary bedroom
- Description: Ceiling Fan,Walk-In Closet(s)
- Dimensions: 13x12
Bedroom 2
- Description: Closet
- Dimensions: 11x10
Kitchen
- Description: Granite Countertops
Living room
- Description: Front
- Dimensions: 17x13
Heating
- Central, Gas
Cooling
- Central Air, Electric
Appliances
- Included: Dryer, Disposal, Gas Range, Gas Water Heater, Microwave, Refrigerator, Washer
- Laundry: Gas Dryer Hookup, In Garage
Features
- Bedroom on Main Level, Ceiling Fan(s), Primary Downstairs, Window Treatments
- Flooring: Laminate, Tile
- Windows: Blinds
- Number of fireplaces: 1
- Fireplace features: Gas, Living Room
Interior area
- Total structure area: 1,034
- Total interior livable area: 1,034 sqft
Video & virtual tour
Property
Parking
- Total spaces: 2
- Parking features: Attached, Garage, Private, Guest
- Attached garage spaces: 2
Features
- Stories: 2
- Patio & porch: Balcony
- Exterior features: Balcony, Out Building(s)
- Pool features: Community
- Fencing: Full
Lot
- Size: 1,034 Square Feet
- Features: Landscaped, < 1/4 Acre
Details
- Additional structures: Outbuilding
- Parcel number: 16326214090
- Zoning description: Multi-Family
- Horse amenities: None
Construction
Type & style
- Home type: Condo
- Architectural style: Two Story
- Property subtype: Condominium
- Attached to another structure: Yes
Materials
- Roof: Tile
Condition
- Resale
- Year built: 1997
Utilities & green energy
- Electric: Photovoltaics None
- Sewer: Public Sewer
- Water: Public
- Utilities for property: Cable Available
Community & HOA
Community
- Features: Pool
- Security: Gated Community
- Subdivision: Spanish Palms Condo
HOA
- Has HOA: Yes
- Amenities included: Clubhouse, Fitness Center, Gated, Pool, Guard, Security
- Services included: Association Management, Maintenance Grounds, Security
- HOA fee: $340 monthly
- HOA name: Spanish Palms
- HOA phone: 702-988-0321
Location
- Region: Las Vegas
Financial & listing details
- Price per square foot: $261/sqft
- Tax assessed value: $156,060
- Annual tax amount: $1,536
- Date on market: 6/3/2026
- Listing agreement: Exclusive Right To Sell
- Listing terms: Cash,Conventional,FHA,VA Loan
- Ownership: Condominium
Estimated market value
$266,700
$253,000 - $280,000
$1,583/mo
Price history
| Date | Event | Price |
|---|---|---|
| 7/14/2026 | Price change | $269,599-0.1%$261/sqft |
Source:  LVR #2786090 Report a problem LVR #2786090 Report a problem | ||
| 6/4/2026 | Listed for sale | $269,999+5.7%$261/sqft |
Source: LVR #2786090 Report a problem | ||
| 12/19/2024 | Listing removed | $1,600$2/sqft |
Source: LVR #2632695 Report a problem | ||
| 12/10/2024 | Price change | $1,600-3%$2/sqft |
Source: LVR #2632695 Report a problem | ||
| 11/13/2024 | Listed for rent | $1,650+3.4%$2/sqft |
Source: LVR #2632695 Report a problem | ||
| 1/25/2024 | Listing removed | -- |
Source: LVR #2547342 Report a problem | ||
| 12/14/2023 | Listed for rent | $1,595+14.3%$2/sqft |
Source: LVR #2547342 Report a problem | ||
| 10/2/2021 | Listing removed | -- |
Source: Zillow Rental Network Premium Report a problem | ||
| 9/30/2021 | Listed for rent | $1,395+32.9%$1/sqft |
Source: Zillow Rental Network Premium #2336742 Report a problem | ||
| 3/31/2017 | Listing removed | $1,050$1/sqft |
Source: Black & Cherry Real Estate #1862787 Report a problem | ||
| 2/28/2017 | Price change | $1,050-12.5%$1/sqft |
Source: Black & Cherry Real Estate #1862787 Report a problem | ||
| 1/28/2017 | Listed for rent | $1,200$1/sqft |
Source: Black & Cherry Real Estate #1862787 Report a problem | ||
| 9/20/2006 | Sold | $255,400$247/sqft |
Source: Public Record Report a problem | ||
Public tax history
| Year | Property taxes | Tax assessment |
|---|---|---|
| 2026 | $1,539 +8% | $54,621 -1% |
| 2025 | $1,425 +7.9% | $55,196 -0.5% |
| 2024 | $1,320 +8% | $55,499 +14.5% |
| 2023 | $1,223 +8% | $48,456 +4.7% |
| 2022 | $1,132 +7.7% | $46,281 +0.3% |
| 2021 | $1,051 +6.8% | $46,159 +1.9% |
| 2020 | $984 +4.8% | $45,293 +20.2% |
| 2019 | $939 +6.9% | $37,682 |
| 2018 | $879 | $37,682 +1.1% |
| 2017 | $879 | $37,274 +13.2% |
| 2016 | $879 +3.6% | $32,934 +2.4% |
| 2015 | $849 | $32,149 +11% |
| 2014 | $849 | $28,952 |
| 2013 | -- | $28,952 +7.5% |
| 2012 | -- | $26,944 -7.6% |
| 2011 | -- | $29,168 -8.6% |
| 2010 | -- | $31,899 -25.5% |
| 2009 | -- | $42,790 |
| 2008 | -- | $42,790 -44.5% |
| 2007 | -- | $77,113 +160.8% |
| 2006 | -- | $29,573 |
Find assessor info on the county website
Monthly payment
Est. payment
Payment breakdown
Explore the cost of this home by adjusting the details. Changes won't be saved.Climate risks
Neighborhood: Spring Valley
Nearby schools
GreatSchools rating
- 7/10Marion B Earl Elementary SchoolGrades: PK-5Distance: 0.3 mi
- 5/10Grant Sawyer Middle SchoolGrades: 6-8Distance: 0.3 mi
- 3/10Durango High SchoolGrades: 9-12Distance: 0.4 mi
Schools provided by the listing agent
- Elementary: Earl, Marion B.,Earl, Marion B.
- Middle: Sawyer Grant
- High: Durango
Source: LVR. This data may not be complete. We recommend contacting the local school district to confirm school assignments for this home.
- $269,0002 bd2 ba1k sqft5250 S Rainbow Blvd UNIT 2046, Las Vegas, NV 89118Sold

- $295,0003 bd2 ba1.1k sqft5250 S Rainbow Blvd UNIT 1048, Las Vegas, NV 89118For Sale

- $280,0002 bd2 ba1k sqft5250 S Rainbow Blvd UNIT 1049, Las Vegas, NV 89118Sold

- $290,0003 bd2 ba1.1k sqft5250 S Rainbow Blvd UNIT 2047, Las Vegas, NV 89118Sold
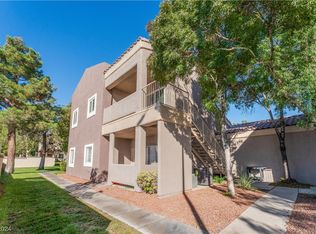
- $215,0001 bd1 ba744 sqft5250 S Rainbow Blvd UNIT 1038, Las Vegas, NV 89118Sold
- $220,0001 bd1 ba744 sqft5250 S Rainbow Blvd UNIT 2033, Las Vegas, NV 89118Sold
- $292,5002 bd2 ba1k sqft5250 S Rainbow Blvd UNIT 2037, Las Vegas, NV 89118Sold
- $195,0001 bd1 ba744 sqft5250 S Rainbow Blvd UNIT 2038, Las Vegas, NV 89118Sold
A local agent can set up tours, give advice and negotiate with sellers.
Similar homes
- $289,0003 bd2 ba1.1k sqft5250 S Rainbow Blvd Unit 1063, Spring Valley, NV 89118For Sale
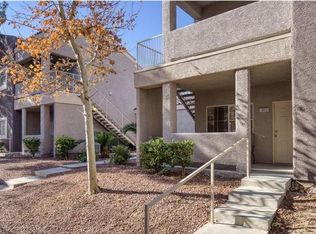 MLS ID #2791075, Wesley Tool, Realty ONE Group, Inc. LVR
 - $255,0002 bd2 ba1k sqft5250 S Rainbow Blvd Unit 2079, Las Vegas, NV 89118For Sale
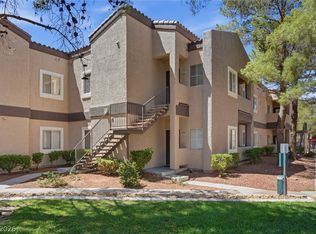 MLS ID #2804559, Brian P. Bauchman, Vegas Valley Group. LVR
 - $295,0003 bd2 ba1.1k sqft5250 S Rainbow Blvd Unit 1048, Las Vegas, NV 89118For SaleMLS ID #2794187, Kristine M. Murray, Award Realty. LVR
- $265,0003 bd2 ba1.3k sqft8777 W Maule Ave Unit 1121, Las Vegas, NV 89148For Sale
 MLS ID #2807731, Sara E. Alexander, The Realty Boutique. LVR
 - $265,0003 bd2 ba1.2k sqft2627 S Durango Dr APT 202, Las Vegas, NV 89117For SaleMLS ID #2807992, Sara E. Alexander, The Realty Boutique. LVR
- $230,0002 bd2 ba1k sqft5000 Red Rock St APT 311, Las Vegas, NV 89118For SaleMLS ID #2806974, Yuanyuan Zhu, Keller Williams MarketPlace. LVR
- $225,0002 bd2 ba1k sqft5055 W Hacienda Ave Unit 1002, Las Vegas, NV 89118For SaleMLS ID #2802072, Rachel Griego, Opendoor Brokerage LLC. LVR
- $274,0002 bd2 ba1k sqft5617 Open Ct, Las Vegas, NV 89118For SaleMLS ID #2720581, Pamela D. Wilferd, Vegas One Realty. LVR
- $295,0002 bd2 ba1k sqft5621 Lago Ct, Las Vegas, NV 89118For SaleMLS ID #2778417, Juan A. Martinez Jr, Century 21 Americana. LVR
- $195,0002 bd1 ba949 sqft5042 Rainbow Blvd #103, Las Vegas, NV 89118For SaleMLS ID #2804210, Silvia P. Roman, Stonegate Real Estate Services. LVR
- $249,0002 bd2 ba1k sqft7701 W Robindale Rd Unit 248, Las Vegas, NV 89113For SaleMLS ID #2773850, Kathryn Harouni, Real Broker LLC. LVR
- $259,9982 bd2 ba1k sqft2100 Jetty Rock Dr Unit 104, Las Vegas, NV 89128For SaleMLS ID #2738270, Huey Huynh, John Griffith Realty. LVR
- $240,0002 bd2 ba1k sqft5155 W Tropicana Ave Unit 1128, Spring Valley, NV 89103For SaleMLS ID #2800104, Jillian Hyde, Simply Vegas. LVR
- $285,0002 bd2 ba1.3k sqft3327 Erva St Unit 207, Spring Valley, NV 89117For SaleMLS ID #2777634, Zheng Wu, Vertex Realty & Property Manag. LVR
- $240,0002 bd2 ba929 sqft7119 S Durango Dr Unit 105, Las Vegas, NV 89113For SaleMLS ID #2793918, Daniel Mumm, Huntington & Ellis, A Real Est. LVR
- $304,9982 bd2 ba1k sqft2100 Jade Creek St Unit 202, Las Vegas, NV 89117For SaleMLS ID #2806465, Leila W. Mingarelli, Simply Vegas. LVR
- $229,9902 bd2 ba934 sqft7885 W Flamingo Rd Unit 1050, Las Vegas, NV 89147For SaleMLS ID #2797091, Amy Yu, Nevada Real Estate Corp. LVR
- $219,0002 bd2 ba947 sqft4400 S Jones Blvd Unit 1012, Las Vegas, NV 89103For SaleMLS ID #2790229, Vincenzo Burgess, Simply Vegas. LVR
- $215,0002 bd2 ba911 sqft8101 W Flamingo Rd Unit 2109, Las Vegas, NV 89147For SaleMLS ID #2791966, Connor Powers, Award Realty. LVR
- $325,0003 bd3 ba1.2k sqft5598 Coder Ct, Las Vegas, NV 89118For SaleMLS ID #2800537, Benjamin W. Chen, Summit Properties. LVR
