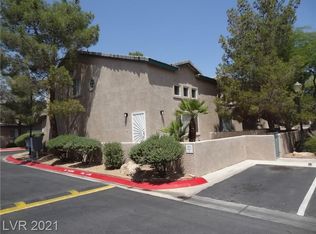
Vaulted ceilings define the interior of this two-story townhouse, creating an airy and serene atmosphere throughout. Located in the Southwest area of Las Vegas, this home offers a prime position close to China Town, Palm Casino, Gold Coast, Rio, restaurants, markets, shopping, a movie theater, and a hospital, with parks, a middle school, and a high school in the area.
This well-maintained, bright home features a split floorplan with one bedroom and one bathroom upstairs, and one bedroom and one bathroom downstairs, alongside the dining room and living room. Natural sunlight enhances the living space, which includes functional interior features such as blinds, ceiling fan(s), and updated bathrooms. The kitchen is equipped with granite countertops and a microwave, with all appliances included. The oversized primary suite provides a peaceful retreat, complete with a spacious walk-in closet.
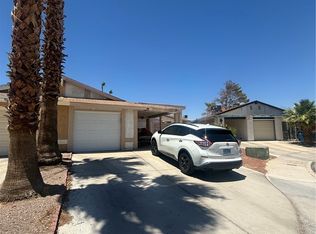
Outdoor living functions beautifully with a private courtyard entry and a patio. The property also features an attached one-car garage with a laundry area. Residents can enjoy resort-style living with access to a community pool and spa, located just minutes from the Las Vegas Strip and within walking distance to the elementary school across the street.
Active
$270,000
5617 Open Ct, Las Vegas, NV 89118
2beds
1,089sqft
Townhouse
Built in 1994
1,742 Square Feet Lot
$264,500 Zestimate®
$248/sqft
$183/mo HOA
What's special
Airy and serene atmospherePrivate courtyard entryOversized primary suiteVaulted ceilingsAll appliances includedSplit floorplanSpacious walk-in closet
- 6 days
- 110
- 7
Likely to sell faster than
Zillow last checked:
Listing updated:
Listed by:
Pamela D. Wilferd S.0042012 (702)630-5559,
Vegas One Realty
Source: LVR,MLS#: 2822811 Originating MLS: Greater Las Vegas Association of Realtors Inc
Originating MLS: Greater Las Vegas Association of Realtors IncFacts & features
Interior
Bedrooms & bathrooms
- Bedrooms: 2
- Bathrooms: 2
- Full bathrooms: 1
- 3/4 bathrooms: 1
Primary bedroom
- Description: Pbr Separate From Other,Upstairs
- Dimensions: 15x17
Bedroom 2
- Description: Closet,Downstairs
- Dimensions: 12x13
Primary bathroom
- Description: Double Sink,Shower Only
Dining room
- Description: Dining Area,Living Room/Dining Combo
- Dimensions: 6x6
Kitchen
- Description: Granite Countertops,Tile Flooring
Living room
- Description: Front,Vaulted Ceiling
- Dimensions: 12x15
Heating
- Central, Gas
Cooling
- Central Air, Electric
Appliances
- Included: Dryer, Dishwasher, Disposal, Gas Range, Gas Water Heater, Microwave, Refrigerator, Water Heater, Washer
- Laundry: Gas Dryer Hookup, Laundry Closet, Laundry Room
Features
- Bathroom on Main Level, Bedroom on Main Level, Ceiling Fan(s), Full Bath on Main Level, Window Treatments
- Flooring: Carpet, Ceramic Tile
- Windows: Blinds, Double Pane Windows
- Has fireplace: No
Interior area
- Total structure area: 1,089
- Total interior livable area: 1,089 sqft
Video & virtual tour
Property
Parking
- Total spaces: 1
- Parking features: Attached, Finished Garage, Garage, Garage Door Opener, Inside Entrance, Open, Private
- Attached garage spaces: 1
- Has uncovered spaces: Yes
Features
- Stories: 2
- Patio & porch: Patio
- Exterior features: Courtyard, Patio
- Pool features: Community
- Fencing: Front Yard
Lot
- Size: 1,742 Square Feet
- Features: Cul-De-Sac, Desert Landscaping, Landscaped, < 1/4 Acre
Details
- Parcel number: 16325215051
- Zoning description: Single Family
- Horse amenities: None
Construction
Type & style
- Home type: Townhouse
- Architectural style: Two Story
- Property subtype: Townhouse
- Attached to another structure: Yes
Materials
- Block
- Roof: Pitched,Tile
Condition
- Resale
- Year built: 1994
Utilities & green energy
- Electric: Photovoltaics None
- Sewer: Public Sewer
- Water: Public
- Utilities for property: Cable Available, Underground Utilities
Green energy
- Energy efficient items: Windows
Community & HOA
Community
- Features: Pool
- Security: Gated Community
- Subdivision: Souvenir Homes
HOA
- Has HOA: Yes
- Amenities included: Gated, Pool
- Services included: Association Management, Recreation Facilities
- HOA fee: $183 monthly
- HOA name: Souvenir Toenhomes
- HOA phone: 702-856-3891
Location
- Region: Las Vegas
Financial & listing details
- Price per square foot: $248/sqft
- Tax assessed value: $175,500
- Annual tax amount: $923
- Date on market: 10/2/2026
- Listing agreement: Exclusive Right To Sell
- Listing terms: Cash,Conventional,FHA,VA Loan
- Ownership: Townhouse
Estimated market value
$264,500
$251,000 - $278,000
$1,585/mo
Price history
| Date | Event | Price |
|---|---|---|
| 10/2/2026 | Listed for sale | $270,000$248/sqft |
Source:  LVR #2822811 Report a problem LVR #2822811 Report a problem | ||
| 10/2/2026 | Listing removed | $270,000$248/sqft |
Source: LVR #2720581 Report a problem | ||
| 9/14/2026 | Price change | $270,000-1.5%$248/sqft |
Source: LVR #2720581 Report a problem | ||
| 8/3/2026 | Price change | $274,000-1.4%$252/sqft |
Source: LVR #2720581 Report a problem | ||
| 6/2/2026 | Price change | $278,000-0.7%$255/sqft |
Source: LVR #2720581 Report a problem | ||
| 5/9/2026 | Price change | $280,000-1.8%$257/sqft |
Source: LVR #2720581 Report a problem | ||
| 2/12/2026 | Price change | $285,000-5%$262/sqft |
Source: LVR #2720581 Report a problem | ||
| 11/16/2025 | Price change | $300,000-6.3%$275/sqft |
Source: LVR #2720581 Report a problem | ||
| 9/21/2025 | Listed for sale | $320,000+42.5%$294/sqft |
Source: LVR #2720581 Report a problem | ||
| 5/14/2021 | Sold | $224,500+230.1%$206/sqft |
Source: LVR #2286021 Report a problem | ||
| 1/4/2011 | Sold | $68,000+60%$62/sqft |
Source: Public Record Report a problem | ||
| 9/2/2010 | Sold | $42,500-38.8%$39/sqft |
Source: Public Record Report a problem | ||
| 1/11/2010 | Sold | $69,500-23.9%$64/sqft |
Source: Public Record Report a problem | ||
| 2/23/2000 | Sold | $91,300+14.1%$84/sqft |
Source: Public Record Report a problem | ||
| 11/5/1993 | Sold | $80,000$73/sqft |
Source: Public Record Report a problem | ||
Public tax history
| Year | Property taxes | Tax assessment |
|---|---|---|
| 2026 | $951 +3% | $61,425 -2.4% |
| 2025 | $923 +2.9% | $62,942 +7.3% |
| 2024 | $897 +3% | $58,637 +16.7% |
| 2023 | $871 +3% | $50,240 +11.7% |
| 2022 | $846 +3.1% | $44,987 +1.2% |
| 2021 | $820 +6.8% | $44,447 +7.9% |
| 2020 | $768 +4.8% | $41,187 +13.4% |
| 2019 | $733 +6.9% | $36,336 |
| 2018 | $686 | $36,336 +4.5% |
| 2017 | $686 | $34,756 +4.3% |
| 2016 | $686 +0.4% | $33,309 +22.7% |
| 2015 | $683 +3.2% | $27,154 +18.3% |
| 2014 | $662 | $22,954 |
| 2013 | -- | $22,954 +10.6% |
| 2012 | -- | $20,748 -16.9% |
| 2011 | -- | $24,982 -2.2% |
| 2010 | -- | $25,540 -34.2% |
| 2009 | -- | $38,804 |
| 2008 | -- | $38,804 -42.6% |
| 2007 | -- | $67,575 +14.6% |
| 2006 | -- | $58,983 +53.5% |
| 2005 | -- | $38,434 +13% |
| 2004 | -- | $34,020 +8.5% |
| 2003 | -- | $31,357 +3.5% |
| 2002 | -- | $30,290 +7.1% |
| 2001 | -- | $28,270 |
Find assessor info on the county website
Monthly payment
Est. payment
Payment breakdown
Explore the cost of this home by adjusting the details. Changes won't be saved.Climate risks
Neighborhood: Spring Valley
Nearby schools
Schools provided by the listing agent
- Elementary: Jydstrup, Helen M.,Jydstrup, Helen M.
- Middle: Sawyer Grant
- High: Durango
Source: LVR. This data may not be complete. We recommend contacting the local school district to confirm school assignments for this home.

Similar homes
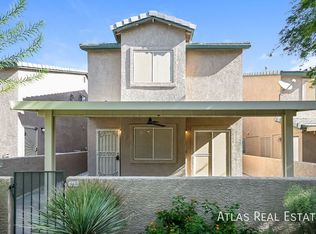
- $275,0002 bd2 ba1.1k sqft1473 Bramfield Ct Unit 101, Las Vegas, NV 89102For Sale
 MLS ID #2803738, Desale Aregay, Coldwell Banker Premier. LVR
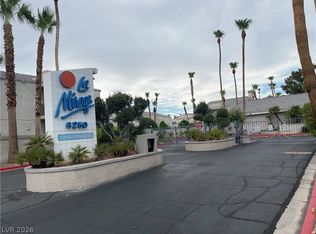
 - $269,0002 bd2 ba1k sqft6250 W Flamingo Rd APT 124, Spring Valley, NV 89103For Sale
 MLS ID #2786913, Xiao W. Longley, POA Commercial. LVR
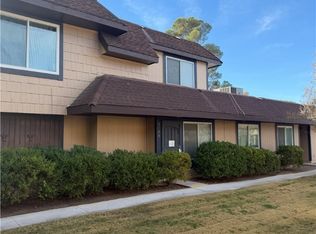
 - $240,0002 bd3 ba1.1k sqft6120 Meadowhaven Ln, Las Vegas, NV 89103For Sale
 MLS ID #2737466, Raul De La Cruz JR, Executive Realty Services. LVR
 - $309,9992 bd2 ba989 sqft3929 Calle Esquina, Las Vegas, NV 89103For Sale
 MLS ID #2794946, Sandra P. Guerrero, United Realty Group. LVR
