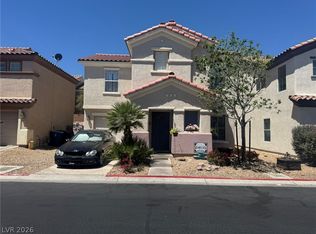
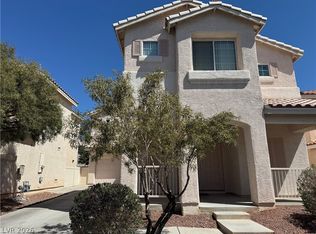
Discover unparalleled living in this charming townhouse, offering a perfect blend of comfort and convenience in a vibrant Las Vegas community. This inviting two-story residence presents an exceptional opportunity for those seeking a tranquil retreat with urban amenities within reach. The thoughtfully designed layout maximizes space, providing an ideal environment for relaxation and everyday living. Inside, modern touches elevate the experience, including elegant blinds and refreshing ceiling fans that contribute to a comfortable atmosphere. The kitchen is equipped with a microwave, catering to contemporary needs. With two full bathrooms and one half bathroom, this home is perfectly suited for both privacy and entertaining. The property boasts three spacious bedrooms, ensuring ample personal space. This residence is nestled in a desirable neighborhood, offering a lifestyle of ease and accessibility. Experience the perfect balance of a peaceful setting and proximity to everything Las Vegas has to offer.
Active under contract
$342,000
9326 Ruby Arrow Ct Unit 103, Las Vegas, NV 89178
3beds
1,553sqft
:
Get pre-qualified$2,359/mo
Townhouse
Built in 2005
871 Square Feet Lot
$337,400 Zestimate®
$220/sqft
$155/mo HOA
What's special
Thoughtfully designed layoutInviting two-story residenceRefreshing ceiling fansElegant blindsThree spacious bedrooms
- 20 days |
- 325 |
- 8 |
Zillow last checked:
Listing updated:
Listed by:
Patrick Whittier S.0174578 702-835-8855,
Century 21 1st Priority Realty
Source: LVR,MLS#: 2797271 Originating MLS: Greater Las Vegas Association of Realtors Inc
Originating MLS: Greater Las Vegas Association of Realtors IncFacts & features
Interior
Bedrooms & bathrooms
- Bedrooms: 3
- Bathrooms: 3
- Full bathrooms: 2
- 1/2 bathrooms: 1
Primary bedroom
- Description: Closet
- Dimensions: 15x14
Bedroom 2
- Description: Closet
- Dimensions: 12x11
Bedroom 3
- Description: Closet
- Dimensions: 11x10
Primary bathroom
- Description: Double Sink
Dining room
- Description: Living Room/Dining Combo
- Dimensions: 12x9
Family room
- Description: None
Kitchen
- Description: Laminate Countertops
Living room
- Description: Formal
- Dimensions: 19x17
Heating
- Central, Gas
Cooling
- Central Air, Electric
Appliances
- Included: Dryer, Disposal, Gas Range, Refrigerator, Washer
- Laundry: Gas Dryer Hookup, Main Level
Features
- Bedroom on Main Level, Window Treatments
- Flooring: Luxury Vinyl Plank
- Windows: Blinds, Double Pane Windows
- Has fireplace: No
Interior area
- Total structure area: 1,553
- Total interior livable area: 1,553 sqft
Video & virtual tour
Property
Parking
- Total spaces: 2
- Parking features: Attached, Finished Garage, Garage, Inside Entrance, Open, Guest
- Attached garage spaces: 2
- Has uncovered spaces: Yes
Features
- Stories: 2
- Exterior features: Private Yard
- Pool features: Community
- Fencing: Back Yard,Vinyl
Lot
- Size: 871 Square Feet
- Features: Desert Landscaping, Landscaped, Rocks, < 1/4 Acre
Details
- Parcel number: 17620713126
- Zoning description: Multi-Family
- Horse amenities: None
Construction
Type & style
- Home type: Townhouse
- Architectural style: Two Story
- Property subtype: Townhouse
- Attached to another structure: Yes
Materials
- Roof: Tile
Condition
- Resale
- Year built: 2005
Utilities & green energy
- Electric: Photovoltaics None
- Sewer: Public Sewer
- Water: Public
- Utilities for property: Underground Utilities
Green energy
- Energy efficient items: Windows
Community & HOA
Community
- Features: Pool
- Subdivision: First Light At Arlington Ranch
HOA
- Has HOA: Yes
- Amenities included: Gated, Jogging Path, Playground, Pool
- Services included: Association Management
- HOA fee: $90 monthly
- HOA name: First Light at Arlin
- HOA phone: 702-737-8580
- Second HOA fee: $45 monthly
- Third HOA fee: $20 monthly
Location
- Region: Las Vegas
Financial & listing details
- Price per square foot: $220/sqft
- Tax assessed value: $241,740
- Annual tax amount: $1,544
- Date on market: 7/4/2026
- Listing agreement: Exclusive Right To Sell
- Listing terms: Cash,Conventional,FHA,VA Loan
Estimated market value
$337,400
$321,000 - $354,000
$1,846/mo
Price history
| Date | Event | Price |
|---|---|---|
| 7/13/2026 | Contingent | $342,000$220/sqft |
Source:  LVR #2797271 Report a problem LVR #2797271 Report a problem | ||
| 7/4/2026 | Listed for sale | $342,000+293.1%$220/sqft |
Source: LVR #2797271 Report a problem | ||
| 7/15/2010 | Sold | $87,000-63.5%$56/sqft |
Source: Public Record Report a problem | ||
| 3/31/2005 | Sold | $238,290$153/sqft |
Source: Public Record Report a problem | ||
Public tax history
| Year | Property taxes | Tax assessment |
|---|---|---|
| 2026 | $1,713 +7.9% | $84,609 -0.1% |
| 2025 | $1,587 +7.4% | $84,711 +12.2% |
| 2024 | $1,478 +7.4% | $75,530 +8.7% |
| 2023 | $1,376 -2.8% | $69,463 +21.1% |
| 2022 | $1,416 +34.1% | $57,366 -3% |
| 2021 | $1,056 -6.3% | $59,140 +2.4% |
| 2020 | $1,127 +4% | $57,731 +16.7% |
| 2019 | $1,083 +5.7% | $49,489 |
| 2018 | $1,025 | $49,489 +3.2% |
| 2017 | $1,025 | $47,975 +5.6% |
| 2016 | $1,025 +3% | $45,411 +27.8% |
| 2015 | $994 | $35,541 +20.1% |
| 2014 | $994 | $29,589 |
| 2013 | -- | $29,589 +9.6% |
| 2012 | -- | $27,008 -11.6% |
| 2011 | -- | $30,566 -0.1% |
| 2010 | -- | $30,594 -34.9% |
| 2009 | -- | $46,991 |
| 2008 | -- | $46,991 -43.1% |
| 2007 | -- | $82,654 +16.3% |
| 2006 | -- | $71,073 |
Find assessor info on the county website
Monthly payment
Est. payment
Payment breakdown
Explore the cost of this home by adjusting the details. Changes won't be saved.Climate risks
Neighborhood: Enterprise
Nearby schools
GreatSchools rating
- 5/10William V Wright Elementary SchoolGrades: PK-5Distance: 0.5 mi
- 9/10Gunderson Barry and June Middle SchoolGrades: 6-8Distance: 1.7 mi
- 5/10Desert Oasis High SchoolGrades: 9-12Distance: 3 mi
Schools provided by the listing agent
- Elementary: Wright, William V.,Wright, William V.
- Middle: Gunderson, Barry & June
- High: Desert Oasis
Source: LVR. This data may not be complete. We recommend contacting the local school district to confirm school assignments for this home.
- $287,7002 bd2 ba1.1k sqft9326 Ruby Arrow Ct UNIT 102, Las Vegas, NV 89178Off Market

- $263,1002 bd2 ba1k sqft9326 Ruby Arrow Ct UNIT 101, Las Vegas, NV 89178Off Market

- $277,8002 bd2 ba1k sqft9316 Ruby Arrow Ct UNIT 101, Las Vegas, NV 89178Off Market

- $278,4002 bd2 ba1.1k sqft9316 Ruby Arrow Ct UNIT 102, Las Vegas, NV 89178Off Market
- $320,8003 bd2 ba1.5k sqft9316 Ruby Arrow Ct UNIT 103, Las Vegas, NV 89178Off Market
- $329,6003 bd3 ba1.5k sqft9336 Ruby Arrow Ct UNIT 103, Las Vegas, NV 89178Off Market
- $286,6002 bd2 ba1k sqft9336 Ruby Arrow Ct UNIT 101, Las Vegas, NV 89178Off Market
- $281,5002 bd2 ba1.1k sqft9336 Ruby Arrow Ct UNIT 102, Las Vegas, NV 89178Off Market
A local agent can set up tours, give advice and negotiate with sellers.
Similar homes
- $390,0004 bd3 ba1.6k sqft667 Shadwell St, Las Vegas, NV 89178For Sale
 MLS ID #2792038, Noreen Ashkins, Ohana Realty Group. LVR
 - $435,0003 bd3 ba2.1k sqft8930 Catfish Stream Ave, Las Vegas, NV 89178For Sale
 MLS ID #2777772, Gary Chan, Ansons Realty. LVR
 - $349,9993 bd3 ba1.2k sqft6324 Humus Ave, Las Vegas, NV 89139For Sale
 MLS ID #2790328, Lerma R. Velasquez, City Villa Realty & Management. LVR
 - $395,0003 bd3 ba1.5k sqft7534 Brisa Del Mar Ave, Las Vegas, NV 89179For Sale
 MLS ID #2790819, Hideko K. Sato, Essex Realty. LVR
 - $340,0003 bd3 ba1.2k sqft6306 Petron Ct, Las Vegas, NV 89139For SaleMLS ID #2746473, Tony K. Sovidaray, Vertex Realty & Property Manag. LVR
- $355,0003 bd3 ba1.5k sqft6231 Port Astoria Ct, Las Vegas, NV 89122For SaleMLS ID #2798877, Ruomei Wang, Landmark Realty. LVR
- $362,0003 bd3 ba1.4k sqft6545 Netherseal Ave, Las Vegas, NV 89139For SaleMLS ID #2772614, Sonia A. Guerrero, United Realty Group. LVR
- $350,0003 bd2 ba1.6k sqft7107 Fenway Ave, Spring Valley, NV 89147For SaleMLS ID #2794802, Paula M. Burlison, Coldwell Banker Premier. LVR
- $275,0003 bd2 ba1.3k sqft8777 W Maule Ave Unit 1121, Las Vegas, NV 89148For SaleMLS ID #2768263, Sara E. Alexander, The Realty Boutique. LVR
- $388,8003 bd2 ba1.5k sqft4007 Spring Leaf Dr, Spring Valley, NV 89147For SaleMLS ID #2794572, Melissa A. Merola Egilmez, HomeSmart Encore. LVR
- $332,4003 bd3 ba1.3k sqft10026 Crisp Clover St, Las Vegas, NV 89183For SaleMLS ID #2773646, Gurdev Kular, HomeSmart Encore. LVR
- $320,0003 bd3 ba1.6k sqft7450 S Eastern Ave Unit 1018, Las Vegas, NV 89123For SaleMLS ID #2795990, Lisa C. Hamilton, THE Brokerage A RE Firm. LVR
- $399,8004 bd3 ba1.8k sqft7344 San Pablin St, Las Vegas, NV 89139For SaleMLS ID #2783990, Daniel C. Dolofan, AHP Realty LLC. LVR
- $324,5002 bd2 ba1.1k sqft7806 Cliffside Ct, Las Vegas, NV 89145For SaleMLS ID #2753920, Cristiane Belay, United Realty Group. LVR
- $312,0003 bd3 ba1.2k sqft736 Spotted Eagle St, Henderson, NV 89015For SaleMLS ID #2766332, Zachary Adam, Petra Realty Group. LVR
- $269,0002 bd2 ba1k sqft5250 S Rainbow Blvd Unit 1120, Las Vegas, NV 89118For SaleMLS ID #2800244, Will A. Vicuna, Sphere Real Estate. LVR
- $375,0004 bd2 ba1.3k sqft4643 Califa Dr, Las Vegas, NV 89122For SaleMLS ID #2799958, Yasmin E. Smith, Century 21 Americana. LVR
- $428,9003 bd3 ba1.7k sqft8473 Barossa Ct, Las Vegas, NV 89117For SaleMLS ID #2795603, Rian Watson, Solutions. LVR
- $349,0003 bd2 ba1k sqft1074 King Richard Ave, Las Vegas, NV 89119For SaleMLS ID #2778667, Stephen P. Topper, Topper Properties. LVR
- $459,9003 bd3 ba1.6k sqft9226 Red Currant Ave, Las Vegas, NV 89148For SaleMLS ID #2769370, Lehua-Nani B. Kalima Alvarez, ADG Realty. LVR
