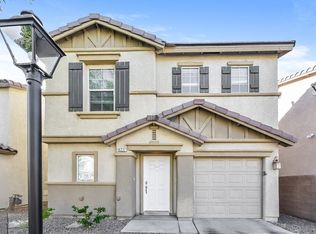
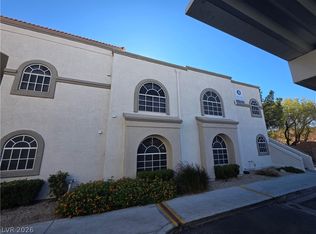
An inviting stucco exterior features Spanish tile accents and low-maintenance landscaping, introducing this classic two-story single-family rental home in Las Vegas. The structure showcases clean stucco finishes under a traditional tile roof, complemented by a concrete driveway and garage.
Downstairs, upgraded tile flooring flow throughout the open floorplan. The living space features sliding glass doors, while the functional kitchen showcases classic wood cabinetry and an elevated breakfast bar ledge.
Carpeted stairs lead to the upper level, where soft carpeting continues throughout the three bedrooms. For convenience, the laundry closet utility alcove and 2 full baths are also situated on this upper level.
Active
$329,999
4213 Becket Ct, Las Vegas, NV 89129
3beds
1,337sqft
Single Family Residence
Built in 2006
2,178 Square Feet Lot
$327,100 Zestimate®
$247/sqft
$85/mo HOA
What's special
- 5 days
- 412
- 27
Likely to sell faster than
Zillow last checked:
Listing updated:
Listed by:
Elan Shafshak S.0205226 (702)581-9957,
Realty ONE Group, Inc
Source: LVR,MLS#: 2828570 Originating MLS: Greater Las Vegas Association of Realtors Inc
Facts & features
Interior
Bedrooms & bathrooms
- Bedrooms: 3
- Bathrooms: 3
- Full bathrooms: 2
- 1/2 bathrooms: 1
Primary bedroom
- Description: Upstairs,Walk-In Closet(s)
- Dimensions: 13x14
Bedroom 2
- Description: Upstairs
- Dimensions: 10x10
Bedroom 3
- Description: Upstairs
- Dimensions: 10x10
Kitchen
- Description: Breakfast Bar/Counter,Pantry,Tile Flooring
- Dimensions: 9x13
Living room
- Description: Rear
- Dimensions: 14x15
Heating
- Central, Gas
Cooling
- Central Air, Electric
Appliances
- Included: Dryer, Dishwasher, Gas Cooktop, Disposal, Microwave, Refrigerator, Washer
- Laundry: Gas Dryer Hookup, Upper Level
Features
- Bathroom on Main Level, Half Bath on Main Level
- Flooring: Carpet, Tile
- Has fireplace: No
Interior area
- Total structure area: 1,337
- Total interior livable area: 1,337 sqft
Video & virtual tour
Property
Parking
- Total spaces: 1
- Parking features: Attached, Garage, Private
- Attached garage spaces: 1
Features
- Stories: 2
- Patio & porch: Patio
- Exterior features: Patio
- Pool features: Community
- Fencing: Block,Back Yard
Lot
- Size: 2,178 Square Feet
- Features: Desert Landscaping, Landscaped, < 1/4 Acre
Details
- Parcel number: 13803317050
- Zoning description: Single Family
- Horse amenities: None
Construction
Type & style
- Home type: SingleFamily
- Architectural style: Two Story
- Property subtype: Single Family Residence
Materials
- Drywall
- Roof: Tile
Condition
- Resale
- Year built: 2006
Utilities & green energy
- Electric: Photovoltaics None
- Sewer: Public Sewer
- Water: Public
- Utilities for property: Underground Utilities
Community & HOA
Community
- Features: Pool
- Subdivision: Mayfield
HOA
- Has HOA: Yes
- Amenities included: Gated, Pool
- Services included: Association Management, Maintenance Grounds
- HOA fee: $85 monthly
- HOA name: Liberty at Mayfield
- HOA phone: 702-262-9091
Location
- Region: Las Vegas
Financial & listing details
- Price per square foot: $247/sqft
- Tax assessed value: $229,520
- Annual tax amount: $1,600
- Date on market: 10/21/2026
- Listing agreement: Exclusive Right To Sell
- Listing terms: Cash,Conventional,FHA,VA Loan
- Ownership: Single Family Residential
Estimated market value
$327,100
$311,000 - $343,000
$1,844/mo
Price history
| Date | Event | Price |
|---|---|---|
| 10/21/2026 | Listed for sale | $329,999+297.6%$247/sqft |
Source:  LVR #2828570 Report a problem | ||
| 6/13/2012 | Listing removed | $1,113$1/sqft |
Source: RE/MAX EXCELLENCE #1251600 Report a problem | ||
| 5/18/2012 | Listed for rent | $1,113+1.2%$1/sqft |
Source: RE/MAX EXCELLENCE #1251600 Report a problem | ||
| 7/6/2011 | Listing removed | $1,100$1/sqft |
Source: RE/MAX EXCELLENCE #1148840 Report a problem | ||
| 5/25/2011 | Listed for rent | $1,100$1/sqft |
Source: RE/MAX EXCELLENCE #1148840 Report a problem | ||
| 7/29/2010 | Sold | $83,000-64%$62/sqft |
Source: Public Record Report a problem | ||
| 12/22/2005 | Sold | $230,455$172/sqft |
Source: Public Record Report a problem | ||
Public tax history
| Year | Property taxes | Tax assessment |
|---|---|---|
| 2026 | $1,797 +21.1% | $80,332 -0.5% |
| 2025 | $1,484 +8% | $80,719 +10.3% |
| 2024 | $1,374 +8% | $73,149 +12.8% |
| 2023 | $1,273 +8% | $64,871 +6% |
| 2022 | $1,179 +7.7% | $61,223 +1.8% |
| 2021 | $1,094 +6.8% | $60,165 +6.3% |
| 2020 | $1,025 +4.8% | $56,612 +9.9% |
| 2019 | $978 +6.9% | $51,527 |
| 2018 | $915 | $51,527 +1.5% |
| 2017 | $915 | $50,741 +12.4% |
| 2016 | $915 +0.3% | $45,152 +19.3% |
| 2015 | $912 +3.2% | $37,855 +45.2% |
| 2014 | $884 | $26,074 |
| 2013 | -- | $26,074 -3.7% |
| 2012 | -- | $27,072 -8.5% |
| 2011 | -- | $29,575 -0.9% |
| 2010 | -- | $29,850 -31.6% |
| 2009 | -- | $43,629 |
| 2008 | -- | $43,629 -46.7% |
| 2007 | -- | $81,880 |
Find assessor info on the county website
Monthly payment
Est. payment
Payment breakdown
Explore the cost of this home by adjusting the details. Changes won't be saved.Climate risks
Neighborhood: Lone Mountain
Nearby schools
Schools provided by the listing agent
- Elementary: Deskin, Ruthe,Deskin, Ruthe
- Middle: Leavitt Justice Myron E
- High: Centennial
Source: LVR. This data may not be complete. We recommend contacting the local school district to confirm school assignments for this home.

Similar homes
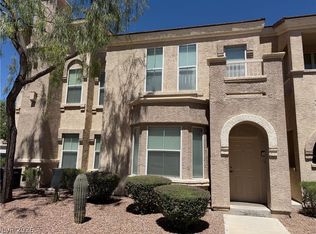
- $295,0003 bd2 ba1.4k sqft10550 W Alexander Rd Unit 2151, Las Vegas, NV 89129For Sale
 MLS ID #2778497, Karen Coleman, Vegas Realty Experts. LVR
- $314,0003 bd3 ba1.4k sqft10221 Delray Beach Ave Unit 102, Las Vegas, NV 89129For Sale
 MLS ID #2788837, Patricia Giron, Realty ONE Group, Inc. LVR
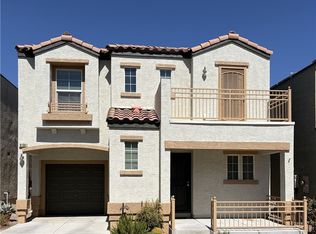
- $324,5003 bd3 ba1.2k sqft9108 Captivating Ave, Las Vegas, NV 89149For Sale
 MLS ID #2818213, Cheryl A. Blanchard, Nevada Realty Connection. LVR
- $279,9002 bd2 ba1k sqft3125 N Buffalo Dr Unit 2104, Las Vegas, NV 89128For Sale
 MLS ID #2828165, Mckenzie Baquedano, Turn Key Property Solutions. LVR
