Astoria at Tοwn Cеntеr-South Cοmmunitу. MOVE IN READΥ! Twο-story home offers 1,298 sq. ft. 3 bedrooms, and 2.5 bathrooms.
Primary suite includes ceiling fan, balcony, and a walk-in closet. Upstairs Laundry closet with full sized washer and dryer. And two additional bedrooms with ceiling fans. . Solar Panels. All appliances included. Security screens on front door and balcony door. Interior and Exterior just painted. NEW carpet. RENT Restrictions.
Community amenities include basketball court, pool, and playground. Thank you for showing.
Active
$324,500
9108 Captivating Ave, Las Vegas, NV 89149
3beds
1,298sqft
Single Family Residence
Built in 2005
1,742 Square Feet Lot
$321,500 Zestimate®
$250/sqft
$112/mo HOA
What's special
Primary suiteAll appliances includedNew carpetSolar panels
- 39 days
- 414
- 45
Zillow last checked:
Listing updated:
Listed by:
Cheryl A. Blanchard S.0051934 702-860-5432,
Nevada Realty Connection
Source: LVR,MLS#: 2818213 Originating MLS: Greater Las Vegas Association of Realtors Inc
Facts & features
Interior
Bedrooms & bathrooms
- Bedrooms: 3
- Bathrooms: 3
- Full bathrooms: 2
- 1/2 bathrooms: 1
Primary bedroom
- Description: Balcony,Ceiling Fan,Upstairs,Walk-In Closet(s)
- Dimensions: 15x13
Bedroom 2
- Description: Ceiling Fan
- Dimensions: 10x10
Bedroom 3
- Description: Ceiling Fan
- Dimensions: 10x10
Kitchen
- Description: Breakfast Bar/Counter
Living room
- Description: Front
- Dimensions: 12x13
Heating
- Central, Gas
Cooling
- Central Air, Electric
Appliances
- Included: Dryer, Dishwasher, Disposal, Gas Range, Microwave, Refrigerator, Washer
- Laundry: Gas Dryer Hookup, Laundry Room, Upper Level
Features
- Bathroom on Main Level, Ceiling Fan(s), Half Bath on Main Level, Window Treatments
- Flooring: Carpet, Luxury Vinyl Plank
- Windows: Blinds
- Has fireplace: No
Interior area
- Total structure area: 1,298
- Total interior livable area: 1,298 sqft
Video & virtual tour
Property
Parking
- Total spaces: 1
- Parking features: Attached, Garage, Private
- Attached garage spaces: 1
Features
- Stories: 2
- Patio & porch: Balcony, Porch
- Exterior features: Balcony, Porch
- Pool features: Community
- Fencing: Block,Partial
Lot
- Size: 1,742 Square Feet
- Features: Desert Landscaping, Landscaped, < 1/4 Acre
Details
- Parcel number: 12517310312
- Zoning description: Single Family
- Horse amenities: None
Construction
Type & style
- Home type: SingleFamily
- Architectural style: Two Story
- Property subtype: Single Family Residence
Materials
- Roof: Tile
Condition
- Resale
- Year built: 2005
Utilities & green energy
- Sewer: Public Sewer
- Water: Public
Green energy
- Energy efficient items: Solar Panel(s)
Community & HOA
Community
- Features: Pool
- Security: Security System Owned
- Subdivision: Astoria At Town Center-South
HOA
- Has HOA: Yes
- Amenities included: Basketball Court, Playground, Pool
- Services included: Maintenance Grounds, Recreation Facilities, Security
- HOA fee: $112 monthly
- HOA name: Tapestry
- HOA phone: 702-737-8580
Location
- Region: Las Vegas
Financial & listing details
- Price per square foot: $250/sqft
- Tax assessed value: $225,337
- Annual tax amount: $1,103
- Date on market: 9/17/2026
- Listing agreement: Exclusive Right To Sell
- Listing terms: Cash,Conventional,FHA,VA Loan
- Ownership: Single Family Residential
Estimated market value
$321,500
$305,000 - $338,000
$1,845/mo
Price history
| Date | Event | Price |
|---|---|---|
| 9/17/2026 | Listed for sale | $324,500+130.1%$250/sqft |
Source:  LVR #2818213 Report a problem | ||
| 7/3/2014 | Sold | $141,000-2.4%$109/sqft |
Source: LVR #1448743 Report a problem | ||
| 6/11/2014 | Pending sale | $144,500$111/sqft |
Source: Realty 360 #1448743 Report a problem | ||
| 5/24/2014 | Listed for sale | $144,500+26.8%$111/sqft |
Source: Realty 360 #1448743 Report a problem | ||
| 4/15/2014 | Sold | $114,000-23.5%$88/sqft |
Source: Public Record Report a problem | ||
| 3/18/2014 | Listed for sale | -- |
Source: Auction.com Report a problem | ||
| 8/22/2008 | Sold | $149,000-22.2%$115/sqft |
Source: Public Record Report a problem | ||
| 2/29/2008 | Sold | $191,618-15.3%$148/sqft |
Source: Public Record Report a problem | ||
| 9/20/2007 | Sold | $226,350$174/sqft |
Source: Public Record Report a problem | ||
| 4/18/2005 | Sold | $226,350$174/sqft |
Source: Public Record Report a problem | ||
Public tax history
| Year | Property taxes | Tax assessment |
|---|---|---|
| 2026 | $1,106 +3% | $78,868 -1% |
| 2025 | $1,074 +3% | $79,660 +1.5% |
| 2024 | $1,043 +3% | $78,512 +15.5% |
| 2023 | $1,013 +3% | $67,996 +7% |
| 2022 | $983 +3.1% | $63,561 +0.7% |
| 2021 | $954 +3.1% | $63,149 +4.6% |
| 2020 | $926 +3% | $60,348 +9.1% |
| 2019 | $899 +5.7% | $55,296 |
| 2018 | $851 | $55,296 +11.2% |
| 2017 | $851 | $49,725 +9.5% |
| 2016 | $851 +0.3% | $45,423 +31.4% |
| 2015 | $848 -25.5% | $34,560 +20.1% |
| 2014 | $1,138 | $28,773 |
| 2013 | -- | $28,773 +24.1% |
| 2012 | -- | $23,184 -13% |
| 2011 | -- | $26,658 -13% |
| 2010 | -- | $30,628 -44.4% |
| 2009 | -- | $55,054 |
| 2008 | -- | $55,054 -30.8% |
| 2007 | -- | $79,554 +0.1% |
| 2006 | -- | $79,473 |
Find assessor info on the county website
Monthly payment
Est. payment
Payment breakdown
Explore the cost of this home by adjusting the details. Changes won't be saved.Climate risks
Neighborhood: Centennial Hills
Nearby schools
Schools provided by the listing agent
- Elementary: Thompson, Sandra Lee,Thompson, Sandra Lee
- Middle: Escobedo Edmundo
- High: Arbor View
Source: LVR. This data may not be complete. We recommend contacting the local school district to confirm school assignments for this home.
- $324,2003 bd2 ba1.2k sqft9104 Captivating Ave, Las Vegas, NV 89149Off Market
- $308,0003 bd2 ba1.2k sqft9112 Captivating Ave, Las Vegas, NV 89149Off Market
- $322,1003 bd3 ba1.2k sqft9109 Adorable Ave, Las Vegas, NV 89149Off Market
- $269,0003 bd2 ba1.2k sqft9109 Adorable Ave #0, Las Vegas, NV 89149Off Market

Similar homes
- $329,9992 bd3 ba1.3k sqft8868 Intertwine Ave, Las Vegas, NV 89149For Sale
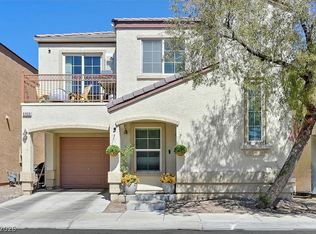 MLS ID #2816686, Brady McGill, The Agency Las Vegas. LVR
- $329,9993 bd3 ba1.3k sqft4213 Becket Ct, Las Vegas, NV 89129For Sale
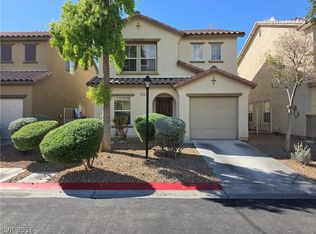 MLS ID #2828570, Elan Shafshak, Realty ONE Group, Inc. LVR
- $345,0002 bd2 ba968 sqft8020 Copperhead Creek St, Las Vegas, NV 89143For Sale
 MLS ID #2704477, Arik Raiter, First United Management Group. LVR
- $318,0003 bd3 ba1.2k sqft1219 Black Cherry St, Las Vegas, NV 89142For Sale
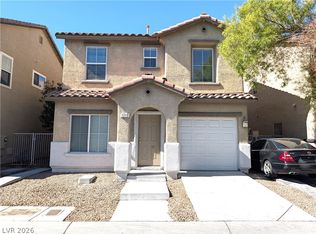 MLS ID #2828255, Alice Zhu, United Realty Group. LVR
