Spacious two-story, 4-bedroom home located in a gated community. The home features a large kitchen with a breakfast counter and a generous dining area.the spacious layout offers comfort and flexibility for families, guests, or a home office. Bedrooms are generously sized, including a comfortable primary suite with ample closet space. Conveniently situated near schools, parks, shopping centers, restaurants,
Active
Price cut: $10K (10/13)
$314,999
5279 Shreve Ave, Las Vegas, NV 89156
4beds
1,343sqft
Single Family Residence
Built in 2005
2,178 Square Feet Lot
$311,800 Zestimate®
$235/sqft
$105/mo HOA
What's special
Ample closet spaceComfortable primary suiteLarge kitchenGenerous dining areaBreakfast counterSpacious two-story
- 52 days
- 223
- 14
Zillow last checked:
Listing updated:
Listed by:
Michelle E. Zamora BS.0143567 (702)497-5962,
United Realty Group
Source: LVR,MLS#: 2813128 Originating MLS: Greater Las Vegas Association of Realtors Inc
Originating MLS: Greater Las Vegas Association of Realtors IncFacts & features
Interior
Bedrooms & bathrooms
- Bedrooms: 4
- Bathrooms: 3
- Full bathrooms: 2
- 1/2 bathrooms: 1
Primary bedroom
- Description: Upstairs
- Dimensions: 12x12
Bedroom 2
- Description: Closet,Upstairs
- Dimensions: 10x10
Bedroom 3
- Description: Closet,Upstairs
- Dimensions: 10x10
Bedroom 4
- Description: Closet
- Dimensions: 10x10
Dining room
- Description: Family Room/Dining Combo
- Dimensions: 12x12
Kitchen
- Description: Breakfast Nook/Eating Area
- Dimensions: 9x9
Living room
- Description: Front
- Dimensions: 10x14
Heating
- Central, Gas
Cooling
- Central Air, Electric
Appliances
- Included: Dryer, Disposal, Gas Range, Refrigerator, Washer
- Laundry: Gas Dryer Hookup, Laundry Closet, Upper Level
Features
- Bathroom on Main Level, Window Treatments
- Flooring: Carpet, Ceramic Tile
- Windows: Blinds
- Has fireplace: No
Interior area
- Total structure area: 1,343
- Total interior livable area: 1,343 sqft
Video & virtual tour
Property
Parking
- Total spaces: 1
- Parking features: Attached, Garage, Inside Entrance, Private, Guest
- Attached garage spaces: 1
Features
- Stories: 2
- Exterior features: Private Yard
- Fencing: Block,Back Yard
Lot
- Size: 2,178 Square Feet
- Features: Desert Landscaping, Landscaped, < 1/4 Acre
Details
- Parcel number: 14021111024
- Zoning description: Single Family
- Horse amenities: None
Construction
Type & style
- Home type: SingleFamily
- Architectural style: Two Story
- Property subtype: Single Family Residence
Materials
- Roof: Tile
Condition
- Resale
- Year built: 2005
Utilities & green energy
- Electric: Photovoltaics None
- Sewer: Public Sewer
- Water: Public
- Utilities for property: Cable Available
Community & HOA
Community
- Subdivision: Wexford 3
HOA
- Has HOA: Yes
- Amenities included: Gated
- Services included: Association Management, Maintenance Grounds
- HOA fee: $105 monthly
- HOA name: Solana
- HOA phone: 702-515-2042
Location
- Region: Las Vegas
Financial & listing details
- Price per square foot: $235/sqft
- Tax assessed value: $209,669
- Annual tax amount: $990
- Date on market: 8/29/2026
- Listing agreement: Exclusive Right To Sell
- Listing terms: Cash,Conventional,FHA,VA Loan
Estimated market value
$311,800
$296,000 - $327,000
$1,818/mo
Price history
| Date | Event | Price |
|---|---|---|
| 10/13/2026 | Price change | $314,999-3.1%$235/sqft |
Source:  LVR #2813128 Report a problem LVR #2813128 Report a problem | ||
| 8/29/2026 | Listed for sale | $325,000+195.5%$242/sqft |
Source: LVR #2813128 Report a problem | ||
| 7/1/2016 | Sold | $110,000-8.3%$82/sqft |
Source: LVR #1628390 Report a problem | ||
| 6/20/2016 | Pending sale | $120,000$89/sqft |
Source: 24 Karat Realty #1628390 Report a problem | ||
| 6/9/2016 | Price change | $120,000-5.5%$89/sqft |
Source: 24 Karat Realty #1628390 Report a problem | ||
| 5/25/2016 | Price change | $127,000-5.9%$95/sqft |
Source: 24 Karat Realty #1628390 Report a problem | ||
| 5/3/2016 | Listed for sale | $135,000+58.8%$101/sqft |
Source: 24 Karat Realty #1628390 Report a problem | ||
| 2/7/2013 | Sold | $85,000$63/sqft |
Source: LVR #1274424 Report a problem | ||
| 1/19/2013 | Pending sale | $85,000$63/sqft |
Source: Keller Williams Realty The Marketplace #1274424 Report a problem | ||
| 12/5/2012 | Listed for sale | $85,000+21.4%$63/sqft |
Source: Keller Williams Realty The Marketplace #1274424 Report a problem | ||
| 12/4/2012 | Listing removed | $900$1/sqft |
Source: Keller Williams Realty The Marketplace #1258089 Report a problem | ||
| 6/26/2012 | Listed for rent | $900-5.3%$1/sqft |
Source: Keller Williams Realty - The Marketplace One #1258089 Report a problem | ||
| 12/29/2011 | Listing removed | $950$1/sqft |
Source: Keller Williams Realty - The Marketplace One #1199212 Report a problem | ||
| 11/22/2011 | Price change | $950-4.5%$1/sqft |
Source: Keller Williams Realty - The Marketplace One #1199212 Report a problem | ||
| 11/3/2011 | Listed for rent | $995$1/sqft |
Source: Keller Williams Realty - The Marketplace One #1199212 Report a problem | ||
| 5/17/2010 | Sold | $70,000-68.6%$52/sqft |
Source: Public Record Report a problem | ||
| 3/3/2010 | Sold | $223,091+278.8%$166/sqft |
Source: Public Record Report a problem | ||
| 5/15/2009 | Listing removed | $58,900$44/sqft |
Source: Realty ONE Group #924174 Report a problem | ||
| 4/9/2009 | Listed for sale | $58,900-70.5%$44/sqft |
Source: Realty ONE Group #924174 Report a problem | ||
| 7/12/2005 | Sold | $199,520$149/sqft |
Source: Public Record Report a problem | ||
Public tax history
| Year | Property taxes | Tax assessment |
|---|---|---|
| 2026 | $993 +8% | $73,384 -1% |
| 2025 | $919 +7.9% | $74,146 +8.5% |
| 2024 | $852 +8% | $68,356 +11.2% |
| 2023 | $789 +8% | $61,481 +7.6% |
| 2022 | $731 +7.8% | $57,147 -1.1% |
| 2021 | $678 +6.8% | $57,807 +8.6% |
| 2020 | $635 +4.8% | $53,250 +11.3% |
| 2019 | $606 -13.5% | $47,847 |
| 2018 | $701 | $47,847 +21.1% |
| 2017 | $701 | $39,521 +9.5% |
| 2016 | $701 +28.1% | $36,106 +28.4% |
| 2015 | $547 | $28,110 +55.3% |
| 2014 | $547 | $18,097 |
| 2013 | -- | $18,097 -0.5% |
| 2012 | -- | $18,186 -17.9% |
| 2011 | -- | $22,153 +17.9% |
| 2010 | -- | $18,783 -51.2% |
| 2009 | -- | $38,492 |
| 2008 | -- | $38,492 -45.7% |
| 2007 | -- | $70,828 +12.4% |
| 2006 | -- | $63,021 |
Find assessor info on the county website
Monthly payment
Est. payment
Payment breakdown
Explore the cost of this home by adjusting the details. Changes won't be saved.Climate risks
Neighborhood: Sunrise Manor
Nearby schools
Schools provided by the listing agent
- Elementary: King Jr., Martin Luther,King Jr., Martin Luther
- Middle: Bailey Dr William(Bob)H
- High: Sunrise Mountain School
Source: LVR. This data may not be complete. We recommend contacting the local school district to confirm school assignments for this home.


Similar homes
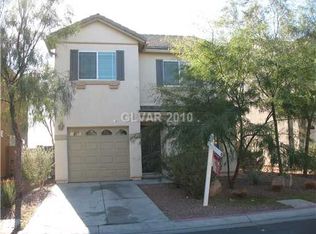
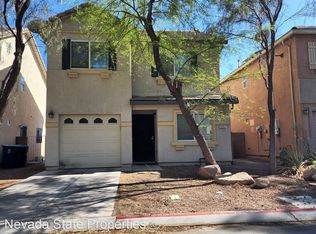
- $299,0003 bd3 ba1.8k sqft6551 Jordan River Dr, Las Vegas, NV 89156For Sale
 MLS ID #2824692, Jordan N. Nguyen, Trade Wind Investments. LVR
 - $360,0004 bd2 ba1.6k sqft1833 Verde Mirada Dr, Las Vegas, NV 89115For Sale
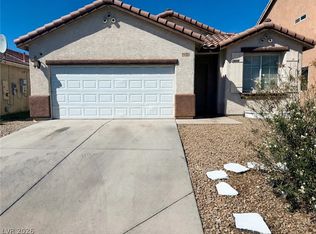 MLS ID #2820349, Ying Liu, Century 21 1st Priority Realty. LVR
 - $340,0003 bd3 ba1.3k sqft2468 Trumpet Creeper St, Las Vegas, NV 89115For Sale
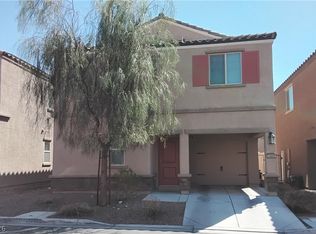 MLS ID #2812526, Peggy E. Melton, Nationwide Realty LLC. LVR
 - $346,0003 bd3 ba1.2k sqft4343 Harristown Dr, Las Vegas, NV 89115For Sale
 MLS ID #2816507, Darwin T. Telada, South State Real Estate. LVR
