Welcome to this 3‐bеdrοom, 2.5-bathrοom hοme featuring an opеn floοr plan designed for comfortable living. The roomy kitchen offers stainless steel appliances, granite countertops, a pantry, and generous cabinet storage, with convenient backyard access. The main living area features a ceiling fan and blinds throughout the home. There is a half bath downstairs and a large under-stairs storage area and closet. Upstairs, you’ll find three spacious bedrooms and a versatile loft, offering additional space for a home office or an entertainment area. This home combines comfortable, functional living space in a layout ready to welcome you home.
Active
$340,000
2468 Trumpet Creeper St, Las Vegas, NV 89115
3beds
1,356sqft
Single Family Residence
Built in 2020
2,178 Square Feet Lot
$339,500 Zestimate®
$251/sqft
$87/mo HOA
What's special
Comfortable functional living spaceConvenient backyard accessRoomy kitchenStainless steel appliancesGenerous cabinet storageThree spacious bedroomsGranite countertops
- 11 days
- 134
- 6
Zillow last checked:
Listing updated:
Listed by:
Peggy E. Melton S.0073752 702-440-4663,
Nationwide Realty LLC
Source: LVR,MLS#: 2812526 Originating MLS: Greater Las Vegas Association of Realtors Inc
Originating MLS: Greater Las Vegas Association of Realtors IncFacts & features
Interior
Bedrooms & bathrooms
- Bedrooms: 3
- Bathrooms: 3
- Full bathrooms: 2
- 1/2 bathrooms: 1
Primary bedroom
- Description: Ceiling Light,Walk-In Closet(s)
- Dimensions: 11X13
Bedroom 2
- Description: Ceiling Light,Closet
- Dimensions: 11X10
Bedroom 3
- Description: Ceiling Light,Closet
- Dimensions: 10X10
Kitchen
- Description: Granite Countertops,Pantry,Stainless Steel Appliances,Tile Flooring
- Dimensions: 17X9
Heating
- Central, Gas
Cooling
- Central Air, Electric
Appliances
- Included: Dishwasher, Disposal, Gas Range, Gas Water Heater, Microwave, Refrigerator
- Laundry: Gas Dryer Hookup, Laundry Room, Upper Level
Features
- BathroomonMainLevel, Ceiling Fan(s), HalfBathonMainLevel, Window Treatments
- Flooring: Carpet, Tile
- Windows: Blinds, Double Pane Windows
- Has fireplace: No
Interior area
- Total structure area: 1,356
- Total interior livable area: 1,356 sqft
Video & virtual tour
Property
Parking
- Total spaces: 1
- Parking features: Attached, Finished Garage, Garage, Garage Door Opener, Inside Entrance, Private
- Attached garage spaces: 1
Features
- Stories: 2
- Exterior features: Private Yard, Sprinkler/Irrigation
- Fencing: Block,Back Yard
Lot
- Size: 2,178 Square Feet
- Features: Drip Irrigation/Bubblers, Desert Landscaping, Landscaped, Rocks, < 1/4 Acre
Details
- Parcel number: 14017411073
- Zoning description: Single Family
- Horse amenities: None
Construction
Type & style
- Home type: SingleFamily
- Architectural style: Two Story
- Property subtype: Single Family Residence
Materials
- Roof: Tile
Condition
- Resale
- Year built: 2020
Utilities & green energy
- Electric: Photovoltaics None
- Sewer: Public Sewer
- Water: Public
- Utilities for property: Cable Available, Underground Utilities
Green energy
- Energy efficient items: Windows
Community & HOA
Community
- Security: Security System Leased
- Subdivision: Lamb & Carey
HOA
- Has HOA: Yes
- Amenities included: Dog Park
- Services included: Association Management
- HOA fee: $87 monthly
- HOA name: Saddle Brook/ Camco
- HOA phone: 702-531-3382
Location
- Region: Las Vegas
Financial & listing details
- Price per square foot: $251/sqft
- Tax assessed value: $291,780
- Annual tax amount: $1,960
- Date on market: 8/27/2026
- Listing agreement: Exclusive Right To Sell
- Listing terms: Cash,Conventional,FHA,VA Loan
- Ownership: Single Family Residential
Estimated market value
$339,500
$323,000 - $356,000
$1,852/mo
Price history
| Date | Event | Price |
|---|---|---|
| 8/27/2026 | Listed for sale | $340,000+27.4%$251/sqft |
Source:  LVR #2812526 Report a problem LVR #2812526 Report a problem | ||
| 12/18/2020 | Sold | $266,900$197/sqft |
Source: LVR #2235425 Report a problem | ||
| 11/11/2020 | Pending sale | $266,900$197/sqft |
Source: RW Christian #2235425 Report a problem | ||
| 11/2/2020 | Price change | $266,900+1.5%$197/sqft |
Source: RW Christian #2235425 Report a problem | ||
| 10/1/2020 | Price change | $262,900+3.1%$194/sqft |
Source: RW Christian #2235425 Report a problem | ||
| 9/29/2020 | Pending sale | $254,900$188/sqft |
Source: RW Christian #2235425 Report a problem | ||
| 9/29/2020 | Price change | $254,900-0.4%$188/sqft |
Source: RW Christian #2235425 Report a problem | ||
| 8/18/2020 | Price change | $255,900+0.4%$189/sqft |
Source: RW Christian #2218669 Report a problem | ||
| 8/10/2020 | Pending sale | $254,900$188/sqft |
Source: RW Christian #2218669 Report a problem | ||
| 7/20/2020 | Listed for sale | $254,900$188/sqft |
Source: RW Christian #2204231 Report a problem | ||
| 7/1/2020 | Pending sale | $254,900$188/sqft |
Source: RW Christian #2204231 Report a problem | ||
| 6/12/2020 | Listed for sale | $254,900$188/sqft |
Source: RW Christian #2204231 Report a problem | ||
Public tax history
| Year | Property taxes | Tax assessment |
|---|---|---|
| 2026 | $2,122 +11.3% | $102,123 +1.7% |
| 2025 | $1,906 +3% | $100,411 +1.6% |
| 2024 | $1,851 +3% | $98,848 +14.4% |
| 2023 | $1,797 +3% | $86,417 +279.9% |
| 2022 | $1,745 +1531.3% | $22,750 +18.2% |
| 2021 | $107 +7.2% | $19,250 +22.2% |
| 2020 | $100 +4.7% | $15,750 +57.9% |
| 2019 | $95 +6.8% | $9,975 |
| 2018 | $89 | $9,975 |
| 2017 | $89 | $9,975 +58.3% |
| 2016 | $89 -15.6% | $6,300 +50% |
| 2015 | $106 | $4,200 |
Find assessor info on the county website
Monthly payment
Est. payment
Payment breakdown
Explore the cost of this home by adjusting the details. Changes won't be saved.Climate risks
Neighborhood: Sunrise Manor
Nearby schools
Schools provided by the listing agent
- Elementary: Lynch, Ann,Lynch, Ann
- Middle: Monaco Mario C & Joanne
- High: Sunrise Mountain School
Source: LVR. This data may not be complete. We recommend contacting the local school district to confirm school assignments for this home.
- $317,9003 bd3 ba1.3k sqft2462 Trumpet Creeper St, Las Vegas, NV 89115Off Market
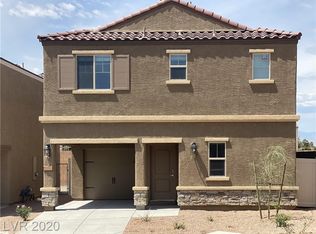
- $320,7003 bd3 ba1.3k sqft2474 Trumpet Creeper St, Las Vegas, NV 89115Off Market
- $315,1003 bd3 ba1.2k sqft2467 Creeping Rosemary Ct, Las Vegas, NV 89115Off Market

- $319,1003 bd3 ba1.3k sqft2461 Creeping Rosemary Ct, Las Vegas, NV 89115Off Market
Similar homes
- $346,0003 bd3 ba1.2k sqft4343 Harristown Dr, Las Vegas, NV 89115For Sale
 MLS ID #2816507, Darwin T. Telada, South State Real Estate. LVR
 - $325,0004 bd3 ba1.3k sqft5279 Shreve Ave, Las Vegas, NV 89156For Sale
 MLS ID #2813128, Michelle E. Zamora, United Realty Group. LVR
 - $350,0003 bd3 ba1.4k sqft6495 Chettle House Ln, Las Vegas, NV 89122For Sale
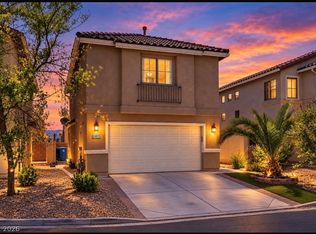 MLS ID #2813585, Daniel Valenzuela, Platinum Real Estate Prof. LVR
 - $349,0003 bd2 ba1k sqft1074 King Richard Ave, Las Vegas, NV 89119For Sale
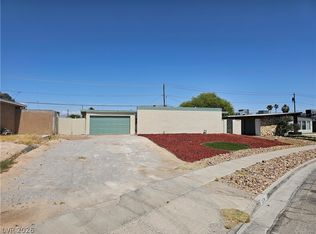 MLS ID #2778667, Stephen P. Topper, Topper Properties. LVR
