MOVE-IN REΑDΥ & ΡRICED TΟ SΕLL! Welcome to 6495 Chеttle Ηouse Lane, a beautifully maintained 3-bedroom, 2.5-bath two-story home offering 1,457 sq. ft. of comfortable living space in the desirable Cherry & Hamilton community. This home delivers the space buyers are looking for at an attractive price point.
Step inside to a bright, inviting interior with neutral finishes and a functional floor plan. The kitchen features granite countertops, double sink, stainless steel appliances, and plenty of cabinet space—perfect for everyday living or entertaining. A convenient downstairs half bath adds functionality.
Upstairs offers three bedrooms, including a comfortable primary suite, plus a conveniently located laundry room. The home also features an attached 2-car garage, fully fenced backyard, desert landscaping, blinds, ceiling fans, and low-maintenance living.
Enjoy easy access to shopping, dining, schools, major roadways, and everything Las Vegas has to offer. Whether you’re a first-time buyer, looking for more space, or searching for an investment opportunity, this home is an excellent value.
Priced at $350,000—don’t miss your opportunity to make 6495 Chettle House Lane your new home!
Pending
$350,000
6495 Chettle House Ln, Las Vegas, NV 89122
3beds
1,457sqft
Single Family Residence
Built in 2008
2,613 Square Feet Lot
$348,900 Zestimate®
$240/sqft
$35/mo HOA
What's special
- 43 days
- 220
- 14
Zillow last checked:
Listing updated:
Listed by:
Daniel Valenzuela S.0184876 (702)416-8789,
Platinum Real Estate Prof
Source: LVR,MLS#: 2813585 Originating MLS: Greater Las Vegas Association of Realtors Inc
Originating MLS: Greater Las Vegas Association of Realtors IncFacts & features
Interior
Bedrooms & bathrooms
- Bedrooms: 3
- Bathrooms: 3
- Full bathrooms: 2
- 1/2 bathrooms: 1
Primary bedroom
- Description: Upstairs,Walk-In Closet(s)
- Dimensions: 16X14
Bedroom 2
- Description: Closet,Upstairs
- Dimensions: 14X10
Bedroom 3
- Description: Closet,Upstairs
- Dimensions: 11X10
Kitchen
- Description: Breakfast Nook/Eating Area,Island,Pantry
Living room
- Description: Formal
- Dimensions: 18X14
Heating
- Central, Gas
Cooling
- Central Air, Electric
Appliances
- Included: Dryer, Dishwasher, Disposal, Gas Range, Microwave, Refrigerator, Washer
- Laundry: Gas Dryer Hookup, Upper Level
Features
- Bathroom on Main Level, Window Treatments
- Flooring: Carpet, Tile
- Windows: Blinds, Double Pane Windows
- Has fireplace: No
Interior area
- Total structure area: 1,457
- Total interior livable area: 1,457 sqft
Video & virtual tour
Property
Parking
- Total spaces: 2
- Parking features: Attached, Epoxy Flooring, Garage, Guest, Open, Private
- Attached garage spaces: 2
- Has uncovered spaces: Yes
Features
- Stories: 2
- Exterior features: Private Yard
- Fencing: Brick,Back Yard,Wood
Lot
- Size: 2,613 Square Feet
- Features: Desert Landscaping, Landscaped, < 1/4 Acre
Details
- Parcel number: 16127617012
- Zoning description: Single Family
- Horse amenities: None
Construction
Type & style
- Home type: SingleFamily
- Architectural style: Two Story
- Property subtype: Single Family Residence
- Attached to another structure: Yes
Materials
- Drywall
- Roof: Tile
Condition
- Year built: 2008
Utilities & green energy
- Electric: Photovoltaics None
- Sewer: Public Sewer
- Water: Public
- Utilities for property: Underground Utilities
Green energy
- Energy efficient items: Windows
Community & HOA
Community
- Subdivision: Cherry & Hamilton
HOA
- Has HOA: Yes
- Amenities included: Park
- Services included: None
- HOA fee: $35 monthly
- HOA name: Prime
- HOA phone: 702-869-0937
Location
- Region: Las Vegas
Financial & listing details
- Price per square foot: $240/sqft
- Tax assessed value: $256,066
- Annual tax amount: $1,659
- Date on market: 9/1/2026
- Listing agreement: Exclusive Right To Sell
- Listing terms: Cash,Conventional,FHA,VA Loan
Estimated market value
$348,900
$331,000 - $366,000
$1,836/mo
Price history
| Date | Event | Price |
|---|---|---|
| 9/21/2026 | Pending sale | $350,000$240/sqft |
Source:  LVR #2813585 Report a problem LVR #2813585 Report a problem | ||
| 9/5/2026 | Listed for sale | $350,000-7.7%$240/sqft |
Source: LVR #2813585 Report a problem | ||
| 11/23/2025 | Listing removed | $379,000$260/sqft |
Source: LVR #2674620 Report a problem | ||
| 9/18/2025 | Price change | $379,000-0.2%$260/sqft |
Source: LVR #2674620 Report a problem | ||
| 6/26/2025 | Price change | $379,900-1.3%$261/sqft |
Source: LVR #2674620 Report a problem | ||
| 4/15/2025 | Listed for sale | $385,000+71.1%$264/sqft |
Source: LVR #2674620 Report a problem | ||
| 5/31/2018 | Sold | $225,000-2.2%$154/sqft |
Source: LVR #1991289 Report a problem | ||
| 5/19/2018 | Pending sale | $230,000$158/sqft |
Source: Realty Pros #1991289 Report a problem | ||
| 5/18/2018 | Listed for sale | $230,000$158/sqft |
Source: Realty Pros #1991289 Report a problem | ||
| 5/9/2018 | Pending sale | $230,000$158/sqft |
Source: Realty Pros #1991289 Report a problem | ||
| 5/4/2018 | Listed for sale | $230,000+130%$158/sqft |
Source: Realty Pros #1991289 Report a problem | ||
| 12/16/2017 | Listing removed | $1,150$1/sqft |
Source: Realty Pros #1946025 Report a problem | ||
| 11/10/2017 | Listed for rent | $1,150+27.8%$1/sqft |
Source: Realty Pros #1946025 Report a problem | ||
| 7/2/2013 | Listing removed | $900$1/sqft |
Source: Realty ONE Group #1354528 Report a problem | ||
| 6/13/2013 | Listed for rent | $900-5.3%$1/sqft |
Source: Realty ONE Group #1354528 Report a problem | ||
| 12/20/2012 | Listing removed | $950$1/sqft |
Source: Realty ONE Group #1297460 Report a problem | ||
| 12/6/2012 | Price change | $950-5%$1/sqft |
Source: Realty ONE Group #1297460 Report a problem | ||
| 11/6/2012 | Listed for rent | $1,000$1/sqft |
Source: Realty ONE Group #1297460 Report a problem | ||
| 10/30/2012 | Sold | $100,000+2.1%$69/sqft |
Source: LVR #1237511 Report a problem | ||
| 9/23/2012 | Pending sale | $97,900$67/sqft |
Source: RE/MAX Advantage #1237511 Report a problem | ||
| 3/27/2012 | Listed for sale | $97,900-55.1%$67/sqft |
Source: RE/MAX Advantage #1237511 Report a problem | ||
| 12/19/2007 | Sold | $217,920$150/sqft |
Source: Public Record Report a problem | ||
Public tax history
| Year | Property taxes | Tax assessment |
|---|---|---|
| 2026 | $1,979 +7.9% | $89,623 -0.5% |
| 2025 | $1,834 +7.1% | $90,048 -0.9% |
| 2024 | $1,713 +7% | $90,906 +15.5% |
| 2023 | $1,600 -8.4% | $78,712 +6.2% |
| 2022 | $1,747 +53.9% | $74,128 +2.4% |
| 2021 | $1,135 -14.2% | $72,395 +3.9% |
| 2020 | $1,322 +30.3% | $69,699 +22.9% |
| 2019 | $1,014 +6.9% | $56,689 |
| 2018 | $949 | $56,689 +1.6% |
| 2017 | $949 | $55,803 +17% |
| 2016 | $949 +3.5% | $47,683 +24.6% |
| 2015 | $917 | $38,276 +23.3% |
| 2014 | $917 | $31,041 |
| 2013 | -- | $31,041 +6.7% |
| 2012 | -- | $29,103 -11.4% |
| 2011 | -- | $32,833 +1.9% |
| 2010 | -- | $32,226 -42.5% |
| 2009 | -- | $56,083 |
| 2008 | -- | $56,083 |
Find assessor info on the county website
Monthly payment
Est. payment
Payment breakdown
Explore the cost of this home by adjusting the details. Changes won't be saved.Climate risks
Neighborhood: Whitney
Nearby schools
Schools provided by the listing agent
- Elementary: Bailey, Sister Robert Joseph,Bailey, Sister Robert
- Middle: Cortney Francis
- High: Basic Academy
Source: LVR. This data may not be complete. We recommend contacting the local school district to confirm school assignments for this home.
- $346,4003 bd3 ba1.5k sqft6491 Chettle House Ln, Las Vegas, NV 89122Off Market
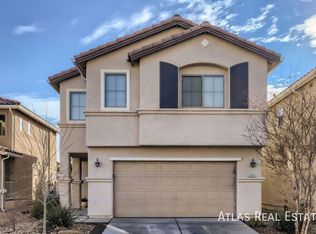
- $300,8003 bd2 ba1.5k sqft6491 Chettle House Ln #0, Las Vegas, NV 89122Off Market

- $331,8003 bd3 ba1.4k sqft6499 Chettle House Ln, Las Vegas, NV 89122Off Market

- $362,2004 bd4 ba1.7k sqft6505 Chettle House Ln, Las Vegas, NV 89122Off Market
Similar homes
- $410,0004 bd3 ba1.8k sqft5493 Ovando Way, Las Vegas, NV 89122For Sale
 MLS ID #2812087, Mckenzie Baquedano, Turn Key Property Solutions. LVR
 - $349,0003 bd3 ba1.7k sqft6430 Hamilton Grove Ave, Las Vegas, NV 89122For Sale
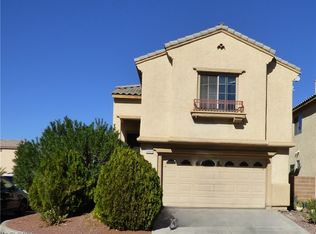 MLS ID #2789032, Liz Palombo, Century 21 Americana. LVR
 - $356,6803 bd2 ba1.2k sqft1016 Aspen Cliff Dr, Henderson, NV 89011For Sale
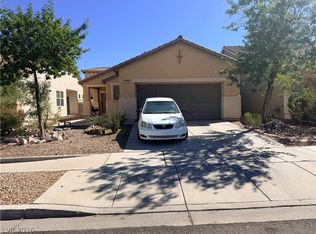 MLS ID #2823353, Warren Chaney Jr., Compass Realty & Management. LVR
 - $350,0003 bd3 ba1.4k sqft2947 Fire Cracker Red St, Las Vegas, NV 89122For Sale
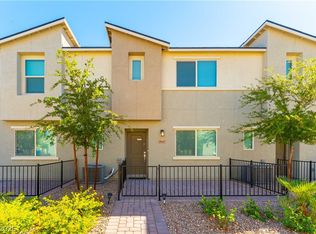 MLS ID #2818082, Allison Washburn, Realty ONE Group, Inc. LVR
