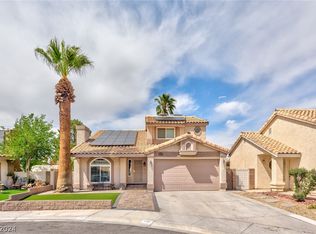
Exceptional investment opportunity with rental income in place through 10/31/2026! This well-maintained 3-bedroom, 2-bath home features a desirable open-concept floor plan, an extended driveway with ample parking, and a spacious backyard with low-maintenance landscaping. Recent updates include a brand-new A/C unit installed in March 2026, offering added value and peace of mind. Conveniently located in the highly sought-after Whitney Ranch community near shopping, dining, schools, parks, and easy freeway access. A fantastic opportunity for investors seeking an income-producing property in a prime location.
Active
$393,000
1405 Lasso Ct, Henderson, NV 89014
3beds
1,154sqft
Single Family Residence
Built in 1989
5,227 Square Feet Lot
$387,600 Zestimate®
$341/sqft
$22/mo HOA
What's special
Desirable open-concept floor plan
- 149 days
- 231
- 9
Zillow last checked:
Listing updated:
Listed by:
Bobbie Bustios S.0195814 (702)521-9887,
Realty ONE Group, Inc
Source: LVR,MLS#: 2781655 Originating MLS: Greater Las Vegas Association of Realtors Inc
Originating MLS: Greater Las Vegas Association of Realtors IncFacts & features
Interior
Bedrooms & bathrooms
- Bedrooms: 3
- Bathrooms: 2
- Full bathrooms: 2
Primary bedroom
- Description: Walk-In Closet(s)
- Dimensions: 15x12
Bedroom 2
- Description: Closet
- Dimensions: 10x10
Bedroom 3
- Description: Closet
- Dimensions: 10x8
Dining room
- Description: None
- Dimensions: 10x8
Kitchen
- Description: Tile Flooring
Living room
- Description: None
- Dimensions: 10x10
Heating
- Central, Gas
Cooling
- Central Air, Gas
Appliances
- Included: Dryer, Disposal, Gas Range, Microwave, Refrigerator, Washer
- Laundry: Gas Dryer Hookup, Main Level
Features
- Bedroom on Main Level, Ceiling Fan(s), Primary Downstairs, Window Treatments
- Flooring: Carpet, Tile
- Windows: Plantation Shutters
- Number of fireplaces: 1
- Fireplace features: Gas, Great Room
Interior area
- Total structure area: 1,154
- Total interior livable area: 1,154 sqft
Property
Parking
- Total spaces: 2
- Parking features: Attached, Garage, Inside Entrance, Private
- Attached garage spaces: 2
Features
- Stories: 1
- Patio & porch: Covered, Patio, Porch
- Exterior features: Porch, Patio, Private Yard
- Fencing: Block,Back Yard
Lot
- Size: 5,227 Square Feet
- Features: Cul-De-Sac, Desert Landscaping, Landscaped, < 1/4 Acre
Details
- Parcel number: 17804516014
- Zoning description: Single Family
- Horse amenities: None
Construction
Type & style
- Home type: SingleFamily
- Architectural style: One Story
- Property subtype: Single Family Residence
- Attached to another structure: Yes
Materials
- Roof: Tile
Condition
- Resale
- Year built: 1989
Utilities & green energy
- Electric: Photovoltaics None
- Sewer: Public Sewer
- Water: Public
- Utilities for property: Underground Utilities
Community & HOA
Community
- Subdivision: Cimarron
HOA
- Has HOA: Yes
- Services included: None
- HOA fee: $65 quarterly
- HOA name: Whitney Ranch HOA
- HOA phone: 702-342-8483
Location
- Region: Henderson
Financial & listing details
- Price per square foot: $341/sqft
- Tax assessed value: $202,643
- Annual tax amount: $1,342
- Date on market: 5/10/2026
- Listing agreement: Exclusive Right To Sell
- Listing terms: Cash,Conventional,FHA,VA Loan
Estimated market value
$387,600
$368,000 - $407,000
$2,383/mo
Price history
| Date | Event | Price |
|---|---|---|
| 5/10/2026 | Listed for sale | $393,000+257.3%$341/sqft |
Source:  LVR #2781655 Report a problem LVR #2781655 Report a problem | ||
| 10/6/2025 | Listing removed | $1,795$2/sqft |
Source: LVR #2719262 Report a problem | ||
| 9/15/2025 | Listed for rent | $1,795$2/sqft |
Source: LVR #2719262 Report a problem | ||
| 8/6/2024 | Listing removed | -- |
Source: LVR #2596339 Report a problem | ||
| 7/31/2024 | Price change | $1,795-5.3%$2/sqft |
Source: LVR #2596339 Report a problem | ||
| 7/2/2024 | Listed for rent | $1,895+80.5%$2/sqft |
Source: LVR #2596339 Report a problem | ||
| 5/6/2013 | Listing removed | $1,050$1/sqft |
Source: Portfolio Realty Group #1338118 Report a problem | ||
| 4/24/2013 | Price change | $1,050-2.3%$1/sqft |
Source: Portfolio Realty Group #1338118 Report a problem | ||
| 4/17/2013 | Listed for rent | $1,075$1/sqft |
Source: Portfolio Realty Group #1338118 Report a problem | ||
| 1/8/1998 | Sold | $110,000$95/sqft |
Source: Public Record Report a problem | ||
Public tax history
| Year | Property taxes | Tax assessment |
|---|---|---|
| 2026 | $1,345 +8% | $70,925 -1.5% |
| 2025 | $1,246 +3% | $71,986 -0.2% |
| 2024 | $1,210 +3% | $72,126 +16.4% |
| 2023 | $1,175 +3% | $61,949 +10.4% |
| 2022 | $1,141 +3.1% | $56,098 +0.1% |
| 2021 | $1,107 +3.1% | $56,065 +6.4% |
| 2020 | $1,074 +3% | $52,688 +8.5% |
| 2019 | $1,043 +5.7% | $48,567 |
| 2018 | $987 | $48,567 +3.4% |
| 2017 | $987 | $46,972 +4.4% |
| 2016 | $987 +0.3% | $45,002 +14.1% |
| 2015 | $984 +3.2% | $39,448 +23.6% |
| 2014 | $953 | $31,928 |
| 2013 | -- | $31,928 -1.6% |
| 2012 | -- | $32,444 -15.2% |
| 2011 | -- | $38,237 -0.2% |
| 2010 | -- | $38,311 -33.6% |
| 2009 | -- | $57,725 |
| 2008 | -- | $57,725 -34% |
| 2007 | -- | $87,421 +6.2% |
| 2006 | -- | $82,297 +58.2% |
| 2005 | -- | $52,024 +24.1% |
| 2004 | -- | $41,906 +5.4% |
| 2003 | -- | $39,750 +4.4% |
| 2002 | -- | $38,060 +7.8% |
| 2001 | -- | $35,310 |
Find assessor info on the county website
Monthly payment
Est. payment
Payment breakdown
Explore the cost of this home by adjusting the details. Changes won't be saved.Climate risks
Neighborhood: Whitney Ranch
Nearby schools
Schools provided by the listing agent
- Elementary: Treem, Harriet A.,Treem, Harriet A.
- Middle: Cortney Francis
- High: Green Valley
Source: LVR. This data may not be complete. We recommend contacting the local school district to confirm school assignments for this home.
Similar homes
- $350,0002 bd2 ba1k sqft755 Panhandle Dr, Henderson, NV 89014For Sale
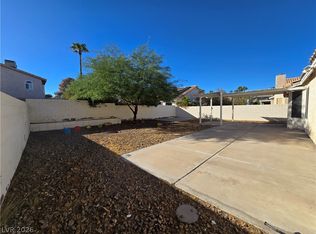 MLS ID #2822513, Karin Comeaux, Compass Realty & Management. LVR
 - $360,0002 bd2 ba1.4k sqft2504 Berwick Ct, Henderson, NV 89014For Sale
 MLS ID #2806204, Richard J. Brenkus, Keller Williams MarketPlace. LVR
 - $360,0003 bd2 ba1.2k sqft1016 Aspen Cliff Dr, Henderson, NV 89011For Sale
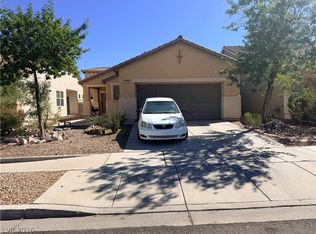 MLS ID #2823353, Warren Chaney Jr., Compass Realty & Management. LVR
 - $399,0003 bd2 ba1.2k sqft239 Ventana Heights St, Henderson, NV 89074For Sale
 MLS ID #2811947, Rachel Griego, Opendoor Brokerage LLC. LVR
