ONE-STORY HOME IN WHITNEY RANCH! This inviting home features an open and functional floor plan with laminate and tile flooring, ceiling fans, and a cozy two-way gas fireplace in the living area. New paint throughout, The kitchen offers granite countertops, a pantry, uplighting, and tile flooring. The primary bedroom features a mirrored closet, while the primary bathroom includes a Roman tub/shower combination. Enjoy year-round outdoor living under the covered patio with a convenient BBQ stub and low-maintenance landscaping. Conveniently located in Henderson near shopping, dining, schools, parks, and everyday amenities.
Active
$350,000
755 Panhandle Dr, Henderson, NV 89014
2beds
1,071sqft
Single Family Residence
Built in 1989
5,227 Square Feet Lot
$348,100 Zestimate®
$327/sqft
$22/mo HOA
What's special
Low-maintenance landscapingConvenient bbq stubLaminate and tile flooringCeiling fansNew paint throughoutGranite countertops
- 8 days
- 307
- 31
Likely to sell faster than
Zillow last checked:
Listing updated:
Listed by:
Karin Comeaux BS.0146762 (702)328-4114,
Compass Realty & Management
Source: LVR,MLS#: 2822513 Originating MLS: Greater Las Vegas Association of Realtors Inc
Originating MLS: Greater Las Vegas Association of Realtors IncFacts & features
Interior
Bedrooms & bathrooms
- Bedrooms: 2
- Bathrooms: 2
- Full bathrooms: 1
- 3/4 bathrooms: 1
Primary bedroom
- Description: Downstairs,Mirrored Door
- Dimensions: 15X11
Bedroom 2
- Description: Closet
- Dimensions: 12X10
Primary bathroom
- Description: Tub/Shower Combo
Dining room
- Description: Dining Area
- Dimensions: 14X9
Kitchen
- Description: Granite Countertops,Stainless Steel Appliances,Tile Flooring
Living room
- Description: Front
- Dimensions: 16X14
Heating
- Central, Gas
Cooling
- Central Air, Electric
Appliances
- Included: Dryer, Dishwasher, Disposal, Gas Range, Microwave, Refrigerator, Washer
- Laundry: Gas Dryer Hookup, In Garage
Features
- Bathroom on Main Level, Bedroom on Main Level, Ceiling Fan(s), Primary Downstairs, Three Quarter Bath on Main Level, Window Treatments
- Flooring: Laminate, Tile
- Windows: Blinds
- Number of fireplaces: 1
- Fireplace features: Gas, Living Room, Multi-Sided
Interior area
- Total structure area: 1,071
- Total interior livable area: 1,071 sqft
Video & virtual tour
Property
Parking
- Total spaces: 2
- Parking features: Attached, Garage, Garage Door Opener, Inside Entrance, Private, Storage
- Attached garage spaces: 2
Features
- Stories: 1
- Patio & porch: Covered, Patio
- Exterior features: Patio, Private Yard
- Pool features: Community
- Fencing: Block,Back Yard
Lot
- Size: 5,227 Square Feet
- Features: Desert Landscaping, Landscaped, < 1/4 Acre
Details
- Parcel number: 17804516011
- Zoning description: Single Family
- Horse amenities: None
Construction
Type & style
- Home type: SingleFamily
- Architectural style: One Story
- Property subtype: Single Family Residence
Materials
- Roof: Tile
Condition
- Resale
- Year built: 1989
Utilities & green energy
- Electric: Photovoltaics None
- Sewer: Public Sewer
- Water: Public
- Utilities for property: Cable Available, Underground Utilities
Community & HOA
Community
- Features: Pool
- Subdivision: Cimarron
HOA
- Has HOA: Yes
- Amenities included: Pool
- Services included: Association Management
- HOA fee: $22 monthly
- HOA name: WHITNEY RANCH
- HOA phone: 702-342-8483
Location
- Region: Henderson
Financial & listing details
- Price per square foot: $327/sqft
- Tax assessed value: $191,923
- Annual tax amount: $1,608
- Date on market: 9/29/2026
- Listing agreement: Exclusive Right To Sell
- Listing terms: Cash,Conventional,FHA,VA Loan
Estimated market value
$348,100
$331,000 - $366,000
$2,043/mo
Price history
| Date | Event | Price |
|---|---|---|
| 9/29/2026 | Listed for sale | $350,000+159.3%$327/sqft |
Source:  LVR #2822513 Report a problem LVR #2822513 Report a problem | ||
| 11/13/2013 | Sold | $135,000+0.1%$126/sqft |
Source: LVR #1387164 Report a problem | ||
| 9/30/2013 | Listed for sale | $134,900+34.9%$126/sqft |
Source: RE/MAX Winners #1387164 Report a problem | ||
| 4/16/1997 | Sold | $100,000$93/sqft |
Source: Public Record Report a problem | ||
Public tax history
| Year | Property taxes | Tax assessment |
|---|---|---|
| 2026 | $1,611 +8% | $67,173 -1.4% |
| 2025 | $1,491 +8% | $68,104 -0.5% |
| 2024 | $1,382 +8% | $68,472 +16.8% |
| 2023 | $1,280 +8% | $58,620 +10.8% |
| 2022 | $1,185 +7.7% | $52,909 -0.1% |
| 2021 | $1,100 +6.8% | $52,950 +6.9% |
| 2020 | $1,030 +4.8% | $49,554 +8.9% |
| 2019 | $983 +6.9% | $45,484 |
| 2018 | $920 | $45,484 +3.7% |
| 2017 | $920 | $43,842 +4.9% |
| 2016 | $920 +0.3% | $41,810 +14.8% |
| 2015 | $917 +3.2% | $36,432 +22.5% |
| 2014 | $888 | $29,752 |
| 2013 | -- | $29,752 -0.8% |
| 2012 | -- | $30,004 -14.7% |
| 2011 | -- | $35,174 -2.6% |
| 2010 | -- | $36,115 -33.9% |
| 2009 | -- | $54,665 |
| 2008 | -- | $54,665 -35.3% |
| 2007 | -- | $84,501 +6.5% |
| 2006 | -- | $79,345 +61% |
| 2005 | -- | $49,277 +26% |
| 2004 | -- | $39,095 +5.7% |
| 2003 | -- | $36,974 +4.8% |
| 2002 | -- | $35,290 +9.8% |
| 2001 | -- | $32,140 |
Find assessor info on the county website
Monthly payment
Est. payment
Payment breakdown
Explore the cost of this home by adjusting the details. Changes won't be saved.Climate risks
Neighborhood: Whitney Ranch
Nearby schools
Schools provided by the listing agent
- Elementary: Treem, Harriet A.,Thorpe, Jim
- Middle: Cortney Francis
- High: Green Valley
Source: LVR. This data may not be complete. We recommend contacting the local school district to confirm school assignments for this home.
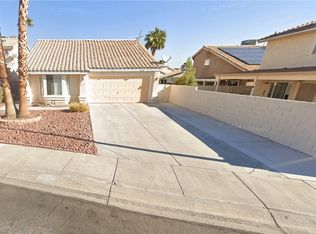

Similar homes
- $369,9003 bd2 ba1k sqft511 Chandler St, Henderson, NV 89014For Sale
 MLS ID #2793547, Takumba Britt, Compass Realty & Management. LVR
 - $379,9003 bd2 ba1.1k sqft725 Hitchen Post Dr, Henderson, NV 89011For Sale
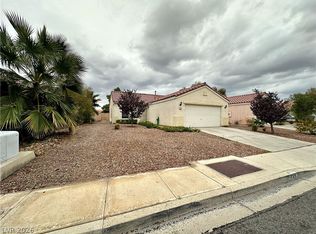 MLS ID #2813748, Kirsten Ames, Key Realty Southwest LLC. LVR
 - $399,0003 bd2 ba1.2k sqft239 Ventana Heights St, Henderson, NV 89074For Sale
 MLS ID #2811947, Rachel Griego, Opendoor Brokerage LLC. LVR
 - $334,9003 bd3 ba1.6k sqft3992 Gray Aster Dr, Las Vegas, NV 89122For Sale
 MLS ID #2820167, Charles Vongoerken, J E T Real Estate Group. LVR
