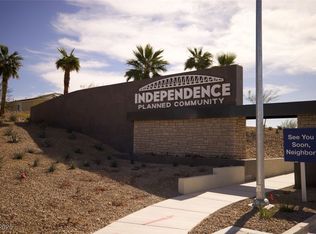
Welcome to your modern desert oasis in the highly desirable, energy-efficient community of Independence by Touchstone Living! This immaculate 3-bedroom, 2.5-bathroom townhome offers 1,462 square feet of beautifully designed, low-maintenance living. Step inside the bright, west-facing open-concept great room, seamlessly connecting your spacious living area to a chef-inspired kitchen. The kitchen boasts premium stainless-steel Samsung appliances, a natural gas range, rich cabinetry, a sleek center island, and a generous walk-in pantry. Upstairs, discover a private sanctuary where all three bedrooms are perfectly situated alongside a dedicated second-floor laundry closet—featuring your included Samsung washer and dryer. The primary suite is a true retreat, offering a large walk-in closet and an en-suite bath with a double-sink vanity and a spacious glass-enclosed shower. Two additional bedrooms share a central full bathroom and come complete with custom builder-installed window blinds. Built with sustainability in mind, this home boasts premium green features including fully paid-off, builder-installed solar panels, dual-pane Low-E windows, and a full ENERGY STAR® certification to keep your utility bills low year-round. Outside, a fully fenced private yard with solid block walls provides the perfect backdrop for evening relaxation, complemented by an attached 2-car garage with convenient underground utility infrastructure. The ultra-low monthly HOA fee is an absolute game-changer, acting as an all-inclusive utility bundle that completely covers your high-speed Cox Giga blast fiber internet, a premium 220+ digital cable package (including HBO and Showtime), domestic water service, and complete exterior building and roof maintenance. Residents also enjoy resort-style master amenities, including multiple swimming pools, splash pads, walking trails, shaded picnic areas, dog parks, and a massive community park plaza. Move-in ready and spectacularly appointed—welcome home!
Active
$350,000
2947 Fire Cracker Red St, Las Vegas, NV 89122
3beds
1,462sqft
Townhouse
Built in 2023
1,306 Square Feet Lot
$349,200 Zestimate®
$239/sqft
$222/mo HOA
What's special
- 32 days
- 59
- 2
Zillow last checked:
Listing updated:
Listed by:
Allison Washburn S.0184323 (213)271-5522,
Realty ONE Group, Inc
Source: LVR,MLS#: 2818082 Originating MLS: Greater Las Vegas Association of Realtors Inc
Originating MLS: Greater Las Vegas Association of Realtors IncFacts & features
Interior
Bedrooms & bathrooms
- Bedrooms: 3
- Bathrooms: 3
- Full bathrooms: 2
- 1/2 bathrooms: 1
Primary bedroom
- Description: Closet,Upstairs,Walk-In Closet(s)
- Dimensions: 14x13
Bedroom 2
- Description: Closet
- Dimensions: 11x10
Bedroom 3
- Description: Closet
- Dimensions: 10x10
Primary bathroom
- Description: Double Sink,Separate Shower,Separate Tub,Tub
Great room
- Description: Downstairs
- Dimensions: 15x14
Kitchen
- Description: Breakfast Bar/Counter,Breakfast Nook/Eating Area,Granite Countertops,Island,Pantry,Stainless Steel Appliances,Walk-in Pantry
- Dimensions: 14x12
Heating
- Central, Gas
Cooling
- Central Air, Electric
Appliances
- Included: Dryer, ENERGY STAR Qualified Appliances, Gas Cooktop, Disposal, Microwave, Refrigerator, Washer
- Laundry: Gas Dryer Hookup, Laundry Closet, Upper Level
Features
- Bathroom on Main Level, Ceiling Fan(s), Window Treatments
- Flooring: Carpet, Luxury Vinyl Plank
- Windows: Blinds, Window Treatments
- Has fireplace: No
Interior area
- Total structure area: 1,462
- Total interior livable area: 1,462 sqft
Video & virtual tour
Property
Parking
- Total spaces: 2
- Parking features: Garage, Inside Entrance, Open, Private
- Garage spaces: 2
- Has uncovered spaces: Yes
Features
- Stories: 2
- Patio & porch: Patio
- Exterior features: Patio, Private Yard
- Pool features: Association, Community
- Fencing: Front Yard,Metal
Lot
- Size: 1,306 Square Feet
- Features: Desert Landscaping, Landscaped, < 1/4 Acre
Details
- Parcel number: 16109711155
- Zoning description: Multi-Family,Single Family
- Horse amenities: None
Construction
Type & style
- Home type: Townhouse
- Architectural style: Two Story
- Property subtype: Townhouse
- Attached to another structure: Yes
Materials
- Roof: Tile
Condition
- Year built: 2023
Utilities & green energy
- Electric: Photovoltaics Seller Owned
- Sewer: Public Sewer
- Water: Public
- Utilities for property: Cable Available, Underground Utilities
Green energy
- Green verification: ENERGY STAR Certified Homes
- Energy efficient items: Solar Panel(s)
Community & HOA
Community
- Features: Pool
- Subdivision: Independence Phase 1
HOA
- Has HOA: Yes
- Amenities included: Dog Park, Park, Pool, Security
- Services included: Association Management, Cable TV, Internet, Maintenance Grounds, Security, Water
- HOA fee: $222 monthly
- HOA name: Touchstone
- HOA phone: 725-258-5056
Location
- Region: Las Vegas
Financial & listing details
- Price per square foot: $239/sqft
- Tax assessed value: $315,554
- Annual tax amount: $3,239
- Date on market: 9/11/2026
- Listing agreement: Exclusive Right To Sell
- Listing terms: Cash,Conventional,FHA,VA Loan
Foreclosure details
Estimated market value
$349,200
$332,000 - $367,000
$1,892/mo
Price history
| Date | Event | Price |
|---|---|---|
| 9/25/2026 | Listed for sale | $350,000+0.9%$239/sqft |
Source:  LVR #2818082 Report a problem LVR #2818082 Report a problem | ||
| 4/29/2024 | Sold | $346,990$237/sqft |
Source: Public Record Report a problem | ||
Public tax history
| Year | Property taxes | Tax assessment |
|---|---|---|
| 2026 | $3,242 +1.2% | $110,444 +453.6% |
| 2025 | $3,203 +444.7% | $19,950 |
| 2024 | $588 | $19,950 |
Find assessor info on the county website
Monthly payment
Est. payment
Payment breakdown
Explore the cost of this home by adjusting the details. Changes won't be saved.Climate risks
Neighborhood: Sunrise Manor
Nearby schools
Schools provided by the listing agent
- Elementary: Jenkins, Earl N.,Jenkins, Earl N.
- Middle: Harney Kathleen & Tim
- High: Chaparral
Source: LVR. This data may not be complete. We recommend contacting the local school district to confirm school assignments for this home.
Similar homes
- $320,0003 bd3 ba1.6k sqft5516 Ante Up Ct Unit 103, Las Vegas, NV 89122For Sale
 MLS ID #2809173, Cynthia S. Pineda, Real Broker LLC. LVR
 - $305,0003 bd3 ba1.7k sqft3441 Del Marino Dr, Las Vegas, NV 89121For Sale
 MLS ID #2741431, Edwin N. Riley, Gavish Real Estate and PM. LVR
 - $339,0003 bd2 ba1.1k sqft4421 Elm Ave, Las Vegas, NV 89110For Sale
 MLS ID #2817288, Maria Reyes, United Realty Group. LVR
 - $410,0004 bd3 ba1.8k sqft5493 Ovando Way, Las Vegas, NV 89122For Sale
 MLS ID #2812087, Mckenzie Baquedano, Turn Key Property Solutions. LVR
