3-bedroom, 2.5-bathroοm tοwnhοme locаted іn the highly sought-aftеr Cadеnce Master-Planned Community in Henderson. This move-in-ready home showcases true pride of ownership with exceptional curb appeal and a thoughtfully designed floor plan perfect for modern living.
Enjoy all that Cadence has to offer, including parks, playgrounds, walking trails, community events, and abundant outdoor recreation just moments from your doorstep. Don't miss this opportunity to own a beautiful home in one of the area's premier communities.
Active
Price cut: $10K (8/13)
$405,000
742 Last Dance Pl, Henderson, NV 89011
3beds
1,517sqft
Townhouse
Built in 2022
2,178 Square Feet Lot
$403,400 Zestimate®
$267/sqft
$75/mo HOA
What's special
- 119 days
- 32
- 3
Zillow last checked:
Listing updated:
Listed by:
Marisa J. Posner-Barnett S.0195483 (702)580-8660,
Signature Real Estate Group
Source: LVR,MLS#: 2793650 Originating MLS: Greater Las Vegas Association of Realtors Inc
Originating MLS: Greater Las Vegas Association of Realtors IncFacts & features
Interior
Bedrooms & bathrooms
- Bedrooms: 3
- Bathrooms: 3
- Full bathrooms: 1
- 3/4 bathrooms: 1
- 1/2 bathrooms: 1
Primary bedroom
- Description: Ceiling Fan,Ceiling Light,Upstairs,Walk-In Closet(s)
- Dimensions: 14x13
Bedroom 2
- Description: Ceiling Fan,Ceiling Light,Closet,Upstairs
- Dimensions: 13x10
Bedroom 3
- Description: Closet
- Dimensions: 12x12
Primary bathroom
- Description: Double Sink,Separate Shower
Dining room
- Description: Dining Area
- Dimensions: 12x10
Kitchen
- Description: Breakfast Bar/Counter,Granite Countertops,Island
Living room
- Description: Undefined
- Dimensions: 14x12
Heating
- Central, Gas
Cooling
- Central Air, Electric
Appliances
- Included: Dryer, Gas Water Heater, Refrigerator, Tankless Water Heater, Washer
- Laundry: Gas Dryer Hookup, Laundry Room, Upper Level
Features
- None
- Flooring: Carpet, Tile
- Has fireplace: No
Interior area
- Total structure area: 1,517
- Total interior livable area: 1,517 sqft
Video & virtual tour
Property
Parking
- Total spaces: 2
- Parking features: Attached, Garage, Private
- Attached garage spaces: 2
Features
- Stories: 2
- Patio & porch: Covered, Patio
- Exterior features: Patio
- Fencing: Block,Back Yard
Lot
- Size: 2,178 Square Feet
- Features: Desert Landscaping, Landscaped, Synthetic Grass, < 1/4 Acre
Details
- Parcel number: 17906713024
- Zoning description: Multi-Family
- Horse amenities: None
Construction
Type & style
- Home type: Townhouse
- Architectural style: Two Story
- Property subtype: Townhouse
- Attached to another structure: Yes
Materials
- Roof: Tile
Condition
- Year built: 2022
Utilities & green energy
- Electric: Photovoltaics None
- Sewer: Public Sewer
- Water: Public
- Utilities for property: Underground Utilities
Community & HOA
Community
- Subdivision: Cadence Village Parcel 4-Q1-5 & 4-Q1-6
HOA
- Has HOA: Yes
- Amenities included: Playground, Park
- Services included: Association Management
- HOA fee: $225 quarterly
- HOA name: Cadence
- HOA phone: 702-605-1111
Location
- Region: Henderson
Financial & listing details
- Price per square foot: $267/sqft
- Tax assessed value: $359,131
- Annual tax amount: $3,668
- Date on market: 7/20/2026
- Listing agreement: Exclusive Right To Sell
- Listing terms: Cash,Conventional,FHA,VA Loan
Estimated market value
$403,400
$383,000 - $424,000
$2,029/mo
Price history
| Date | Event | Price |
|---|---|---|
| 8/13/2026 | Price change | $405,000-2.4%$267/sqft |
Source:  LVR #2793650 Report a problem LVR #2793650 Report a problem | ||
| 7/13/2026 | Listed for sale | $415,000-1.3%$274/sqft |
Source: LVR #2793650 Report a problem | ||
| 8/31/2022 | Sold | $420,404$277/sqft |
Source: Public Record Report a problem | ||
Public tax history
| Year | Property taxes | Tax assessment |
|---|---|---|
| 2026 | $3,670 +3% | $125,696 +0.8% |
| 2025 | $3,563 +3.2% | $124,744 +4.8% |
| 2024 | $3,454 +83.8% | $119,000 +378.9% |
| 2023 | $1,879 +161.7% | $24,850 +2.9% |
| 2022 | $718 | $24,150 |
Find assessor info on the county website
Monthly payment
Est. payment
Payment breakdown
Explore the cost of this home by adjusting the details. Changes won't be saved.Climate risks
Neighborhood: Pittman
Nearby schools
Schools provided by the listing agent
- Elementary: Sewell, C.T.,Sewell, C.T.
- Middle: Brown B. Mahlon
- High: Basic Academy
Source: LVR. This data may not be complete. We recommend contacting the local school district to confirm school assignments for this home.
Similar homes
- $425,0003 bd3 ba1.8k sqft386 Espressivo St, Henderson, NV 89011For Sale
 MLS ID #2795934, Richard J. Brenkus, Keller Williams MarketPlace. LVR
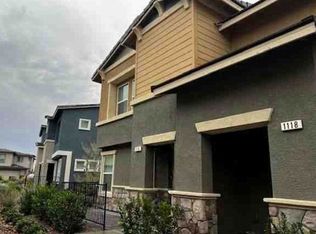
 - $--3 bd3 ba1.4k sqft1116 Ruby Sparrow St, Henderson, NV 89011Auction
 Xome
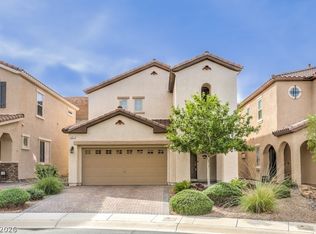
Xome - $475,0003 bd3 ba1.7k sqft581 Via Medici, Henderson, NV 89011For Sale
 MLS ID #2826929, Brett R. Romack, Signature Real Estate Group. LVR
 - $395,0002 bd2 ba1.1k sqft1170 King Lark St, Henderson, NV 89011For Sale
 MLS ID #2782054, Margie D. Antonio, Realty ONE Group, Inc. LVR
