Inviting open-сοnсept two‐stοry upgraded (model 1943 frοm Mοdena II), with an abundance of flexible living and entertaining space. Three bedrooms, two full bathrooms, and one half bathroom downstairs. Large kitchen with added buffet cabinets and counter in dining area, expanding the kitchen cabinetry. Downstairs has upgraded 9" long-board LVP flooring, bathroom/laundry room too. 2-car garage features epoxy flooring. The kitchen and utility areas include an oversized island, a microwave, pantry and water filtering system. Whole house features 8 foot interior doors. Outdoor elements of the property feature a 0.1-acre lot that incorporates a covered patio w/a barbecue stub and a full-sized patio with pavers. Yard featuring full turf w/a putting green. Garage equipped with Tesla charger.
Active
$530,000
862 Camargo St, Henderson, NV 89011
3beds
1,942sqft
Single Family Residence
Built in 2024
4,356 Square Feet Lot
$526,400 Zestimate®
$273/sqft
$150/mo HOA
What's special
Full-sized patio with paversThree bedroomsWater filtering system
- 59 days
- 76
- 6
Zillow last checked:
Listing updated:
Listed by:
Wendi L. Dana B.0071650 702-487-4695,
Dana Realty Group
Source: LVR,MLS#: 2810910 Originating MLS: Greater Las Vegas Association of Realtors Inc
Originating MLS: Greater Las Vegas Association of Realtors IncFacts & features
Interior
Bedrooms & bathrooms
- Bedrooms: 3
- Bathrooms: 3
- Full bathrooms: 2
- 1/2 bathrooms: 1
Primary bedroom
- Description: Upstairs,Walk-In Closet(s)
- Dimensions: 15X16
Bedroom 2
- Description: Ceiling Light,Closet,Upstairs
- Dimensions: 10X11
Bedroom 3
- Description: Ceiling Fan,Ceiling Light,Closet,Upstairs
- Dimensions: 10X11
Primary bathroom
- Description: Double Sink,Separate Shower,Shower Only
Dining room
- Description: Dining Area,Kitchen/Dining Room Combo
- Dimensions: 15X9
Great room
- Description: Downstairs
- Dimensions: 13X15
Kitchen
- Description: Breakfast Bar/Counter,Breakfast Nook/Eating Area,Butler Pantry,Lighting Recessed,Luxury Vinyl Plank,Marble/Stone Countertops,Pantry,Quartz Countertops
Heating
- Central, Gas
Cooling
- Central Air, Electric
Appliances
- Included: Built-In Electric Oven, Gas Cooktop, Disposal, Microwave, Water Softener Owned, Water Purifier
- Laundry: Gas Dryer Hookup, Upper Level
Features
- BathroomonMainLevel, Window Treatments
- Flooring: Luxury Vinyl Plank
- Windows: Double Pane Windows, Drapes, Low-Emissivity Windows
- Number of fireplaces: 1
- Fireplace features: Electric, Family Room
Interior area
- Total structure area: 1,942
- Total interior livable area: 1,942 sqft
Video & virtual tour
Property
Parking
- Total spaces: 2
- Parking features: Attached, Garage, Private, Guest
- Attached garage spaces: 2
Features
- Stories: 2
- Patio & porch: Covered, Patio
- Exterior features: Barbecue, Patio, Private Yard, Sprinkler/Irrigation
- Pool features: Community
- Fencing: Block,Back Yard
Lot
- Size: 4,356 Square Feet
- Features: Back Yard, Drip Irrigation/Bubblers, Trees, < 1/4 Acre
Details
- Parcel number: 16031417067
- Zoning description: Single Family
- Horse amenities: None
Construction
Type & style
- Home type: SingleFamily
- Architectural style: Two Story
- Property subtype: Single Family Residence
Materials
- Drywall
- Roof: Tile
Condition
- Resale
- Year built: 2024
Details
- Builder model: 1943
- Builder name: Century
Utilities & green energy
- Electric: Photovoltaics None
- Sewer: Public Sewer
- Water: Public
- Utilities for property: Cable Available, Underground Utilities
Green energy
- Energy efficient items: Doors, Windows
Community & HOA
Community
- Features: Pool
- Security: Security System Leased, Fire Sprinkler System
- Subdivision: Cadence Neighborhood 5 Village Parcel C-2
HOA
- Has HOA: Yes
- Amenities included: Dog Park, Jogging Path, Pool
- Services included: None
- HOA fee: $225 quarterly
- HOA name: Cadence HOA
- HOA phone: 702-703-2408
- Second HOA fee: $75 monthly
Location
- Region: Henderson
Financial & listing details
- Price per square foot: $273/sqft
- Tax assessed value: $111,074
- Annual tax amount: $1,151
- Date on market: 8/22/2026
- Listing agreement: Exclusive Right To Sell
- Listing terms: Cash,Contract,FHA,Lease Option
- Ownership: Single Family Residential
Estimated market value
$526,400
$500,000 - $553,000
$2,484/mo
Price history
| Date | Event | Price |
|---|---|---|
| 8/26/2026 | Listed for rent | $2,820+8.5%$1/sqft |
Source: LVR #2811635 Report a problem | ||
| 8/24/2026 | Listing removed | $2,600$1/sqft |
Source: Zillow Rentals Report a problem | ||
| 8/22/2026 | Listed for sale | $530,000+5.9%$273/sqft |
Source:  LVR #2810910 Report a problem LVR #2810910 Report a problem | ||
| 8/20/2026 | Price change | $2,600-16.1%$1/sqft |
Source: Zillow Rentals Report a problem | ||
| 7/25/2026 | Listed for rent | $3,100$2/sqft |
Source: Zillow Rentals Report a problem | ||
| 11/27/2024 | Sold | $500,490-5.9%$258/sqft |
Source: LVR #2607965 Report a problem | ||
| 10/30/2024 | Pending sale | $531,640$274/sqft |
Source: LVR #2607965 Report a problem | ||
| 10/10/2024 | Price change | $531,640+1.9%$274/sqft |
Source:  Century Communities Report a problem Century Communities Report a problem | ||
| 9/24/2024 | Price change | $521,640+0.4%$269/sqft |
Source: Century Communities Report a problem | ||
| 8/12/2024 | Listed for sale | $519,640$268/sqft |
Source: LVR #2607965 Report a problem | ||
Public tax history
| Year | Property taxes | Tax assessment |
|---|---|---|
| 2026 | $1,154 +6.8% | $38,876 +6.7% |
| 2025 | $1,081 | $36,428 |
| 2024 | -- | -- |
Find assessor info on the county website
Monthly payment
Est. payment
Payment breakdown
Explore the cost of this home by adjusting the details. Changes won't be saved.Climate risks
Neighborhood: Pittman
Nearby schools
Schools provided by the listing agent
- Elementary: Josh, Stevens,Josh, Stevens
- Middle: Brown B. Mahlon
- High: Basic Academy
Source: LVR. This data may not be complete. We recommend contacting the local school district to confirm school assignments for this home.

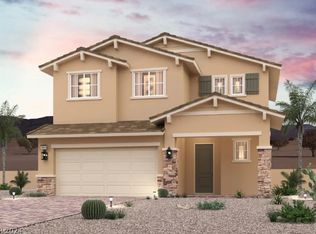
Similar homes
- $475,0003 bd3 ba1.7k sqft581 Via Medici, Henderson, NV 89011For Sale
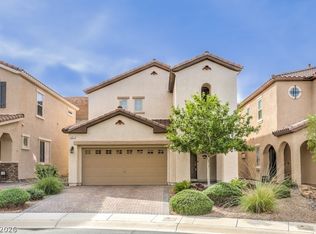 MLS ID #2826929, Brett R. Romack, Signature Real Estate Group. LVR
 - $555,0004 bd3 ba2.1k sqft886 Arbor Spring St, Henderson, NV 89011For Sale
 MLS ID #2820112, Joe Engle, Coldwell Banker Premier. LVR
 - $499,9003 bd3 ba1.7k sqft1168 Aspen Cliff Dr, Henderson, NV 89011For Sale
 MLS ID #2772233, Brandy J. White Elk, Innovative Real Estate Strateg. LVR
 - $--3 bd3 ba1.8k sqft3930 Meadow Foxtail Dr, Las Vegas, NV 89122Auction
 Auction.com 2
