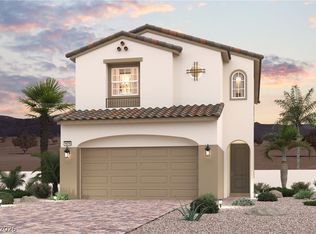
Why wait for new construction when this one is finished and ready? Premium lot in Cadence with no neighbors behind you, a fully landscaped backyard, 2,108 square feet, 4 bedrooms, 3 full baths and a loft. One bedroom and a full bath are on the main floor, perfect for guests or a home office. The kitchen opens to the great room and dining area and features a large island, quartz countertops, white shaker cabinets, subway tile backsplash, gas range, stainless steel appliances and a walk in pantry. Luxury vinyl plank flooring runs throughout the main floor. Upstairs you will find the loft, laundry room and a spacious primary suite set apart from the secondary bedrooms with a walk in closet, dual sinks and an oversized shower. Window coverings and appliances stay, and the furniture is available. Located in the highly sought after Cadence community with tons of amenities, including Central Park’s pool and pond, parks, trails, pickleball courts, a dog park, playgrounds and community events.
Active
$555,000
886 Arbor Spring St, Henderson, NV 89011
4beds
2,108sqft
Single Family Residence
Built in 2025
3,920 Square Feet Lot
$552,400 Zestimate®
$263/sqft
$75/mo HOA
What's special
White shaker cabinetsQuartz countertopsDual sinksFully landscaped backyardWalk in pantryStainless steel appliancesLarge island
- 13 days
- 227
- 29
Likely to sell faster than
Zillow last checked:
Listing updated:
Listed by:
Joe Engle BS.0143578 joe@joeengle.net,
Coldwell Banker Premier
Source: LVR,MLS#: 2820112 Originating MLS: Greater Las Vegas Association of Realtors Inc
Originating MLS: Greater Las Vegas Association of Realtors IncFacts & features
Interior
Bedrooms & bathrooms
- Bedrooms: 4
- Bathrooms: 3
- Full bathrooms: 3
Primary bedroom
- Description: Closet,Pbr Separate From Other,Upstairs,Walk-In Closet(s)
- Dimensions: 14X13
Bedroom 2
- Description: Closet,Upstairs
- Dimensions: 13X10
Bedroom 3
- Description: Closet,Upstairs
- Dimensions: 13X11
Bedroom 4
- Description: Ceiling Light,Closet,Downstairs
- Dimensions: 11X10
Kitchen
- Description: Island,Lighting Recessed,Luxury Vinyl Plank,Quartz Countertops,Stainless Steel Appliances,Walk-in Pantry
Loft
- Description: Other
- Dimensions: 17X16
Heating
- Central, Gas
Cooling
- Central Air, Electric
Appliances
- Included: Dryer, Dishwasher, Disposal, Gas Range, Microwave, Refrigerator, Tankless Water Heater, Washer
- Laundry: Gas Dryer Hookup, Laundry Room, Upper Level
Features
- Bathroom on Main Level, Bedroom on Main Level, Full Bath on Main Level, Window Treatments
- Flooring: Carpet, Luxury Vinyl Plank
- Windows: Blinds, Double Pane Windows, Drapes, Low-Emissivity Windows, Window Treatments
- Has fireplace: No
Interior area
- Total structure area: 2,108
- Total interior livable area: 2,108 sqft
Video & virtual tour
Property
Parking
- Total spaces: 2
- Parking features: Attached, Garage, Garage Door Opener, Inside Entrance, Private
- Attached garage spaces: 2
Features
- Stories: 2
- Patio & porch: Porch
- Exterior features: Barbecue, Porch, Private Yard, Sprinkler/Irrigation
- Pool features: Association, Community
- Fencing: Block,Back Yard
Lot
- Size: 3,920 Square Feet
- Features: Drip Irrigation/Bubblers, Desert Landscaping, Landscaped, Rocks, < 1/4 Acre
Details
- Parcel number: 16031713005
- Zoning description: Single Family
- Horse amenities: None
Construction
Type & style
- Home type: SingleFamily
- Architectural style: Two Story
- Property subtype: Single Family Residence
Materials
- Drywall
- Roof: Tile
Condition
- Resale
- Year built: 2025
Details
- Builder model: Plan 2114
- Builder name: Century
Utilities & green energy
- Electric: Photovoltaics None
- Sewer: Public Sewer
- Water: Public
- Utilities for property: Underground Utilities
Green energy
- Energy efficient items: Windows
Community & HOA
Community
- Features: Pool
- Security: Fire Sprinkler System
- Subdivision: Cadence Neighborhood 5 Village Parcel C-2
HOA
- Has HOA: Yes
- Amenities included: Dog Park, Barbecue, Playground, Pickleball, Park, Pool, Security
- Services included: Association Management, Recreation Facilities
- HOA fee: $225 quarterly
- HOA name: Cadence Master HOA
- HOA phone: 702-605-3111
Location
- Region: Henderson
Financial & listing details
- Price per square foot: $263/sqft
- Tax assessed value: $111,074
- Annual tax amount: $5,080
- Date on market: 9/19/2026
- Listing agreement: Exclusive Right To Sell
- Listing terms: Cash,Conventional,FHA,VA Loan
Estimated market value
$552,400
$525,000 - $580,000
$2,758/mo
Price history
| Date | Event | Price |
|---|---|---|
| 9/19/2026 | Listed for sale | $555,000+2.8%$263/sqft |
Source:  LVR #2820112 Report a problem LVR #2820112 Report a problem | ||
| 8/29/2025 | Sold | $539,890-0.2%$256/sqft |
Source: LVR #2677393 Report a problem | ||
| 7/30/2025 | Pending sale | $541,040$257/sqft |
Source: LVR #2677393 Report a problem | ||
| 7/30/2025 | Listed for sale | $541,040$257/sqft |
Source: LVR #2677393 Report a problem | ||
| 7/15/2025 | Listing removed | $541,040$257/sqft |
Source: LVR #2677393 Report a problem | ||
| 6/4/2025 | Price change | $541,040-1.1%$257/sqft |
Source:  Century Communities Report a problem Century Communities Report a problem | ||
| 4/20/2025 | Listed for sale | $547,290$260/sqft |
Source: Century Communities Report a problem | ||
Public tax history
| Year | Property taxes | Tax assessment |
|---|---|---|
| 2026 | $1,154 +6.8% | $38,876 +6.7% |
| 2025 | $1,081 +4% | $36,428 +4% |
| 2024 | $1,040 | $35,025 |
| 2023 | -- | -- |
Find assessor info on the county website
Monthly payment
Est. payment
Payment breakdown
Explore the cost of this home by adjusting the details. Changes won't be saved.Climate risks
Neighborhood: Pittman
Nearby schools
Schools provided by the listing agent
- Elementary: Josh, Stevens,Josh, Stevens
- Middle: Brown B. Mahlon
- High: Basic Academy
Source: LVR. This data may not be complete. We recommend contacting the local school district to confirm school assignments for this home.
Similar homes
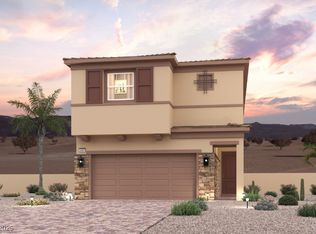
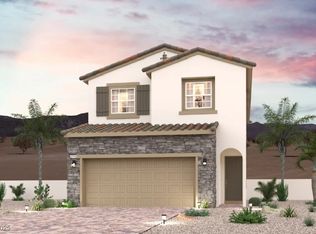
- $505,6004 bd3 ba2.1k sqft851 Camargo St, Henderson, NV 89011New Construction
 LVR
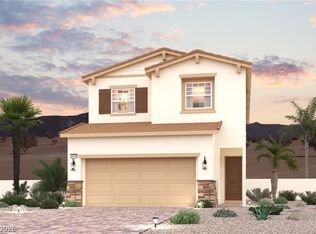
LVR - $507,4404 bd3 ba2.1k sqft849 Camargo St, Henderson, NV 89011New Construction
 LVR
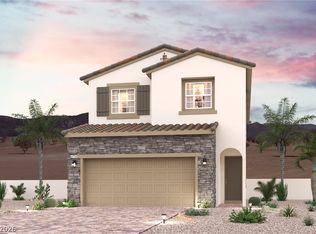
LVR - from $524,9904 bd3 ba2.5k sqftValencia Plan, Verona, Henderson, NV 89011New Construction
 Beazer Homes
 - $448,0003 bd3 ba1.6k sqft857 Camargo St, Henderson, NV 89011New Construction
 LVR
LVR
