GORGEOUS TWO STORY HOME WITH 3 BEDROOMS, 2.5 BATHROOMS & A 2 CAR GARAGE LOCATED IN THE HIGHLY SOUGHT-AFTER MASTER PLANNED COMMUNITY OF CADENCE! BRIGHT, OPEN, AIRY FLOOR PLAN. FRONT LIVING ROOM WITH ABUNDANT NATURAL LIGHT. THE KITCHEN FEATURES A BREAKFAST BAR/COUNTERTOP, ISLAND, STAINLESS STEEL APPLIANCES, GRANITE COUNTERTOPS, UPGRADED TALL CABINETS WITH CUSTOM HARDWARE, A LOVELY GARDEN WINDOW, & LOW-MAINTENANCE PLANK TILE FLOORING. THE KITCHEN OPENS TO THE LIVING & DINING AREAS, MAKING IT IDEAL FOR ENTERTAINING. PLANK TILE FLOORING THROUGHOUT THE MAIN LEVEL & BRAND NEW CARPET UPSTAIRS. THE SPACIOUS PRIMARY SUITE FEATURES A CEILING FAN, PLUSH CARPET, & A WALK-IN CLOSET. THE PRIMARY BATH INCLUDES DOUBLE SINKS & AN OVERSIZED WALK-IN SHOWER WITH DUAL RAINFALL SHOWERHEADS. SECONDARY BEDROOMS OFFER CEILING FANS. WATER SOFTENER LOCATED IN THE 2 CAR GARAGE. SOLAR PROVIDES ENERGY EFFICIENCY & LOWER UTILITY COSTS. LOW-MAINTENANCE DESERT LANDSCAPING WITH ROCK & SHRUBS IN THE FRONT & A ROCK LANDSCAPED BACKYARD. ENJOY ALL THAT CADENCE HAS TO OFFER, INCLUDING COMMUNITY PARKS, PICKLEBALL COURTS, WALKING TRAILS, & RESORT-STYLE AMENITIES. CONVENIENTLY LOCATED NEAR THE WATER STREET DISTRICT, LAKE MEAD, LAKE LAS VEGAS, SCHOOLS, SHOPPING, DINING, ENTERTAINMENT, & MORE. INVESTOR OPPORTUNITY! PROPERTY IS TENANT OCCUPIED WITH A LONG-TERM LEASE THROUGH JUNE 2029. NO SHOWINGS. PLEASE DO NOT DISTURB TENANTS. OFFERS SUBJECT TO EXISTING LEASE.
Active
$445,000
386 Espressivo St, Henderson, NV 89011
3beds
1,876sqft
:
Get pre-qualified$3,063/mo
Single Family Residence
Built in 2018
3,484 Square Feet Lot
$441,100 Zestimate®
$237/sqft
$225/mo HOA
What's special
- 32 days |
- 227 |
- 10 |
Likely to sell faster than
Zillow last checked:
Listing updated:
Listed by:
Richard J. Brenkus BS.0016186 office@brenkus.com,
Keller Williams MarketPlace
Source: LVR,MLS#: 2795934 Originating MLS: Greater Las Vegas Association of Realtors Inc
Originating MLS: Greater Las Vegas Association of Realtors IncFacts & features
Interior
Bedrooms & bathrooms
- Bedrooms: 3
- Bathrooms: 3
- Full bathrooms: 2
- 1/2 bathrooms: 1
Primary bedroom
- Description: Ceiling Fan,Ceiling Light,Walk-In Closet(s)
- Dimensions: 14x14
Bedroom 2
- Description: Ceiling Fan,Ceiling Light
- Dimensions: 11x13
Bedroom 3
- Description: Ceiling Fan,Ceiling Light
- Dimensions: 11x10
Primary bathroom
- Description: Double Sink,Separate Shower
Kitchen
- Description: Granite Countertops,Island,Lighting Recessed,Stainless Steel Appliances,Tile Flooring
Heating
- Central, Electric, Solar
Cooling
- Central Air, Electric
Appliances
- Included: Built-In Gas Oven, Dryer, Dishwasher, Gas Cooktop, Disposal, Microwave, Refrigerator, Water Purifier, Washer
- Laundry: Gas Dryer Hookup, Laundry Room, Upper Level
Features
- Ceiling Fan(s), Window Treatments
- Flooring: Carpet, Tile
- Windows: Blinds, Low-Emissivity Windows
- Has fireplace: No
Interior area
- Total structure area: 1,876
- Total interior livable area: 1,876 sqft
Video & virtual tour
Property
Parking
- Total spaces: 2
- Parking features: Attached, Finished Garage, Garage, Garage Door Opener, Inside Entrance, Private, Guest
- Attached garage spaces: 2
Features
- Stories: 2
- Exterior features: Private Yard
- Pool features: Community
- Fencing: Block,Back Yard
Lot
- Size: 3,484 Square Feet
- Features: Landscaped, Rocks, < 1/4 Acre
Details
- Parcel number: 17908116028
- Zoning description: Single Family
- Horse amenities: None
Construction
Type & style
- Home type: SingleFamily
- Architectural style: Two Story
- Property subtype: Single Family Residence
Materials
- Roof: Tile
Condition
- Year built: 2018
Utilities & green energy
- Sewer: Public Sewer
- Water: Public
- Utilities for property: Underground Utilities
Green energy
- Energy efficient items: Windows, Solar Panel(s)
Community & HOA
Community
- Features: Pool
- Subdivision: Cadence Village Parcel 1-H6
HOA
- Has HOA: Yes
- Amenities included: Dog Park, Park, Pool, Spa/Hot Tub
- Services included: Association Management
- HOA fee: $225 monthly
- HOA name: Candence
- HOA phone: 702-605-3111
Location
- Region: Henderson
Financial & listing details
- Price per square foot: $237/sqft
- Tax assessed value: $416,326
- Annual tax amount: $4,315
- Date on market: 7/28/2026
- Listing agreement: Exclusive Right To Sell
- Listing terms: Cash,Conventional,FHA,VA Loan
Estimated market value
$441,100
$419,000 - $463,000
$2,479/mo
Price history
| Date | Event | Price |
|---|---|---|
| 7/13/2026 | Listed for sale | $445,000$237/sqft |
Source:  LVR #2795934 Report a problem LVR #2795934 Report a problem | ||
| 6/18/2026 | Listing removed | $2,199$1/sqft |
Source: Zillow Rentals Report a problem | ||
| 6/16/2026 | Listing removed | $445,000$237/sqft |
Source: LVR #2761402 Report a problem | ||
| 6/3/2026 | Price change | $445,000-1.1%$237/sqft |
Source: LVR #2761402 Report a problem | ||
| 5/18/2026 | Price change | $450,000-1.6%$240/sqft |
Source: LVR #2761402 Report a problem | ||
| 5/12/2026 | Price change | $2,199-4.4%$1/sqft |
Source: Zillow Rentals Report a problem | ||
| 4/21/2026 | Price change | $457,500-1.6%$244/sqft |
Source: LVR #2761402 Report a problem | ||
| 4/7/2026 | Listed for rent | $2,300$1/sqft |
Source: Zillow Rentals Report a problem | ||
| 3/5/2026 | Listed for sale | $465,000$248/sqft |
Source: LVR #2761402 Report a problem | ||
| 3/1/2026 | Listing removed | $465,000$248/sqft |
Source: LVR #2728100 Report a problem | ||
| 2/7/2026 | Price change | $465,000-1.1%$248/sqft |
Source: LVR #2728100 Report a problem | ||
| 1/20/2026 | Price change | $470,000-0.4%$251/sqft |
Source: LVR #2728100 Report a problem | ||
| 12/19/2025 | Price change | $472,000-0.1%$252/sqft |
Source: LVR #2728100 Report a problem | ||
| 12/3/2025 | Price change | $472,500-0.5%$252/sqft |
Source: LVR #2728100 Report a problem | ||
| 10/18/2025 | Listed for sale | $475,000$253/sqft |
Source: LVR #2728100 Report a problem | ||
| 5/21/2025 | Listing removed | $475,000$253/sqft |
Source: LVR #2668822 Report a problem | ||
| 4/19/2025 | Price change | $475,000-2.1%$253/sqft |
Source: LVR #2668822 Report a problem | ||
| 3/29/2025 | Listed for sale | $485,000$259/sqft |
Source: LVR #2668822 Report a problem | ||
| 3/28/2025 | Listing removed | $485,000$259/sqft |
Source: LVR #2585165 Report a problem | ||
| 3/13/2025 | Price change | $485,000-1.7%$259/sqft |
Source: LVR #2585165 Report a problem | ||
| 2/7/2025 | Price change | $493,500-0.8%$263/sqft |
Source: LVR #2585165 Report a problem | ||
| 1/17/2025 | Price change | $497,500-2.5%$265/sqft |
Source: LVR #2585165 Report a problem | ||
| 5/23/2024 | Listed for sale | $510,000+6.6%$272/sqft |
Source: LVR #2585165 Report a problem | ||
| 12/13/2022 | Listing removed | -- |
Source: LVR #2454885 Report a problem | ||
| 4/26/2022 | Sold | $478,500+55.9%$255/sqft |
Source: LVR #2366667 Report a problem | ||
| 5/30/2018 | Sold | $307,000$164/sqft |
Source: Public Record Report a problem | ||
Public tax history
| Year | Property taxes | Tax assessment |
|---|---|---|
| 2026 | $4,318 +5.7% | $145,714 +0.6% |
| 2025 | $4,085 +8% | $144,859 +3.2% |
| 2024 | $3,783 +8% | $140,325 +12.4% |
| 2023 | $3,503 +8% | $124,789 +14% |
| 2022 | $3,244 +4.3% | $109,479 +2.7% |
| 2021 | $3,110 +6.7% | $106,613 +6.1% |
| 2020 | $2,914 -2.9% | $100,449 +378.3% |
| 2019 | $3,002 | $21,000 |
| 2018 | -- | $21,000 |
Find assessor info on the county website
Monthly payment
Est. payment
Payment breakdown
Explore the cost of this home by adjusting the details. Changes won't be saved.Climate risks
Neighborhood: Valley View
Nearby schools
GreatSchools rating
- 4/10C T Sewell Elementary SchoolGrades: PK-5Distance: 0.5 mi
- 5/10B Mahlon Brown Junior High SchoolGrades: 6-8Distance: 1.2 mi
- 4/10Basic Academy of Int'l Studies High SchoolGrades: 9-12Distance: 1.6 mi
Schools provided by the listing agent
- Elementary: Sewell, C.T.,Sewell, C.T.
- Middle: Brown B. Mahlon
- High: Basic Academy
Source: LVR. This data may not be complete. We recommend contacting the local school district to confirm school assignments for this home.
- $457,3003 bd2 ba2k sqft384 Espressivo St, Henderson, NV 89011Off Market
- $447,9003 bd2 ba2k sqft388 Espressivo St, Henderson, NV 89011Off Market
- $436,6003 bd2 ba1.8k sqft390 Espressivo St, Henderson, NV 89011Off Market
- $458,2003 bd3 ba2k sqft382 Espressivo St, Henderson, NV 89011Off Market
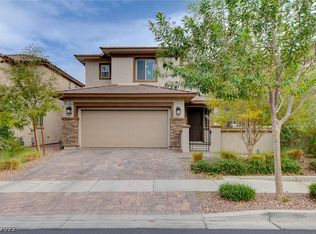
- $444,3003 bd2 ba1.8k sqft869 N Water St, Henderson, NV 89011Off Market
- $456,3004 bd3 ba2k sqft867 N Water St, Henderson, NV 89011Off Market
- $452,2003 bd2 ba2k sqft871 N Water St, Henderson, NV 89011Off Market
- $486,7005 bd3 ba2.3k sqft873 N Water St, Henderson, NV 89011Off Market
A local agent can set up tours, give advice and negotiate with sellers.
Similar homes
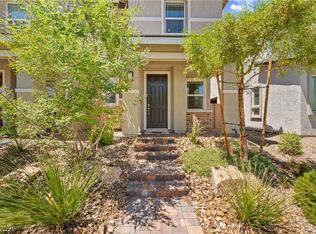
- $415,0003 bd3 ba1.5k sqft742 Last Dance Pl, Henderson, NV 89011For Sale
 MLS ID #2793650, Marisa J. Posner-Barnett, Signature Real Estate Group. LVR
 - $499,9003 bd3 ba1.7k sqft1168 Aspen Cliff Dr, Henderson, NV 89011For Sale
 MLS ID #2772233, Brandy J. White Elk, Innovative Real Estate Strateg. LVR
 - $450,0004 bd2 ba1.6k sqft1563 Pimlico Hills St, Henderson, NV 89014For Sale
 MLS ID #2792379, Duc M. Lu, Century 21 1st Priority Realty. LVR
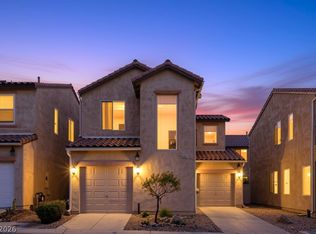
 - $340,0003 bd3 ba1.2k sqft6267 Castle Kennedy St, Henderson, NV 89011For Sale
 MLS ID #2802982, Nicole Merriman, eXp Realty. LVR
 - $465,0003 bd2 ba1.5k sqft1286 El Solindo Ln, Henderson, NV 89002For SaleMLS ID #2795656, Jeffrey Davenport, Signature Real Estate Group. LVR
- $--3 bd2 ba1.4k sqft358 Legacy Dr, Henderson, NV 89014AuctionServiceLink Auction
- $445,0003 bd2 ba1.5k sqft1229 Desert Halo Dr, Henderson, NV 89015New ConstructionLVR
- $410,0004 bd4 ba2k sqft6368 Joshuaville Dr, Las Vegas, NV 89122For SaleMLS ID #2801748, Jeffrey M. Bradshaw, Signature Real Estate Group. LVR
- $424,9004 bd3 ba2.4k sqft5282 Belmont Mill Ct, Las Vegas, NV 89122For SaleMLS ID #2801327, JoAnn Binette, ERA Brokers Consolidated. LVR
- $449,0003 bd3 ba1.6k sqft2606 Heartland Ave, Henderson, NV 89074For SaleMLS ID #2772655, Andy Truong, Titan Real Estate & Investment. LVR
- $--3 bd3 ba1.3k sqft4140 Grennock Ct, Las Vegas, NV 89115AuctionAuction.com 2
- $465,0003 bd2 ba1.7k sqft1225 Desert Halo Dr, Henderson, NV 89015New ConstructionLVR
- $--3 bd3 ba2.5k sqft691 Fantasy Ct, Henderson, NV 89052AuctionXome
- $449,5554 bd3 ba1.8k sqft1129 Autumn Blossom St, Henderson, NV 89052For SaleMLS ID #2795596, Mandie C. Medford, Keller Williams MarketPlace. LVR
- $393,0003 bd2 ba1.1k sqft1405 Lasso Ct, Henderson, NV 89014For SaleMLS ID #2781655, Bobbie Bustios, Realty ONE Group, Inc. LVR
- $495,0003 bd4 ba2.1k sqft1022 Magenta Dusk Pl, Henderson, NV 89015New ConstructionLVR
- $525,9994 bd2 ba2.4k sqft983 Mill Run Creek Ave, Henderson, NV 89002For SaleMLS ID #2798336, Mendy L. Wanigasekera, Wani Investments. LVR
- $399,9002 bd2 ba1.3k sqft2103 High Mesa Dr, Henderson, NV 89012For SaleMLS ID #2801471, Teresa Schnitzler, Realty ONE Group, Inc. LVR
- $330,0002 bd3 ba1.2k sqft6977 Graceful Cloud Ave, Henderson, NV 89011For SaleMLS ID #2778170, Trisha R. Cooper, Clea's Moapa Valley Realty LLC. LVR
- $430,0003 bd3 ba1.8k sqft8677 Canfield Canyon Ave, Las Vegas, NV 89178For SaleMLS ID #2802996, Klara Horton, LPT Realty, LLC. LVR
