This home is a real gem. Guard gated yes, a real person is at the gate. Owners tastefully made beautiful upgrades. Open floorplan. Rigid vinyl flooring throughout, carpet in bedrooms. Chefs' kitchen with pantry, soft touch drawer closures huge quartz counters with waterfall edges. Almost new (2 yr old) Samsung appliances. Separate laundry room with custom wall tiles. Upgraded master bath off master bedroom with walk in closet. Newly built (3 yr old) in ground heated self-cleaning pool with jacuzzi. RV parking. Fruit trees. Freshly painted exterior. Ring alarm system.
Property address includes two lots. APN 178-25-811-045 and 179-30-420-014.
Active
$535,000
64 Blaven Dr, Henderson, NV 89002
3beds
1,767sqft
Single Family Residence
Built in 2003
3,049 Square Feet Lot
$523,400 Zestimate®
$303/sqft
$134/mo HOA
What's special
- 37 days
- 573
- 45
Zillow last checked:
Listing updated:
Listed by:
Cynthia M. Barron S.0185758 (702)790-9712,
Signature Real Estate Group
Source: LVR,MLS#: 2819087 Originating MLS: Greater Las Vegas Association of Realtors Inc
Facts & features
Interior
Bedrooms & bathrooms
- Bedrooms: 3
- Bathrooms: 2
- Full bathrooms: 2
Primary bedroom
- Description: Bedroom With Bath Downstairs,Pbr Separate From Other,Walk-In Closet(s)
- Dimensions: 16x16
Bedroom 2
- Description: Downstairs
- Dimensions: 9x11
Bedroom 3
- Description: Downstairs
- Dimensions: 12x11
Primary bathroom
- Description: Double Sink,Separate Shower,Separate Tub
Dining room
- Description: Breakfast Nook/Eating Area
- Dimensions: 12x10
Kitchen
- Description: Breakfast Bar/Counter,Granite Countertops,Island,Pantry
Living room
- Description: Entry Foyer,Front
- Dimensions: 16x20
Heating
- Central, Gas
Cooling
- Central Air, Electric
Appliances
- Included: Disposal, Gas Range
- Laundry: Gas Dryer Hookup, Main Level
Features
- Bedroom on Main Level, Ceiling Fan(s), Primary Downstairs, Skylights, Window Treatments
- Flooring: Carpet, Ceramic Tile
- Windows: Blinds, Double Pane Windows, Skylight(s)
- Has fireplace: No
Interior area
- Total structure area: 1,767
- Total interior livable area: 1,767 sqft
Video & virtual tour
Property
Parking
- Total spaces: 2
- Parking features: Attached, Garage, Private
- Attached garage spaces: 2
Features
- Stories: 1
- Patio & porch: Covered, Patio
- Exterior features: Patio, Private Yard
- Has private pool: Yes
- Pool features: In Ground, Private
- Has spa: Yes
- Fencing: Block,Back Yard
Lot
- Size: 3,049 Square Feet
- Features: Desert Landscaping, Landscaped, Rocks, < 1/4 Acre
Details
- Additional parcels included: 17930420014
- Parcel number: 17825811045
- Zoning description: Single Family
- Horse amenities: None
Construction
Type & style
- Home type: SingleFamily
- Architectural style: One Story
- Property subtype: Single Family Residence
Materials
- Roof: Pitched,Tile
Condition
- Year built: 2003
Utilities & green energy
- Electric: Photovoltaics None
- Sewer: Public Sewer
- Water: Public
- Utilities for property: Cable Available, Underground Utilities
Green energy
- Energy efficient items: Windows
Community & HOA
Community
- Security: Gated Community
- Subdivision: Palm Hills Phase 3
HOA
- Has HOA: Yes
- Amenities included: Gated, Park, Guard
- Services included: Association Management, Security
- HOA fee: $134 monthly
- HOA name: First Service
- HOA phone: 702-737-8580
Location
- Region: Henderson
Financial & listing details
- Price per square foot: $303/sqft
- Tax assessed value: $355,674
- Annual tax amount: $3,188
- Date on market: 9/16/2026
- Listing agreement: Exclusive Right To Sell
- Listing terms: Cash,Conventional,FHA,VA Loan
Estimated market value
$523,400
$497,000 - $550,000
$2,535/mo
Price history
| Date | Event | Price |
|---|---|---|
| 9/30/2026 | Listed for sale | $535,000+10.3%$303/sqft |
Source:  LVR #2819087 Report a problem | ||
| 3/31/2022 | Sold | $485,000$274/sqft |
Source: LVR #2371056 Report a problem | ||
| 3/18/2022 | Pending sale | $485,000$274/sqft |
Source: LVR #2371056 Report a problem | ||
| 3/6/2022 | Listing removed | -- |
Source: Zillow Rental Network_1 Report a problem | ||
| 3/5/2022 | Contingent | $485,000$274/sqft |
Source: LVR #2371056 Report a problem | ||
| 3/4/2022 | Listed for rent | $2,350$1/sqft |
Source: Zillow Rental Network_1 Report a problem | ||
| 2/18/2022 | Listed for sale | $485,000$274/sqft |
Source: LVR #2371056 Report a problem | ||
| 2/15/2022 | Contingent | $485,000$274/sqft |
Source: LVR #2371056 Report a problem | ||
| 2/15/2022 | Listed for sale | $485,000+137.9%$274/sqft |
Source: LVR #2371056 Report a problem | ||
| 3/28/2003 | Sold | $203,910$115/sqft |
Source: Public Record Report a problem | ||
Public tax history
| Year | Property taxes | Tax assessment |
|---|---|---|
| 2026 | $3,346 +8% | $124,486 +21.3% |
| 2025 | $3,098 +42.6% | $102,624 +3% |
| 2024 | $2,172 +8% | $99,669 +9.9% |
| 2023 | $2,012 +8% | $90,706 +8.4% |
| 2022 | $1,863 +3% | $83,659 +2.1% |
| 2021 | $1,808 +3% | $81,945 +3.7% |
| 2020 | $1,755 +3% | $78,985 +7% |
| 2019 | $1,704 +5.7% | $73,814 |
| 2018 | $1,612 | $73,814 +3.3% |
| 2017 | $1,612 | $71,430 +6.8% |
| 2016 | $1,612 +0.3% | $66,897 +14.9% |
| 2015 | $1,607 +3% | $58,218 +11.5% |
| 2014 | $1,561 | $52,235 |
| 2013 | -- | $52,235 +0.8% |
| 2012 | -- | $51,820 +5.1% |
| 2011 | -- | $49,310 -1.2% |
| 2010 | -- | $49,926 -14.5% |
| 2009 | -- | $58,387 |
| 2008 | -- | $58,387 -32.8% |
| 2007 | -- | $86,841 +1.3% |
| 2006 | -- | $85,695 +23.5% |
| 2005 | -- | $69,370 +23% |
| 2004 | -- | $56,396 |
Find assessor info on the county website
Monthly payment
Est. payment
Payment breakdown
Explore the cost of this home by adjusting the details. Changes won't be saved.Climate risks
Neighborhood: Paradise Hills
Nearby schools
Schools provided by the listing agent
- Elementary: Fong, Wing & Lilly,Fong, Wing & Lilly
- Middle: Brinley J. Harold
- High: Western
Source: LVR. This data may not be complete. We recommend contacting the local school district to confirm school assignments for this home.


Similar homes
- $448,0003 bd3 ba2k sqft170 Cloud Cover Ave, Henderson, NV 89002For Sale
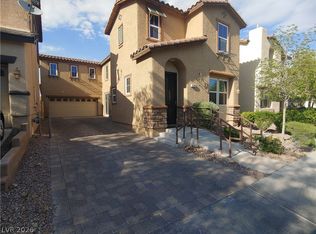 MLS ID #2813040, Norma E. Mendoza Padilla, Maxim Realty. LVR
- $--3 bd3 ba1.6k sqft10725 Ackers Dr, Las Vegas, NV 89052Auction
 Auction.com 2
- $549,0002 bd2 ba1.6k sqft494 Pine Trace Ct, Henderson, NV 89012For Sale
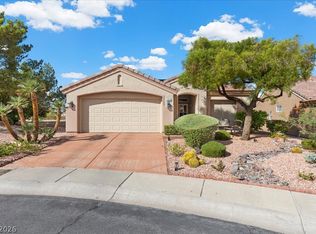 MLS ID #2822458, Antoinette Monroe, Keller Williams VIP. LVR
- $585,0004 bd3 ba2k sqft2381 Predera Ave, Henderson, NV 89052For Sale
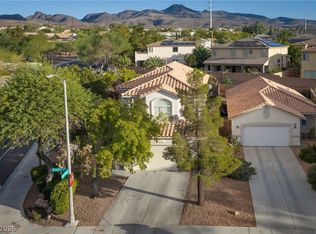 MLS ID #2818441, Tom Mullin, Coldwell Banker Premier. LVR
