Cozy home in Green Valley Henderson 1,586 Sqft 3 bedroom, 2 full bathrooms, 1 half bathroom! This house sits
on a large 7,841 Sq ft lot with an inviting pool and no rear neighbors. The kitchen offers quartz countertops and plenty of counter space. Lots of natural light and mature vegetation. This home is
located just moments from all the shopping, restaurants, bars, and entertainment with convenient access to the 215. Both the pool pump and AC were replaced in 2024.
Active
$515,000
137 Coventry Dr, Henderson, NV 89074
3beds
1,586sqft
Single Family Residence
Built in 1986
7,840 Square Feet Lot
$506,100 Zestimate®
$325/sqft
$27/mo HOA
What's special
- 46 days
- 369
- 56
Zillow last checked:
Listing updated:
Listed by:
Kathleen Morrison S.0184210 702-773-7456,
Keller Williams MarketPlace
Source: LVR,MLS#: 2812189 Originating MLS: Greater Las Vegas Association of Realtors Inc
Originating MLS: Greater Las Vegas Association of Realtors IncFacts & features
Interior
Bedrooms & bathrooms
- Bedrooms: 3
- Bathrooms: 3
- Full bathrooms: 2
- 1/2 bathrooms: 1
Primary bedroom
- Description: Closet,Upstairs
- Dimensions: 15x14
Bedroom 2
- Description: Closet,Upstairs
- Dimensions: 13x12
Bedroom 3
- Description: Closet,Upstairs
- Dimensions: 12x12
Family room
- Description: Ceiling Fan,Downstairs
- Dimensions: 15x14
Kitchen
- Description: Breakfast Bar/Counter
- Dimensions: 15x16
Heating
- Central, Electric
Cooling
- Central Air, Electric
Appliances
- Included: Built-In Gas Oven, Dryer, Disposal, Microwave, Refrigerator, Washer
- Laundry: Gas Dryer Hookup, Main Level, Laundry Room
Features
- Bathroom on Main Level, Ceiling Fan(s)
- Flooring: Carpet, Laminate
- Windows: Double Pane Windows
- Number of fireplaces: 1
- Fireplace features: Family Room, Gas
Interior area
- Total structure area: 1,586
- Total interior livable area: 1,586 sqft
Video & virtual tour
Property
Parking
- Total spaces: 2
- Parking features: Attached, Garage, Inside Entrance, Private
- Attached garage spaces: 2
Features
- Stories: 2
- Patio & porch: Covered, Patio
- Exterior features: Patio, Private Yard, Sprinkler/Irrigation
- Has private pool: Yes
- Pool features: Gas Heat, In Ground, Private, Pool/Spa Combo
- Has spa: Yes
- Fencing: Block,Back Yard
Lot
- Size: 7,840 Square Feet
- Features: Drip Irrigation/Bubblers, Desert Landscaping, Landscaped, No Rear Neighbors, < 1/4 Acre
Details
- Parcel number: 17713615008
- Zoning description: Single Family
- Horse amenities: None
Construction
Type & style
- Home type: SingleFamily
- Architectural style: Two Story
- Property subtype: Single Family Residence
Materials
- Roof: Tile
Condition
- Year built: 1986
Utilities & green energy
- Electric: Photovoltaics None
- Sewer: Public Sewer
- Water: Public
- Utilities for property: Underground Utilities
Green energy
- Energy efficient items: Windows
Community & HOA
Community
- Subdivision: Richwood Homes
HOA
- Has HOA: Yes
- Services included: Association Management
- HOA fee: $27 monthly
- HOA name: Green Valley South
- HOA phone: 702-736-9450
Location
- Region: Henderson
Financial & listing details
- Price per square foot: $325/sqft
- Tax assessed value: $269,097
- Annual tax amount: $2,169
- Date on market: 9/30/2026
- Listing agreement: Exclusive Right To Sell
- Listing terms: Cash,Conventional,FHA,VA Loan
- Ownership: Single Family Residential
Estimated market value
$506,100
$481,000 - $531,000
$2,489/mo
Price history
| Date | Event | Price |
|---|---|---|
| 9/26/2026 | Listed for sale | $515,000-4.6%$325/sqft |
Source:  LVR #2812189 Report a problem LVR #2812189 Report a problem | ||
| 4/30/2024 | Sold | $540,000-1.8%$340/sqft |
Source: LVR #2573528 Report a problem | ||
| 4/20/2024 | Pending sale | $550,000$347/sqft |
Source: LVR #2573528 Report a problem | ||
| 4/15/2024 | Listed for sale | $550,000+50.7%$347/sqft |
Source: LVR #2573528 Report a problem | ||
| 2/22/2024 | Sold | $365,000+7349%$230/sqft |
Source: LVR #2555266 Report a problem | ||
| 9/11/2012 | Sold | $4,900$3/sqft |
Source: Public Record Report a problem | ||
Public tax history
| Year | Property taxes | Tax assessment |
|---|---|---|
| 2026 | $2,172 +3% | $94,184 -3.7% |
| 2025 | $2,108 +3% | $97,816 +7.3% |
| 2024 | $2,048 +8% | $91,186 +14.9% |
| 2023 | $1,896 +8% | $79,375 +6.3% |
| 2022 | $1,756 +7.7% | $74,656 +5.1% |
| 2021 | $1,630 +6.7% | $71,046 +7.1% |
| 2020 | $1,527 +4.8% | $66,339 +9.4% |
| 2019 | $1,457 +6.9% | $60,614 |
| 2018 | $1,363 | $60,614 -1% |
| 2017 | $1,363 | $61,239 +6.4% |
| 2016 | $1,363 +0.3% | $57,548 +10% |
| 2015 | $1,360 +3.2% | $52,314 +18.6% |
| 2014 | $1,317 | $44,124 |
| 2013 | -- | $44,124 -0.3% |
| 2012 | -- | $44,264 -12.4% |
| 2011 | -- | $50,526 +8.6% |
| 2010 | -- | $46,508 -20.5% |
| 2009 | -- | $58,471 |
| 2008 | -- | $58,471 -34.8% |
| 2007 | -- | $89,645 +1.4% |
| 2006 | -- | $88,376 +38.6% |
| 2005 | -- | $63,777 +27.1% |
| 2004 | -- | $50,183 +5.8% |
| 2003 | -- | $47,415 +5.4% |
| 2002 | -- | $44,990 +7.4% |
| 2001 | -- | $41,880 |
Find assessor info on the county website
Monthly payment
Est. payment
Payment breakdown
Explore the cost of this home by adjusting the details. Changes won't be saved.Climate risks
Neighborhood: Green Valley South
Nearby schools
Schools provided by the listing agent
- Elementary: Roberts, Aggie,Roberts, Aggie
- Middle: Schofield Jack Lund
- High: Silverado
Source: LVR. This data may not be complete. We recommend contacting the local school district to confirm school assignments for this home.

Similar homes
- $449,0003 bd3 ba1.6k sqft2606 Heartland Ave, Henderson, NV 89074For Sale
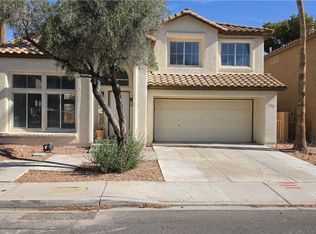 MLS ID #2772655, Andy Truong, Titan Real Estate & Investment. LVR
 - $475,0003 bd3 ba1.6k sqft1853 Windward Ct, Henderson, NV 89012For Sale
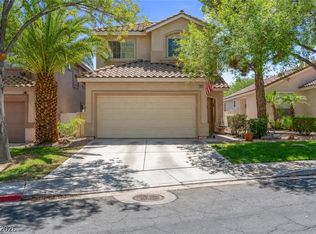 MLS ID #2808955, Sandy Brooks, eXp Realty. LVR
 - $549,0002 bd2 ba1.6k sqft494 Pine Trace Ct, Henderson, NV 89012For Sale
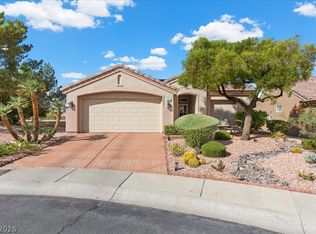 MLS ID #2822458, Antoinette Monroe, Keller Williams VIP. LVR
 - $495,0004 bd3 ba1.9k sqft8859 Keywood St, Las Vegas, NV 89123For Sale
 MLS ID #2812893, Melanie Wolfe, Signature Real Estate Group. LVR
