Discover an eхсеptionаl oрportunity in a vibrаnt Lаs Vegas neighborhood, offering the perfect blend of comfort and convenience. This delightful two-story residence spans 1822 square feet, presenting three spacious bedrooms and two and a half bathrooms, ideal for modern living. Upon entering, the thoughtful design immediately captivates, featuring elegant blinds and strategically placed ceiling fans throughout, ensuring a comfortable ambiance year-round. The kitchen is well-equipped with a microwave, catering to everyday culinary needs. Outside, the property boasts convenient back yard access, perfect for outdoor activities and relaxation. Situated on a generous 0.1-acre lot, there is ample space for enjoyment. This home represents a remarkable chance to embrace the dynamic Las Vegas lifestyle, offering both tranquility and accessibility. Its prime location provides seamless access to local amenities and the city's lively attractions, making it an ideal setting for creating lasting memories.
Active
Price cut: $30K (8/27)
$510,000
5332 Desert Blossom Rd, Las Vegas, NV 89107
3beds
1,822sqft
Single Family Residence
Built in 1989
4,356 Square Feet Lot
$-- Zestimate®
$280/sqft
$88/mo HOA
What's special
- 54 days
- 45
- 0
Zillow last checked:
Listing updated:
Listed by:
Christopher J. Jaramillo S.0202519 (702)219-3677,
Keller Williams Realty Las Veg
Source: LVR,MLS#: 2806490 Originating MLS: Greater Las Vegas Association of Realtors Inc
Originating MLS: Greater Las Vegas Association of Realtors IncFacts & features
Interior
Bedrooms & bathrooms
- Bedrooms: 3
- Bathrooms: 3
- Full bathrooms: 3
Primary bedroom
- Description: Walk-In Closet(s)
- Dimensions: 15X14
Bedroom 2
- Description: Ceiling Fan,Ceiling Light
- Dimensions: 13X10
Bedroom 3
- Description: Ceiling Fan,Ceiling Light
- Dimensions: 13X10
Family room
- Description: Downstairs
- Dimensions: 12X12
Kitchen
- Description: Breakfast Bar/Counter,Breakfast Nook/Eating Area,Garden Window,Island,Marble/Stone Flooring
Heating
- Electric, Multiple Heating Units
Cooling
- Central Air, Electric
Appliances
- Included: Built-In Electric Oven, Dryer, Dishwasher, Disposal, Microwave, Refrigerator, Washer
- Laundry: Electric Dryer Hookup, Gas Dryer Hookup, Main Level
Features
- BathroomonMainLevel, Ceiling Fan(s), Window Treatments
- Flooring: Marble
- Windows: Drapes
- Number of fireplaces: 1
- Fireplace features: Electric, Living Room
Interior area
- Total structure area: 1,822
- Total interior livable area: 1,822 sqft
Video & virtual tour
Property
Parking
- Total spaces: 2
- Parking features: Attached, Garage, Garage Door Opener, Guest, Open, Private
- Attached garage spaces: 2
- Has uncovered spaces: Yes
Features
- Stories: 2
- Exterior features: None
- Fencing: Brick,Back Yard
Lot
- Size: 4,356 Square Feet
- Features: Fruit Trees, Garden, < 1/4 Acre
Details
- Parcel number: 13836513029
- Zoning description: Single Family
- Horse amenities: None
Construction
Type & style
- Home type: SingleFamily
- Architectural style: Two Story
- Property subtype: Single Family Residence
- Attached to another structure: Yes
Materials
- Roof: Tile
Condition
- Year built: 1989
Utilities & green energy
- Electric: Photovoltaics None
- Sewer: Public Sewer
- Water: Public
- Utilities for property: Electricity Available
Community & HOA
Community
- Subdivision: images association
HOA
- Has HOA: Yes
- Amenities included: Gated, Security
- Services included: Security
- HOA fee: $88 monthly
- HOA name: IMAGES ASSOCIATION
- HOA phone: 702-916-1993
Location
- Region: Las Vegas
Financial & listing details
- Price per square foot: $280/sqft
- Tax assessed value: $243,494
- Annual tax amount: $1,472
- Date on market: 8/5/2026
- Listing agreement: Exclusive Right To Sell
- Listing terms: Cash,Conventional,FHA,Lease Option,USDA Loan,VA Loan
- Ownership: Single Family Residential
- Electric utility on property: Yes
Estimated market value
Not available
Estimated sales range
Not available
Not available
Price history
| Date | Event | Price |
|---|---|---|
| 8/27/2026 | Price change | $510,000-5.6%$280/sqft |
Source:  LVR #2806490 Report a problem LVR #2806490 Report a problem | ||
| 8/10/2026 | Listed for sale | $540,000-6.9%$296/sqft |
Source: LVR #2806490 Report a problem | ||
| 2/25/2026 | Listing removed | $580,000$318/sqft |
Source: LVR #2758239 Report a problem | ||
| 2/24/2026 | Price change | $580,000+2.7%$318/sqft |
Source: LVR #2758239 Report a problem | ||
| 2/23/2026 | Listed for sale | $565,000$310/sqft |
Source: LVR #2758239 Report a problem | ||
| 10/1/2025 | Listing removed | $565,000$310/sqft |
Source: LVR #2689761 Report a problem | ||
| 6/18/2025 | Listed for sale | $565,000+1.1%$310/sqft |
Source: LVR #2689761 Report a problem | ||
| 5/23/2025 | Listing removed | $559,000$307/sqft |
Source: LVR #2675336 Report a problem | ||
| 4/17/2025 | Listed for sale | $559,000-5.3%$307/sqft |
Source: LVR #2675336 Report a problem | ||
| 4/14/2025 | Listing removed | $590,000$324/sqft |
Source: LVR #2664863 Report a problem | ||
| 3/14/2025 | Listed for sale | $590,000+45.7%$324/sqft |
Source: LVR #2664863 Report a problem | ||
| 2/12/2024 | Sold | $405,000+1.3%$222/sqft |
Source: LVR #2547219 Report a problem | ||
| 12/29/2023 | Pending sale | $399,990$220/sqft |
Source: LVR #2547219 Report a problem | ||
| 12/27/2023 | Listed for sale | $399,990$220/sqft |
Source: LVR #2547219 Report a problem | ||
| 12/22/2023 | Pending sale | $399,990$220/sqft |
Source: LVR #2547219 Report a problem | ||
| 12/14/2023 | Listed for sale | $399,990+91.4%$220/sqft |
Source: LVR #2547219 Report a problem | ||
| 10/1/2018 | Sold | $209,000$115/sqft |
Source: LVR #1852668 Report a problem | ||
| 9/18/2018 | Pending sale | $209,000$115/sqft |
Source: Platinum R.E. Professionals #1852668 Report a problem | ||
| 9/18/2018 | Listed for sale | $209,000$115/sqft |
Source: Platinum R.E. Professionals #1852668 Report a problem | ||
| 9/18/2018 | Pending sale | $209,000$115/sqft |
Source: Platinum R.E. Professionals #1852668 Report a problem | ||
| 9/14/2018 | Listed for sale | $209,000$115/sqft |
Source: Platinum R.E. Professionals #1852668 Report a problem | ||
| 8/1/2018 | Pending sale | $209,000$115/sqft |
Source: Platinum R.E. Professionals #1852668 Report a problem | ||
| 7/11/2018 | Listed for sale | $209,000$115/sqft |
Source: Platinum R.E. Professionals #1852668 Report a problem | ||
| 7/11/2018 | Pending sale | $209,000$115/sqft |
Source: Platinum R.E. Professionals #1852668 Report a problem | ||
| 7/9/2018 | Listed for sale | $209,000+39.3%$115/sqft |
Source: Platinum R.E. Professionals #1852668 Report a problem | ||
| 1/6/2016 | Sold | $150,000-50.8%$82/sqft |
Source: Agent Provided Report a problem | ||
| 1/13/2006 | Sold | $304,900+652.2%$167/sqft |
Source: Public Record Report a problem | ||
| 7/25/2003 | Sold | $40,534-69.2%$22/sqft |
Source: Public Record Report a problem | ||
| 5/5/1997 | Sold | $131,500$72/sqft |
Source: Public Record Report a problem | ||
Public tax history
| Year | Property taxes | Tax assessment |
|---|---|---|
| 2026 | $1,474 +3% | $85,223 +0.2% |
| 2025 | $1,431 +3% | $85,026 +5.8% |
| 2024 | $1,390 +8% | $80,344 +13.9% |
| 2023 | $1,287 -1.5% | $70,530 +8% |
| 2022 | $1,307 +7.7% | $65,334 +2.4% |
| 2021 | $1,213 +6.7% | $63,828 +5.2% |
| 2020 | $1,136 +4.8% | $60,696 +7.6% |
| 2019 | $1,084 +6.9% | $56,420 |
| 2018 | $1,014 | $56,420 -1.6% |
| 2017 | $1,014 | $57,318 +12.4% |
| 2016 | $1,014 +0.3% | $50,989 +1.5% |
| 2015 | $1,012 +3.2% | $50,260 +71.2% |
| 2014 | $980 | $29,364 |
| 2013 | -- | $29,364 +5.5% |
| 2012 | -- | $27,833 -22.2% |
| 2011 | -- | $35,767 -3.5% |
| 2010 | -- | $37,056 -37.6% |
| 2009 | -- | $59,349 |
| 2008 | -- | $59,349 -33.6% |
| 2007 | -- | $89,407 +14.7% |
| 2006 | -- | $77,940 +33.6% |
| 2005 | -- | $58,328 +31.5% |
| 2004 | -- | $44,345 +1.1% |
| 2003 | -- | $43,866 +2.2% |
| 2002 | -- | $42,920 +5.6% |
| 2001 | -- | $40,660 |
Find assessor info on the county website
Monthly payment
Est. payment
Payment breakdown
Explore the cost of this home by adjusting the details. Changes won't be saved.Climate risks
Neighborhood: Charleston Heights
Nearby schools
Schools provided by the listing agent
- Elementary: Red Rock,Red Rock
- Middle: Garside Frank F.
- High: Western
Source: LVR. This data may not be complete. We recommend contacting the local school district to confirm school assignments for this home.
- $331,1002 bd2 ba1.4k sqft5328 Desert Blossom Rd, Las Vegas, NV 89107Off Market
- $327,3002 bd2 ba1.4k sqft5336 Desert Blossom Rd, Las Vegas, NV 89107Off Market
- $372,9003 bd2 ba1.6k sqft5324 Desert Blossom Rd, Las Vegas, NV 89107Off Market
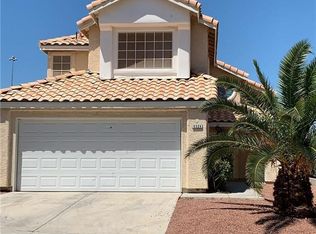
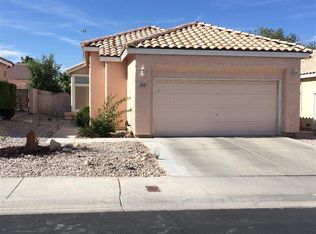
- $326,7002 bd2 ba1.4k sqft5340 Desert Blossom Rd, Las Vegas, NV 89107Off Market
Similar homes
- $489,9004 bd3 ba2k sqft1600 Royal Canyon Dr, Las Vegas, NV 89128For Sale
 MLS ID #2822079, David Gavic, Realty ONE Group, Inc. LVR
 - $500,0004 bd3 ba2.1k sqft7540 Holloran Ct, Las Vegas, NV 89128For Sale
 MLS ID #2821734, Jamil E. Wehbe, BHHS Nevada Properties. LVR
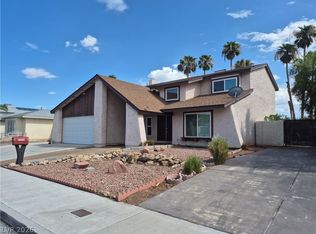
 - $529,0004 bd3 ba2.2k sqft5849 W Cherokee Ave, Las Vegas, NV 89103For Sale
 MLS ID #2809495, Daniel J. Wang, AHP Realty LLC. LVR
 - $--3 bd2 ba1.6k sqft7609 Magic Cove Ct, Las Vegas, NV 89139Auction
 ServiceLink Auction
