Lovely 4 Bedroοm Ηοme W/Poοl Nеar Spring Mountaіn & Jοnes!!NO HOA*Within Minutes to Strip and Near Plenty of Dining Options* NEW Vinyl Flooring!*Nice Neutral Paint Throughout Entire Home* Kitchen Features Granite Countertops, Breakfast Bar/Counter, Plenty of cabinet & Counter Space!* *Cool Sparkling Pool in Nice Sized Backyard, w/Covered Patio Perfect for Entertaining!!** Too Much to Mention Here, Must See to Appreciate! Schedule Your Showing and Submit Your Offer Today!
Active
$529,000
5849 W Cherokee Ave, Las Vegas, NV 89103
4beds
2,205sqft
Single Family Residence
Built in 1979
7,841 Square Feet Lot
$516,000 Zestimate®
$240/sqft
$-- HOA
What's special
Cool sparkling poolNice sized backyardKitchen features granite countertopsNew vinyl flooring
- 58 days
- 220
- 15
Zillow last checked:
Listing updated:
Listed by:
Daniel J. Wang S.0179114 702-248-1818,
AHP Realty LLC
Source: LVR,MLS#: 2809495 Originating MLS: Greater Las Vegas Association of Realtors Inc
Originating MLS: Greater Las Vegas Association of Realtors IncFacts & features
Interior
Bedrooms & bathrooms
- Bedrooms: 4
- Bathrooms: 3
- Full bathrooms: 1
- 3/4 bathrooms: 2
Primary bedroom
- Description: Ceiling Fan,Upstairs,Walk-In Closet(s)
- Dimensions: 16x13
Bedroom 2
- Description: Closet,Upstairs
- Dimensions: 12x10
Bedroom 3
- Description: Ceiling Fan,Closet,Upstairs
- Dimensions: 12x10
Bedroom 4
- Description: Ceiling Fan,Closet,Upstairs
- Dimensions: 12x10
Primary bathroom
- Description: Tub/Shower Combo
Dining room
- Description: Dining Area
- Dimensions: 12x10
Family room
- Description: Ceiling Fan,Downstairs,Separate Family Room
- Dimensions: 17x12
Kitchen
- Description: Breakfast Bar/Counter,Stainless Steel Appliances
Heating
- Central, Gas
Cooling
- Central Air, Electric
Appliances
- Included: Built-In Gas Oven, Dryer, Disposal, Refrigerator, Washer
- Laundry: Gas Dryer Hookup, Main Level
Features
- Ceiling Fan(s), Window Treatments
- Flooring: Carpet, Linoleum, Vinyl
- Windows: Blinds
- Number of fireplaces: 1
- Fireplace features: Family Room, Wood Burning
Interior area
- Total structure area: 2,205
- Total interior livable area: 2,205 sqft
Video & virtual tour
Property
Parking
- Total spaces: 2
- Parking features: Attached, Garage, Private
- Attached garage spaces: 2
Features
- Stories: 2
- Patio & porch: Covered, Patio
- Exterior features: Patio, Private Yard
- Has private pool: Yes
- Pool features: In Ground, Private
- Has spa: Yes
- Fencing: Block,Brick,Back Yard
Lot
- Size: 7,841 Square Feet
- Features: Desert Landscaping, Landscaped, < 1/4 Acre
Details
- Parcel number: 16313211011
- Zoning description: Single Family
- Horse amenities: None
Construction
Type & style
- Home type: SingleFamily
- Architectural style: Two Story
- Property subtype: Single Family Residence
Materials
- Roof: Composition,Shingle
Condition
- Resale
- Year built: 1979
Utilities & green energy
- Electric: Photovoltaics None
- Sewer: Public Sewer
- Water: Public
- Utilities for property: Underground Utilities
Community & HOA
Community
- Subdivision: Villa Bonita Oeste
HOA
- Has HOA: No
- Amenities included: None
Location
- Region: Las Vegas
Financial & listing details
- Price per square foot: $240/sqft
- Tax assessed value: $250,763
- Annual tax amount: $2,557
- Date on market: 8/17/2026
- Listing agreement: Exclusive Right To Sell
- Listing terms: Cash,Conventional,FHA,VA Loan
Estimated market value
$516,000
$490,000 - $542,000
$2,736/mo
Price history
| Date | Event | Price |
|---|---|---|
| 8/17/2026 | Listed for sale | $529,000+7.8%$240/sqft |
Source:  LVR #2809495 Report a problem LVR #2809495 Report a problem | ||
| 7/12/2024 | Sold | $490,880-1%$223/sqft |
Source: LVR #2583330 Report a problem | ||
| 6/18/2024 | Pending sale | $496,000$225/sqft |
Source: LVR #2583330 Report a problem | ||
| 6/12/2024 | Listed for sale | $496,000$225/sqft |
Source: LVR #2583330 Report a problem | ||
| 6/5/2024 | Pending sale | $496,000$225/sqft |
Source: LVR #2583330 Report a problem | ||
| 5/28/2024 | Listed for sale | $496,000$225/sqft |
Source: LVR #2583330 Report a problem | ||
| 5/24/2024 | Pending sale | $496,000$225/sqft |
Source: LVR #2583330 Report a problem | ||
| 5/15/2024 | Listed for sale | $496,000$225/sqft |
Source: LVR #2583330 Report a problem | ||
| 4/5/2024 | Listing removed | -- |
Source: LVR #2568373 Report a problem | ||
| 3/19/2024 | Listed for sale | $496,000+102.4%$225/sqft |
Source: LVR #2568373 Report a problem | ||
| 1/6/2023 | Listing removed | -- |
Source: Zillow Rentals Report a problem | ||
| 12/20/2022 | Listed for rent | $2,450+36.5%$1/sqft |
Source: Zillow Rentals Report a problem | ||
| 4/30/2020 | Listing removed | $1,795$1/sqft |
Source: Vegas Market Source Realty #2189045 Report a problem | ||
| 4/7/2020 | Listed for rent | $1,795+5.9%$1/sqft |
Source: Vegas Market Source Realty #2189045 Report a problem | ||
| 6/20/2018 | Listing removed | $1,695$1/sqft |
Source: Vegas Market Source Realty #2003999 Report a problem | ||
| 6/16/2018 | Listed for rent | $1,695$1/sqft |
Source: Vegas Market Source Realty #2003999 Report a problem | ||
| 4/11/2018 | Sold | $245,000+58.1%$111/sqft |
Source: Public Record Report a problem | ||
| 10/18/2002 | Sold | $155,000$70/sqft |
Source: Public Record Report a problem | ||
Public tax history
| Year | Property taxes | Tax assessment |
|---|---|---|
| 2026 | $2,577 +3.7% | $87,767 -2.5% |
| 2025 | $2,485 +8% | $90,032 +9.1% |
| 2024 | $2,302 +8% | $82,536 +13.7% |
| 2023 | $2,131 -16.4% | $72,566 +2% |
| 2022 | $2,548 +39% | $71,113 +2.4% |
| 2021 | $1,834 -7.8% | $69,416 +1.9% |
| 2020 | $1,989 +21.3% | $68,125 +11.4% |
| 2019 | $1,640 +6.9% | $61,170 |
| 2018 | $1,534 | $61,170 +1.3% |
| 2017 | $1,534 | $60,403 +4.1% |
| 2016 | $1,534 +0.3% | $58,013 +1.2% |
| 2015 | $1,530 +3% | $57,346 +16.7% |
| 2014 | $1,485 | $49,138 |
| 2013 | -- | $49,138 -5.5% |
| 2012 | -- | $51,993 +10.5% |
| 2011 | -- | $47,033 -12.1% |
| 2010 | -- | $53,512 -16% |
| 2009 | -- | $63,726 |
| 2008 | -- | $63,726 -31.9% |
| 2007 | -- | $93,585 +17.4% |
| 2006 | -- | $79,714 +25.9% |
| 2005 | -- | $63,291 +22.4% |
| 2004 | -- | $51,727 +5% |
| 2003 | -- | $49,249 +1.9% |
| 2002 | -- | $48,350 +4.3% |
| 2001 | -- | $46,360 |
Find assessor info on the county website
Monthly payment
Est. payment
Payment breakdown
Explore the cost of this home by adjusting the details. Changes won't be saved.Climate risks
Neighborhood: Spring Valley
Nearby schools
Schools provided by the listing agent
- Elementary: Gray, Guild R.,Gray, Guild R.
- Middle: Guinn Kenny C.
- High: Clark Ed. W.
Source: LVR. This data may not be complete. We recommend contacting the local school district to confirm school assignments for this home.
Similar homes
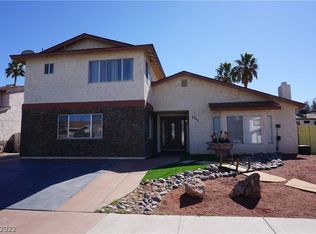
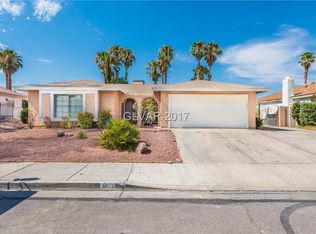
- $525,0004 bd3 ba2.2k sqft4429 Marlena Cir, Las Vegas, NV 89108For Sale
 MLS ID #2796222, John G. Kenny, Keller Williams VIP. LVR
 - $--5 bd4 ba2.7k sqft8831 Mia Moore Ave, Las Vegas, NV 89147Auction
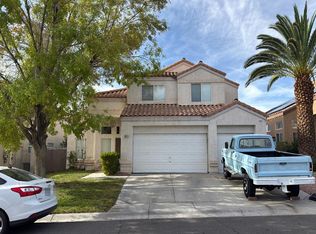 Auction.com 2
 - $--3 bd2 ba1.6k sqft7100 Rawlins Ct, Las Vegas, NV 89128Auction
 Auction.com 2
 - $510,0003 bd3 ba1.8k sqft5332 Desert Blossom Rd, Las Vegas, NV 89107For Sale
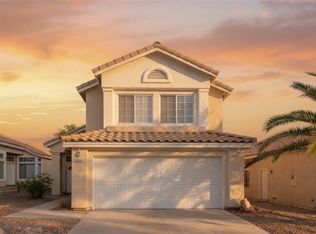 MLS ID #2806490, Christopher J. Jaramillo, Keller Williams Realty Las Veg. LVR
