Property is сurrеntlу used aѕ a rеsidential carе homе. MLS listing and price are for the real estate only. The current business is separate and not included in the list price. Buyer to verify property use, zoning, licensing requirements, and suitability for intended use. Property is occupied. Showings by appointment only.
Active
$550,000
5217 W Gowan Rd, Las Vegas, NV 89130
4beds
2,852sqft
Single Family Residence
Built in 1979
0.46 Acres Lot
$539,500 Zestimate®
$193/sqft
$-- HOA
What's special
- 33 days
- 762
- 27
Likely to sell faster than
Zillow last checked:
Listing updated:
Listed by:
Lany Orlanda S.0201152 702-504-0321,
Legacy Real Estate Group
Source: LVR,MLS#: 2812028 Originating MLS: Greater Las Vegas Association of Realtors Inc
Originating MLS: Greater Las Vegas Association of Realtors IncFacts & features
Interior
Bedrooms & bathrooms
- Bedrooms: 4
- Bathrooms: 4
- Full bathrooms: 4
Primary bedroom
- Description: Pbr Separate From Other,Walk-In Closet(s)
- Dimensions: 14x16
Bedroom 2
- Description: Ceiling Light
- Dimensions: 18x19
Bedroom 3
- Description: Ceiling Light
- Dimensions: 11x12
Bedroom 4
- Description: Ceiling Light
- Dimensions: 12x13
Dining room
- Description: Dining Area
- Dimensions: 15x18
Kitchen
- Description: Breakfast Bar/Counter,Pantry,Tile Flooring
Living room
- Description: Built-in Bookcases
- Dimensions: 18x22
Heating
- Central, Electric
Cooling
- Central Air, Electric
Appliances
- Included: Built-In Electric Oven, Dryer, Dishwasher, Disposal, Microwave, Refrigerator, Washer
- Laundry: Electric Dryer Hookup, Laundry Room
Features
- Handicap Access, Primary Downstairs, Window Treatments
- Flooring: Carpet, Ceramic Tile, Hardwood
- Windows: Blinds, Window Treatments
- Number of fireplaces: 1
- Fireplace features: Living Room, Wood Burning
Interior area
- Total structure area: 2,852
- Total interior livable area: 2,852 sqft
Property
Parking
- Total spaces: 1
- Parking features: Attached Carport, Open
- Carport spaces: 1
- Has uncovered spaces: Yes
Features
- Stories: 1
- Patio & porch: Covered, Patio
- Exterior features: Circular Driveway, Patio, Private Yard, Sprinkler/Irrigation
- Fencing: Brick,Full
Lot
- Size: 0.46 Acres
- Features: 1/4 to 1 Acre Lot, Drip Irrigation/Bubblers, Desert Landscaping, Landscaped
Details
- Parcel number: 13812710006
- Zoning description: Single Family
- Horse amenities: None
Construction
Type & style
- Home type: SingleFamily
- Architectural style: One Story
- Property subtype: Single Family Residence
- Attached to another structure: Yes
Materials
- Roof: Composition,Shingle
Condition
- Resale
- Year built: 1979
Utilities & green energy
- Electric: Photovoltaics None
- Sewer: Public Sewer
- Water: Public
- Utilities for property: Cable Available, Electricity Available
Community & HOA
Community
- Subdivision: Elstner Estate Sub
HOA
- Has HOA: No
- Amenities included: None
Location
- Region: Las Vegas
Financial & listing details
- Price per square foot: $193/sqft
- Tax assessed value: $333,571
- Annual tax amount: $3,326
- Date on market: 8/25/2026
- Listing agreement: Exclusive Right To Sell
- Listing terms: Cash,Conventional,FHA,VA Loan
- Ownership: Single Family Residential
- Electric utility on property: Yes
Estimated market value
$539,500
$513,000 - $566,000
$3,032/mo
Price history
| Date | Event | Price |
|---|---|---|
| 8/25/2026 | Listed for sale | $550,000+9%$193/sqft |
Source:  LVR #2812028 Report a problem LVR #2812028 Report a problem | ||
| 7/11/2025 | Sold | $504,488+129.3%$177/sqft |
Source: Public Record Report a problem | ||
| 3/19/2003 | Sold | $220,000$77/sqft |
Source: Public Record Report a problem | ||
Public tax history
| Year | Property taxes | Tax assessment |
|---|---|---|
| 2026 | $3,329 +8% | $116,750 -1.4% |
| 2025 | $3,082 +8% | $118,419 +3.8% |
| 2024 | $2,854 +8% | $114,059 +8.2% |
| 2023 | $2,643 +8% | $105,386 +4.2% |
| 2022 | $2,448 +7.7% | $101,141 +3.6% |
| 2021 | $2,272 +6.7% | $97,672 +14.9% |
| 2020 | $2,129 +4.8% | $84,976 +6.8% |
| 2019 | $2,032 +6.9% | $79,554 |
| 2018 | $1,900 | $79,554 +0.8% |
| 2017 | $1,900 | $78,954 +6% |
| 2016 | $1,900 +0.2% | $74,466 +1.6% |
| 2015 | $1,896 +3.2% | $73,292 +1.8% |
| 2014 | $1,837 | $72,007 |
| 2013 | -- | $72,007 +38% |
| 2012 | -- | $52,185 -16.8% |
| 2011 | -- | $62,714 +32.4% |
| 2010 | -- | $47,358 -29.2% |
| 2009 | -- | $66,904 |
| 2008 | -- | $66,904 -30% |
| 2007 | -- | $95,550 -3.6% |
| 2006 | -- | $99,163 +19.8% |
| 2005 | -- | $82,796 +71% |
| 2004 | -- | $48,409 +8.3% |
| 2003 | -- | $44,713 +8% |
| 2002 | -- | $41,390 +6.9% |
| 2001 | -- | $38,720 |
Find assessor info on the county website
Monthly payment
Est. payment
Payment breakdown
Explore the cost of this home by adjusting the details. Changes won't be saved.Climate risks
Neighborhood: North Cheyenne
Nearby schools
Schools provided by the listing agent
- Elementary: Parson, Claude H. & Stella M.,Parson, Claude H. &
- Middle: Swainston Theron
- High: Cheyenne
Source: LVR. This data may not be complete. We recommend contacting the local school district to confirm school assignments for this home.
Similar homes
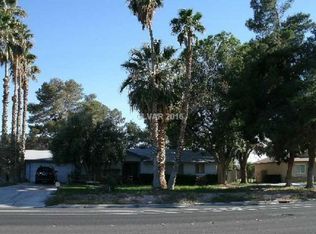
- $549,9004 bd3 ba2.5k sqft5020 Cliffrose Dr, Las Vegas, NV 89130For Sale
 MLS ID #2817636, Robert Andy Stahl, Raintree Real Estate. LVR
 - $550,0004 bd3 ba2k sqft4905 Pulsar Ct, Las Vegas, NV 89130For Sale
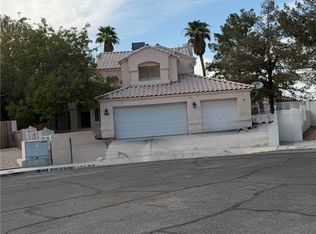 MLS ID #2807623, Tony C. Shaw, Coldwell Banker Premier. LVR
 - $--5 bd4 ba2.7k sqft5196 Sawyer Ave, Las Vegas, NV 89108Auction
 Auction.com 2
 - $500,0004 bd3 ba2.1k sqft7540 Holloran Ct, Las Vegas, NV 89128For Sale
 MLS ID #2821734, Jamil E. Wehbe, BHHS Nevada Properties. LVR
