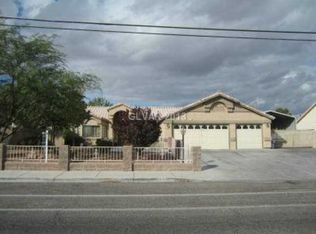
BEAUTIFUL SINGLE-STORY HOME WITH NO HOA, 4 BEDROOMS, 3 FULL BATHROOMS & A PRIVATE CASITA! BRIGHT, OPEN & AIRY FLOOR PLAN WITH SLATE FLOORING IN THE LIVING/DINING AREAS, BUILT-IN BUFFET WITH GRANITE COUNTERTOP & FRENCH DOORS WITH BUILT-IN BLINDS TO THE POOL. FAMILY ROOM FEATURES A GAS FIREPLACE & PATIO ACCESS. UPDATED KITCHEN OFFERS CORIAN COUNTERTOPS, REFACED CABINETS WITH PULL-OUT SHELVING, GAS COOKTOP, FRIGIDAIRE DOUBLE GAS CONVECTION OVENS (2026), NEW DISPOSAL (2026) & REVERSE OSMOSIS WITH NEW FILTERS/MEMBRANE (10/2026). REMODELED PRIMARY BATH FEATURES CULTURED GRANITE SHOWER, TUB & DUAL SINKS. REMODELED SECONDARY BATH HAS CULTURED GRANITE SHOWER & COUNTERTOP. BOTH HAVE CLEAR GLASS SHOWER ENCLOSURES. TILE THROUGHOUT MOST OF THE MAIN HOUSE, CARPET IN PRIMARY & THIRD BEDROOMS, CEILING FANS & SOUTH-FACING SOLAR SCREENS. APPROX. 600-SQ-FT CASITA ADDED IN 2010 FEATURES PRIVATE FRONT & BACK ENTRANCES, BEDROOM, LIVING AREA, KITCHENETTE WITH FULL-SIZE FRIDGE, SINK & DISPOSAL, FULL BATH WITH WALK-IN SHOWER & SEPARATE TUB, WIDE DOORWAYS & ENTRY RAMP. TILE FLOORS, WOOD BLINDS, CEILING FANS, DEDICATED 3-TON HVAC & SMART THERMOSTAT. IDEAL FOR GUESTS, MULTIGENERATIONAL LIVING, OFFICE OR GYM! PRIVATE BACKYARD FEATURES POOL & SPA WITH PEBBLETEC, TILE, HANDRAILS & COOL DECK REFURBISHED IN 2017, PENTAIR VARIABLE-SPEED/FLOW PUMP (2020), 3 COVERED PATIOS, STAMPED CONCRETE, PAVERS (2023) & RAISED BLOCK WALL. MATURE FRONT/BACK LANDSCAPING WITH PINES, PALMS & DRIP IRRIGATION. ADDITIONAL FEATURES INCLUDE REPOURED DRIVEWAY (2020), 50-GALLON WATER HEATER (2025), AQUASURE 48,000-GRAIN WATER SOFTENER (2026), TRANE 5-TON HVAC (2009), MAIN-HOUSE SMART THERMOSTAT, RING DOORBELL & RING ALARM WITH CAMERAS. NEAR SHOPPING, DINING, ENTERTAINMENT & FREEWAY ACCESS!
Active
$650,000
6332 W Gowan Rd, Las Vegas, NV 89108
4beds
2,766sqft
Single Family Residence
Built in 1994
0.29 Acres Lot
$640,400 Zestimate®
$235/sqft
$-- HOA
What's special
Private casitaUpdated kitchenRaised block wallGas cooktopClear glass shower enclosuresCeiling fansCorian countertops
- 3 days
- 623
- 81
Likely to sell faster than
Zillow last checked:
Listing updated:
Listed by:
Richard J. Brenkus BS.0016186 office@brenkus.com,
Keller Williams MarketPlace
Source: LVR,MLS#: 2830053 Originating MLS: Greater Las Vegas Association of Realtors Inc
Facts & features
Interior
Bedrooms & bathrooms
- Bedrooms: 4
- Bathrooms: 3
- Full bathrooms: 3
Primary bedroom
- Description: Bedroom With Bath Downstairs,Downstairs,Walk-In Closet(s)
- Dimensions: 12x15
Bedroom 2
- Description: Closet,Downstairs
- Dimensions: 12x10
Bedroom 3
- Description: Closet,Downstairs
- Dimensions: 12x10
Bedroom 4
- Description: Closet,Downstairs,With Bath
- Dimensions: 11x10
Primary bathroom
- Description: Separate Shower
Dining room
- Description: Dining Area
- Dimensions: 12x12
Family room
- Description: Downstairs,Separate Family Room
- Dimensions: 15x12
Kitchen
- Description: Breakfast Bar/Counter,Breakfast Nook/Eating Area,Corian Countertops,Tile Flooring
Heating
- Central, Gas
Cooling
- Central Air, Electric
Appliances
- Included: Built-In Gas Oven, Double Oven, Dryer, Dishwasher, Gas Cooktop, Disposal, Microwave, Refrigerator, Washer
- Laundry: Gas Dryer Hookup, Main Level, Laundry Room
Features
- Bedroom on Main Level, Ceiling Fan(s), Primary Downstairs, Window Treatments, Additional Living Quarters
- Flooring: Tile
- Windows: Blinds
- Has fireplace: No
Interior area
- Total structure area: 2,766
- Total interior livable area: 2,766 sqft
Video & virtual tour
Property
Parking
- Total spaces: 3
- Parking features: Attached, Garage, Garage Door Opener, Inside Entrance, Private
- Attached garage spaces: 3
Features
- Stories: 1
- Patio & porch: Covered, Patio, Porch
- Exterior features: Courtyard, Porch, Patio, Private Yard
- Has private pool: Yes
- Pool features: In Ground, Private
- Has spa: Yes
- Spa features: In Ground, Outdoor Hot Tub
- Fencing: Block,Back Yard
Lot
- Size: 0.29 Acres
- Features: Desert Landscaping, Landscaped, Rocks, < 1/4 Acre
Details
- Additional structures: Guest House
- Parcel number: 13811610060
- Zoning description: Single Family
- Horse amenities: None
Construction
Type & style
- Home type: SingleFamily
- Architectural style: One Story
- Property subtype: Single Family Residence
Materials
- Roof: Tile
Condition
- Year built: 1994
Utilities & green energy
- Electric: Photovoltaics None
- Sewer: Public Sewer
- Water: Public
- Utilities for property: Underground Utilities
Community & HOA
Community
- Subdivision: Foxglen
HOA
- Has HOA: No
- Amenities included: None
Location
- Region: Las Vegas
Financial & listing details
- Price per square foot: $235/sqft
- Tax assessed value: $468,480
- Annual tax amount: $3,362
- Date on market: 11/25/2026
- Listing agreement: Exclusive Right To Sell
- Listing terms: Cash,Conventional,FHA,VA Loan
Estimated market value
$640,400
$608,000 - $672,000
$3,341/mo
Price history
| Date | Event | Price |
|---|---|---|
| 11/12/2026 | Listed for sale | $650,000+296.3%$235/sqft |
Source:  LVR #2830053 Report a problem | ||
| 11/23/1993 | Sold | $164,000$59/sqft |
Source: Public Record Report a problem | ||
Public tax history
| Year | Property taxes | Tax assessment |
|---|---|---|
| 2026 | $3,365 +3% | $163,968 +0.6% |
| 2025 | $3,267 +3% | $162,950 +2.5% |
| 2024 | $3,172 +3% | $158,958 +10.2% |
| 2023 | $3,080 +3% | $144,300 +6.7% |
| 2022 | $2,990 +3% | $135,193 +1.4% |
| 2021 | $2,902 +3% | $133,348 +5.2% |
| 2020 | $2,817 +3% | $126,816 +4.7% |
| 2019 | $2,735 +5.7% | $121,069 |
| 2018 | $2,588 | $121,069 +0.4% |
| 2017 | $2,588 | $120,636 +3.3% |
| 2016 | $2,588 +0.2% | $116,766 +8.1% |
| 2015 | $2,584 +3.2% | $108,066 +45.9% |
| 2014 | $2,503 | $74,082 |
| 2013 | -- | $74,082 +12.9% |
| 2012 | -- | $65,593 +0.6% |
| 2011 | -- | $65,223 -17.4% |
| 2010 | -- | $78,999 -10.5% |
| 2009 | -- | $88,240 |
| 2008 | -- | $88,240 -35.5% |
| 2007 | -- | $136,779 +3.3% |
| 2006 | -- | $132,376 +40.7% |
| 2005 | -- | $94,056 +22.9% |
| 2004 | -- | $76,517 +1.3% |
| 2003 | -- | $75,562 +8.8% |
| 2002 | -- | $69,440 +6.3% |
| 2001 | -- | $65,340 |
Find assessor info on the county website
Monthly payment
Est. payment
Payment breakdown
Explore the cost of this home by adjusting the details. Changes won't be saved.Climate risks
Neighborhood: North Cheyenne
Nearby schools
Schools provided by the listing agent
- Elementary: Tobler, R. E.,Tobler, R. E.
- Middle: Molasky I
- High: Cheyenne
Source: LVR. This data may not be complete. We recommend contacting the local school district to confirm school assignments for this home.

Similar homes
- $634,9994 bd2 ba2.1k sqft3708 Glen Ridge Way, Las Vegas, NV 89108For Sale
 MLS ID #2822024, Victoria A. Barrios, Real Broker LLC. LVR
- $719,7505 bd3 ba2.5k sqft4016 Roxanne Dr, Las Vegas, NV 89108For Sale
 MLS ID #2827304, Jamie Kirk, Alchemy Investments RE. LVR
- $--4 bd3 ba1.6k sqft5316 Magenta Ct, Las Vegas, NV 89108Auction
 Xome
- $--3 bd2 ba1.4k sqft2968 Cape Verde Ln, Las Vegas, NV 89128Auction
 Auction.com 2
