HIGHLY UPGRADED 2-STORY HOME IN DESERT SHORES WITH 4 BEDROOMS, 3 BATHROOMS, DOWNSTAIRS DEN, LOFT WITH BALCONY. SPARKLING FENCED HEATED POOL & SPA WITH WATERFALL. OPEN-CONCEPT FLOOR PLAN WITH VAULTED CEILINGS, FORMAL LIVING & DINING ROOMS, NEW INTERIOR PAINT, TILE, CARPET, LAMINATE FLOORING & NEW TOILETS. GOURMET KITCHEN FEATURES GRANITE COUNTERTOPS, ISLAND, BREAKFAST BAR, NOOK, GARDEN WINDOW, PANTRY, STAINLESS STEEL APPLIANCES, BUILT-IN OVEN & CONVECTION OVEN. SUNKEN FAMILY ROOM INCLUDES A TWO-WAY GAS FIREPLACE & SURROUND SOUND. DOWNSTAIRS BEDROOM IS LOCATED NEXT TO A RENOVATED 3/4 BATH—IDEAL FOR GUESTS OR MULTIGENERATIONAL LIVING. SPACIOUS PRIMARY SUITE OFFERS A SITTING ROOM, THREE-WAY FIREPLACE, DUAL SINKS, MAKEUP VANITY, JETTED TUB, SEPARATE SHOWER & MIRRORED WALK-IN CLOSET. OVERSIZED LOT WITH A PRIVATE BACKYARD, COVERED PATIO, LUSH GRASS. 3-CAR GARAGE WITH EPOXY FLOORS, PEBBLE TECH DRIVEWAY, WATER SOFTENER, CENTRAL VAC & EXTERIOR DOOR. COMMUNITY AMENITIES INCLUDE POOLS, CLUBHOUSE, PARKS, PLAYGROUND, BASKETBALL COURTS & BBQ AREAS. CONVENIENTLY LOCATED NEAR SHOPPING, DINING, ENTERTAINMENT & FREEWAY ACCESS.
Active
$850,000
7900 Riviera Beach Dr, Las Vegas, NV 89128
4beds
3,088sqft
Single Family Residence
Built in 1989
7,840 Square Feet Lot
$821,200 Zestimate®
$275/sqft
$115/mo HOA
What's special
Jetted tubDownstairs denSurround soundDual sinksCovered patioGarden windowSpacious primary suite
- 39 days
- 433
- 37
Zillow last checked:
Listing updated:
Listed by:
Richard J. Brenkus BS.0016186 office@brenkus.com,
Keller Williams MarketPlace
Source: LVR,MLS#: 2816890 Originating MLS: Greater Las Vegas Association of Realtors Inc
Facts & features
Interior
Bedrooms & bathrooms
- Bedrooms: 4
- Bathrooms: 3
- Full bathrooms: 2
- 3/4 bathrooms: 1
Primary bedroom
- Description: Ceiling Fan,Mirrored Door,Pbr Separate From Other,Sitting Room,Upstairs,Walk-In Closet(s)
- Dimensions: 18x15
Bedroom 2
- Description: Ceiling Light,Closet,Downstairs,Mirrored Door,Telephone Jack,TV/ Cable
- Dimensions: 11x11
Bedroom 3
- Description: Ceiling Light,Closet,Mirrored Door,Telephone Jack,TV/ Cable
- Dimensions: 12x11
Bedroom 4
- Description: Ceiling Light,Closet,Mirrored Door,Telephone Jack,TV/ Cable,Upstairs
- Dimensions: 11x11
Primary bathroom
- Description: Double Sink,Make Up Table,Separate Shower,Separate Tub,Tub,Tub With Jets
Den
- Description: Other
- Dimensions: 15x13
Dining room
- Description: Breakfast Nook/Eating Area,Dining Area,Formal Dining Room,Vaulted Ceiling
- Dimensions: 13x10
Family room
- Description: Ceiling Fan,Downstairs,Separate Family Room,Surround Sound
- Dimensions: 13x10
Kitchen
- Description: Breakfast Bar/Counter,Breakfast Nook/Eating Area,Garden Window,Granite Countertops,Island,Lighting Recessed,Pantry,Stainless Steel Appliances,Tile Flooring
Living room
- Description: Entry Foyer,Formal,Front,Sunken,Vaulted Ceiling
- Dimensions: 15x13
Loft
- Description: Other
- Dimensions: 16x13
Heating
- Central, Gas, Multiple Heating Units
Cooling
- Central Air, Electric, 2 Units
Appliances
- Included: Built-In Electric Oven, Convection Oven, Dishwasher, Gas Cooktop, Water Softener Owned, Water Heater, Water Purifier
- Laundry: Cabinets, Gas Dryer Hookup, Main Level, Laundry Room, Sink
Features
- Atrium, Bathroom on Main Level, Bedroom on Main Level, Ceiling Fan(s), Pot Rack, Three Quarter Bath on Main Level, Window Treatments, Additional Living Quarters, Central Vacuum, Programmable Thermostat
- Flooring: Carpet, Laminate, Tile
- Windows: Blinds, Double Pane Windows, Window Treatments
- Number of fireplaces: 2
- Fireplace features: Family Room, Gas, Glass Doors, Primary Bedroom, Multi-Sided
Interior area
- Total structure area: 3,088
- Total interior livable area: 3,088 sqft
Video & virtual tour
Property
Parking
- Total spaces: 3
- Parking features: Attached, Exterior Access Door, Epoxy Flooring, Garage, Garage Door Opener, Inside Entrance, Private, Guest
- Attached garage spaces: 3
Features
- Stories: 2
- Patio & porch: Balcony, Covered, Patio, Porch
- Exterior features: Balcony, Exterior Steps, Porch, Patio, Private Yard, Sprinkler/Irrigation
- Has private pool: Yes
- Pool features: Fenced, Gas Heat, Heated, Pool/Spa Combo, Community
- Has spa: Yes
- Spa features: In Ground, Outdoor Hot Tub
- Fencing: Block,Back Yard
- Has view: Yes
- View description: Mountain(s)
Lot
- Size: 7,840 Square Feet
- Features: Back Yard, Drip Irrigation/Bubblers, Desert Landscaping, Front Yard, Sprinklers In Rear, Landscaped, Rocks, Synthetic Grass, < 1/4 Acre
Details
- Parcel number: 13816512037
- Zoning description: Single Family
- Horse amenities: None
Construction
Type & style
- Home type: SingleFamily
- Architectural style: Two Story
- Property subtype: Single Family Residence
Materials
- Drywall
- Roof: Tile
Condition
- Resale
- Year built: 1989
Utilities & green energy
- Electric: Photovoltaics None
- Sewer: Public Sewer
- Water: Public
- Utilities for property: Underground Utilities
Green energy
- Energy efficient items: Windows
Community & HOA
Community
- Features: Pool
- Security: Security System Owned
- Subdivision: Villa Finestra
HOA
- Has HOA: Yes
- Amenities included: Basketball Court, Clubhouse, Barbecue, Playground, Park, Pool, Security
- Services included: Association Management, Maintenance Grounds, Recreation Facilities, Security
- HOA fee: $115 monthly
- HOA name: Desert Shores
- HOA phone: 702-254-1020
Location
- Region: Las Vegas
Financial & listing details
- Price per square foot: $275/sqft
- Tax assessed value: $394,623
- Annual tax amount: $3,662
- Date on market: 10/7/2026
- Listing agreement: Exclusive Right To Sell
- Listing terms: Cash,Conventional,FHA,VA Loan
- Road surface type: Paved
Estimated market value
$821,200
$780,000 - $862,000
$4,118/mo
Price history
| Date | Event | Price |
|---|---|---|
| 9/23/2026 | Listed for sale | $850,000+0%$275/sqft |
Source:  LVR #2816890 Report a problem | ||
| 8/29/2025 | Listing removed | $849,900$275/sqft |
Source: LVR #2706013 Report a problem | ||
| 8/15/2025 | Price change | $849,900-2.9%$275/sqft |
Source: LVR #2706013 Report a problem | ||
| 8/4/2025 | Listed for sale | $875,000-2.8%$283/sqft |
Source: LVR #2706013 Report a problem | ||
| 7/29/2025 | Listing removed | $900,000$291/sqft |
Source: LVR #2674446 Report a problem | ||
| 4/15/2025 | Listed for sale | $900,000+6%$291/sqft |
Source: LVR #2674446 Report a problem | ||
| 2/15/2025 | Listing removed | $849,000$275/sqft |
Source: BHHS broker feed #2636843 Report a problem | ||
| 12/4/2024 | Listed for sale | $849,000+31.2%$275/sqft |
Source: LVR #2636843 Report a problem | ||
| 11/29/2022 | Sold | $647,200-3.4%$210/sqft |
Source: LVR #2433356 Report a problem | ||
| 10/20/2022 | Pending sale | $670,000$217/sqft |
Source: LVR #2433356 Report a problem | ||
| 9/30/2022 | Price change | $670,000-10.7%$217/sqft |
Source: LVR #2433356 Report a problem | ||
| 8/31/2022 | Listed for sale | $749,900+107.2%$243/sqft |
Source: LVR #2433356 Report a problem | ||
| 7/5/2016 | Sold | $362,000+2%$117/sqft |
Source: LVR #1617786 Report a problem | ||
| 5/17/2016 | Pending sale | $354,900$115/sqft |
Source: Platinum Real Estate Partners #1617786 Report a problem | ||
| 5/11/2016 | Price change | $354,900+1.4%$115/sqft |
Source: Platinum Real Estate Partners #1617786 Report a problem | ||
| 4/2/2016 | Pending sale | $349,900$113/sqft |
Source: Platinum Real Estate Partners #1617786 Report a problem | ||
| 3/23/2016 | Listed for sale | $349,900+45.8%$113/sqft |
Source: Platinum Real Estate Partners #1617786 Report a problem | ||
| 8/12/2011 | Sold | $240,000-50.7%$78/sqft |
Source: Public Record Report a problem | ||
| 4/1/2011 | Listing removed | -- |
Source: Auction.com #31789084 Report a problem | ||
| 3/1/2011 | Listed for sale | -- |
Source: Auction.com #31789084 Report a problem | ||
| 12/13/2010 | Sold | $487,181+65.7%$158/sqft |
Source: Public Record Report a problem | ||
| 11/15/2010 | Listed for sale | $294,000-48.4%$95/sqft |
Source: SELLPRO REALTY #1055787 Report a problem | ||
| 9/8/2005 | Sold | $569,900+58.3%$185/sqft |
Source: Public Record Report a problem | ||
| 7/23/2003 | Sold | $360,000+26.3%$117/sqft |
Source: Public Record Report a problem | ||
| 8/25/1998 | Sold | $285,000$92/sqft |
Source: Public Record Report a problem | ||
Public tax history
| Year | Property taxes | Tax assessment |
|---|---|---|
| 2026 | $3,665 +3% | $138,118 -2.4% |
| 2025 | $3,558 +3% | $141,555 +8.3% |
| 2024 | $3,455 +3% | $130,751 +10.8% |
| 2023 | $3,354 +3% | $117,977 +8.9% |
| 2022 | $3,257 +3% | $108,354 +3.1% |
| 2021 | $3,161 +3% | $105,070 +4.1% |
| 2020 | $3,069 +3% | $100,940 +3.8% |
| 2019 | $2,979 +5.7% | $97,204 |
| 2018 | $2,819 | $97,204 -3.9% |
| 2017 | $2,819 | $101,151 +0.2% |
| 2016 | $2,819 +0.2% | $100,932 +1.1% |
| 2015 | $2,814 +3.2% | $99,806 +20.5% |
| 2014 | $2,726 | $82,823 |
| 2013 | -- | $82,823 +5.9% |
| 2012 | -- | $78,236 -6.1% |
| 2011 | -- | $83,331 -11.3% |
| 2010 | -- | $93,997 -4% |
| 2009 | -- | $97,930 |
| 2008 | -- | $97,930 -32.7% |
| 2007 | -- | $145,592 -5.2% |
| 2006 | -- | $153,500 +55% |
| 2005 | -- | $99,012 +15.2% |
| 2004 | -- | $85,922 +13% |
| 2003 | -- | $76,010 +0.8% |
| 2002 | -- | $75,390 +3.2% |
| 2001 | -- | $73,080 |
Find assessor info on the county website
Monthly payment
Est. payment
Payment breakdown
Explore the cost of this home by adjusting the details. Changes won't be saved.Climate risks
Neighborhood: Desert Shores
Nearby schools
Schools provided by the listing agent
- Elementary: Eisenberg, Dorothy,Eisenberg, Dorothy
- Middle: Becker
- High: Cimarron-Memorial
Source: LVR. This data may not be complete. We recommend contacting the local school district to confirm school assignments for this home.

Similar homes
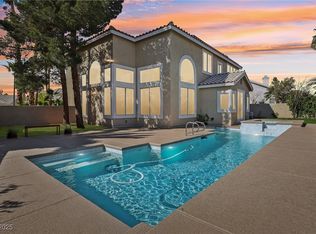
- $869,9994 bd3 ba3.2k sqft3623 Mooncrest Cir, Las Vegas, NV 89129For Sale
 MLS ID #2821759, Robert Vazquez, Point Realty LLC. LVR
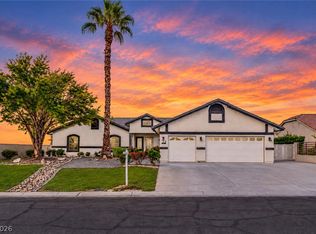
- $--4 bd3 ba1.6k sqft5316 Magenta Ct, Las Vegas, NV 89108Auction
 Xome
- $799,8004 bd3 ba2.4k sqft9517 Cynthia Joy Dr, Las Vegas, NV 89134For Sale
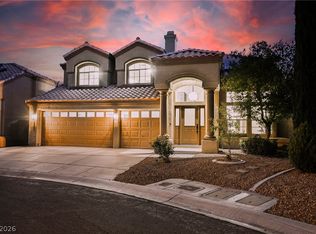 MLS ID #2828623, Brianna Haworth, Wedgewood Homes Realty, LLC. LVR
- $849,9004 bd4 ba3.3k sqft7456 Orange Haze Way, Las Vegas, NV 89149For Sale
 MLS ID #2808231, Shaaron Honeycutt, Real Broker LLC. LVR
