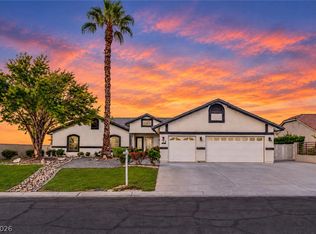
A spacious courtyard offers a serene entry to this single-story ranch estate in the prestigious gated Wyeth Ranch community in Centennial Hills. Situated on a 0.31-acre lot, this residence provides 3,341 square feet of living space designed for comfortable daily living and effortless hosting. The impressive foyer opens to the wide hallway leading to the formal living and dining rooms. The flow leads you to an open family room and kitchen. The home features up to five bedrooms - the fifth room could substitute as a Flex or studio room, three full bathrooms, and one half bathroom. The front wing of the home has a separate entrance from the courtyard that leads to three bedrooms with ensuites. Primary bedroom is spacious with two separate walk-in closets. The primary bathroom includes an updated walk-in shower and separate soaking tub, two separate vanities and make-up counter. Ceiling fan(s), updated lighting throughout, the kitchen is equipped with all Stainless Steel appliances, Reverse Osmosis (R/O) and granite countertops along with pull out shelves. Beautiful tile flooring throughout, carpet in the bedrooms and formal living room. Recent updates include newer kitchen (25) cabinets and hardware, the separate laundry room includes a sink and cabinets, a newer HVAC system, and water softener. Outdoor living functions beautifully with a covered patio, a barbeque stub, and desert landscaped private backyard that's big enough for a pool! Wide side yard access to your RV and concrete pad. The property features an RV gate and parking along with electrical hook-ups. The oversized 2+ car garage for vehicle storage with new Epoxy flooring. Located in Las Vegas, this home has beautiful mountain views and sits within easy reach of Centennial Hills Park, a neighborhood greenbelt, and Gilcrease Orchard. This home is truly MOVE-IN READY!
Active
$869,999
7286 Mount Kearsarge St, Las Vegas, NV 89131
5beds
3,341sqft
Single Family Residence
Built in 2004
0.31 Acres Lot
$847,900 Zestimate®
$260/sqft
$195/mo HOA
What's special
- 12 days
- 272
- 10
Likely to sell faster than
Zillow last checked:
Listing updated:
Listed by:
Gwendell Yvonne DeSena S.0175548 yvonnedesena@gmail.com,
Realty ONE Group, Inc
Source: LVR,MLS#: 2824831 Originating MLS: Greater Las Vegas Association of Realtors Inc
Originating MLS: Greater Las Vegas Association of Realtors IncFacts & features
Interior
Bedrooms & bathrooms
- Bedrooms: 5
- Bathrooms: 4
- Full bathrooms: 3
- 1/2 bathrooms: 1
Primary bedroom
- Description: Ceiling Fan,Ceiling Light,Downstairs,Pbr Separate From Other,Walk-In Closet(s)
- Dimensions: 18x15
Bedroom 2
- Description: Ceiling Fan,Ceiling Light,Closet,Downstairs,TV/ Cable,With Bath
- Dimensions: 13x11
Bedroom 3
- Description: Ceiling Fan,Ceiling Light,Closet,Downstairs,With Bath
- Dimensions: 14x11
Bedroom 4
- Description: Ceiling Fan,Ceiling Light,Closet,Downstairs,With Bath
- Dimensions: 14x11
Bedroom 5
- Description: Ceiling Light,Downstairs,No Closet
- Dimensions: 19x11
Primary bathroom
- Description: Double Sink,Make Up Table,Separate Shower,Separate Tub,Tub With Jets
Dining room
- Description: Formal Dining Room
- Dimensions: 14x12
Family room
- Description: Ceiling Fan,Downstairs,Surround Sound
- Dimensions: 20x16
Kitchen
- Description: Breakfast Nook/Eating Area,Granite Countertops,Island,Lighting Recessed,Pantry,Stainless Steel Appliances,Tile Flooring
Living room
- Description: Formal,Front
- Dimensions: 13x15
Heating
- Central, Gas, Multiple Heating Units
Cooling
- Central Air, Electric, 2 Units
Appliances
- Included: Built-In Electric Oven, Double Oven, Dishwasher, Gas Cooktop, Disposal, Gas Water Heater, Hot Water Circulator, Microwave, Refrigerator, Water Softener Owned, Water Heater
- Laundry: Cabinets, Gas Dryer Hookup, Main Level, Laundry Room, Sink
Features
- Bathroom on Main Level, Bedroom on Main Level, Ceiling Fan(s), Full Bath on Main Level, Primary Downstairs, Window Treatments
- Flooring: Carpet, Tile
- Windows: Blinds, Double Pane Windows, Tinted Windows
- Number of fireplaces: 1
- Fireplace features: Family Room, Gas, Glass Doors
Interior area
- Total structure area: 3,341
- Total interior livable area: 3,341 sqft
Video & virtual tour
Property
Parking
- Total spaces: 2
- Parking features: Attached, Exterior Access Door, Epoxy Flooring, Garage, Garage Door Opener, Inside Entrance, Open, Private, RV Hook-Ups, RV Gated, RV Access/Parking, RV Paved, Tandem
- Attached garage spaces: 2
- Has uncovered spaces: Yes
Features
- Stories: 1
- Patio & porch: Covered, Patio
- Exterior features: Barbecue, Courtyard, Patio, Private Yard, RV Hookup, Irrigation Sprinklers
- Fencing: Block,Front Yard,RV Gate
- Has view: Yes
- View description: Mountain(s)
Lot
- Size: 0.31 Acres
- Features: 1/4 to 1 Acre Lot, Corner Lot, Drip Irrigation/Bubblers, Desert Landscaping, Landscaped
Details
- Parcel number: 12515811067
- Zoning description: Single Family
- Horse amenities: None
Construction
Type & style
- Home type: SingleFamily
- Architectural style: One Story
- Property subtype: Single Family Residence
Materials
- Frame, Stucco
- Roof: Tile
Condition
- Resale
- Year built: 2004
Details
- Builder model: Plan 3064
- Builder name: Pulte
Utilities & green energy
- Electric: Photovoltaics None
- Sewer: Public Sewer
- Water: Public
- Utilities for property: Underground Utilities
Green energy
- Energy efficient items: Windows
- Water conservation: Low-Flow Fixtures
Community & HOA
Community
- Subdivision: Wyeth Ranch
HOA
- Has HOA: Yes
- Amenities included: Basketball Court, Gated, Jogging Path, Park
- Services included: Association Management, Maintenance Grounds, Reserve Fund, Security
- HOA fee: $195 monthly
- HOA name: Wyeth Ranch
- HOA phone: 702-848-3418
Location
- Region: Las Vegas
Financial & listing details
- Price per square foot: $260/sqft
- Tax assessed value: $670,586
- Annual tax amount: $6,087
- Date on market: 10/8/2026
- Listing agreement: Exclusive Right To Sell
- Listing terms: Cash,Conventional,Contract,VA Loan
Estimated market value
$847,900
$806,000 - $890,000
$3,158/mo
Price history
| Date | Event | Price |
|---|---|---|
| 10/14/2026 | Listed for sale | $869,999+19.2%$260/sqft |
Source:  LVR #2824831 Report a problem LVR #2824831 Report a problem | ||
| 2/28/2026 | Listing removed | $3,750$1/sqft |
Source: LVR #2737779 Report a problem | ||
| 2/27/2026 | Sold | $730,000-5.2%$218/sqft |
Source: LVR #2721570 Report a problem | ||
| 2/17/2026 | Contingent | $770,000$230/sqft |
Source: LVR #2721570 Report a problem | ||
| 12/10/2025 | Price change | $770,000-3.5%$230/sqft |
Source: LVR #2721570 Report a problem | ||
| 11/28/2025 | Price change | $797,900-0.3%$239/sqft |
Source: LVR #2721570 Report a problem | ||
| 11/26/2025 | Listed for rent | $3,750+57.9%$1/sqft |
Source: LVR #2737779 Report a problem | ||
| 11/4/2025 | Price change | $799,900-1.5%$239/sqft |
Source: LVR #2721570 Report a problem | ||
| 10/23/2025 | Price change | $812,000-0.2%$243/sqft |
Source: LVR #2721570 Report a problem | ||
| 10/10/2025 | Price change | $814,000-0.3%$244/sqft |
Source: LVR #2721570 Report a problem | ||
| 9/10/2025 | Price change | $816,500-0.3%$244/sqft |
Source: LVR #2693526 Report a problem | ||
| 8/14/2025 | Price change | $819,000-0.6%$245/sqft |
Source: LVR #2693526 Report a problem | ||
| 8/2/2025 | Price change | $824,000-0.1%$247/sqft |
Source: LVR #2693526 Report a problem | ||
| 6/20/2025 | Listed for sale | $825,000+13.7%$247/sqft |
Source: LVR #2693526 Report a problem | ||
| 8/30/2024 | Sold | $725,555-6.4%$217/sqft |
Source: LVR #2587003 Report a problem | ||
| 7/24/2024 | Contingent | $774,900$232/sqft |
Source: LVR #2587003 Report a problem | ||
| 7/16/2024 | Price change | $774,900-3.1%$232/sqft |
Source: LVR #2587003 Report a problem | ||
| 6/21/2024 | Listed for sale | $799,900+65.2%$239/sqft |
Source: LVR #2587003 Report a problem | ||
| 5/9/2017 | Listing removed | $2,375$1/sqft |
Source: DLS Properties Report a problem | ||
| 5/1/2017 | Listed for rent | $2,375+3.5%$1/sqft |
Source: DLS Properties Report a problem | ||
| 12/7/2015 | Listing removed | $2,295$1/sqft |
Source: DLS Properties Report a problem | ||
| 11/3/2015 | Listed for rent | $2,295+4.6%$1/sqft |
Source: DLS Properties Report a problem | ||
| 1/24/2015 | Listing removed | $2,195$1/sqft |
Source: Strategic Realty #1505266 Report a problem | ||
| 12/22/2014 | Price change | $2,195-12%$1/sqft |
Source: DLS Properties Report a problem | ||
| 12/16/2014 | Listed for rent | $2,495$1/sqft |
Source: DLS Properties Report a problem | ||
| 8/2/2004 | Sold | $484,205$145/sqft |
Source: Public Record Report a problem | ||
Public tax history
| Year | Property taxes | Tax assessment |
|---|---|---|
| 2026 | $6,090 +8% | $234,705 +3.8% |
| 2025 | $5,638 +8% | $226,164 -3.3% |
| 2024 | $5,221 +8% | $233,941 +13.6% |
| 2023 | $4,835 +8% | $205,851 +18.5% |
| 2022 | $4,477 +7.7% | $173,668 -2.6% |
| 2021 | $4,156 -6.9% | $178,384 -0.3% |
| 2020 | $4,464 +20.1% | $178,941 +22.7% |
| 2019 | $3,717 +6.9% | $145,801 |
| 2018 | $3,477 | $145,801 +5.8% |
| 2017 | $3,477 | $137,818 +12.1% |
| 2016 | $3,477 +0.2% | $122,980 +15.2% |
| 2015 | $3,470 +3.2% | $106,708 +7.2% |
| 2014 | $3,362 | $99,520 |
| 2013 | -- | $99,520 -5.2% |
| 2012 | -- | $104,950 -1.8% |
| 2011 | -- | $106,877 +2.2% |
| 2010 | -- | $104,627 -12.1% |
| 2009 | -- | $119,016 |
| 2008 | -- | $119,016 -43.3% |
| 2007 | -- | $209,926 +4.7% |
| 2006 | -- | $200,447 +21.4% |
| 2005 | -- | $165,099 |
Find assessor info on the county website
Monthly payment
Est. payment
Payment breakdown
Explore the cost of this home by adjusting the details. Changes won't be saved.Climate risks
Neighborhood: Centennial Hills
Nearby schools
Schools provided by the listing agent
- Elementary: Rhodes, Betsy,Rhodes, Betsy
- Middle: Cadwallader Ralph
- High: Arbor View
Source: LVR. This data may not be complete. We recommend contacting the local school district to confirm school assignments for this home.
- $973,8004 bd3 ba3.3k sqft7286 Mount Kearsarge St #0, Las Vegas, NV 89131Off Market
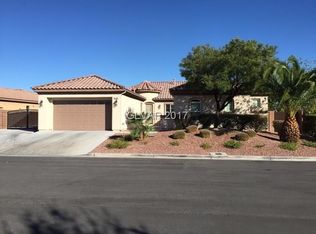
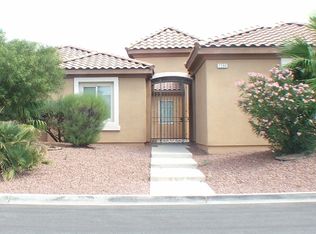
- $906,5005 bd5 ba3.5k sqft7290 Mount Kearsarge St, Las Vegas, NV 89131Off Market
- $935,9004 bd4 ba3.8k sqft7285 Sea Anchor Ct, Las Vegas, NV 89131Off Market
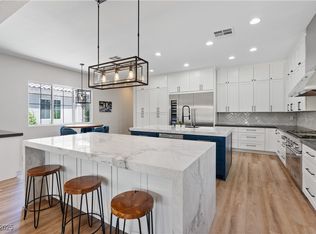
- $1,185,0004 bd5 ba3.5k sqft7289 Sea Anchor Ct, Las Vegas, NV 89131Sold
Similar homes
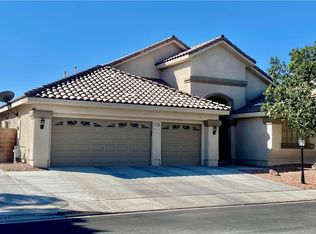
- $844,9994 bd3 ba3.1k sqft5909 Glenmere Ave, Las Vegas, NV 89131For Sale
 MLS ID #2821289, Nancy L. Weiss, Wynn Realty Group. LVR
 - $1,017,0004 bd3 ba3.5k sqft7220 Lake Farm Ave, Las Vegas, NV 89131For Sale
 MLS ID #2792347, Jaime DeRocker, LVREAL. LVR
 - $869,9994 bd3 ba3.2k sqft3623 Mooncrest Cir, Las Vegas, NV 89129For Sale
 MLS ID #2821759, Robert Vazquez, Point Realty LLC. LVR
 - $849,9004 bd4 ba3.3k sqft7456 Orange Haze Way, Las Vegas, NV 89149For Sale
 MLS ID #2808231, Shaaron Honeycutt, Real Broker LLC. LVR
