PAINTED DESERT GOLF-COURSE LIVING! Located within the desirable, guard-gated Painted Desert community, this spacious two-story residence offers golf-course views, an expansive .21-acre lot, and an opportunity to create a home that reflects your own style. Built in 1993 and offered in its original condition, this former model home features 4 bedrooms, 3 bathrooms, oversized bedrooms, a 3-car garage, and a generous floor plan designed for comfortable living and entertaining. The primary suite is a true retreat, complete with a private balcony overlooking the golf course—an ideal spot to enjoy the peaceful surroundings and beautiful views. Situated directly along the fairway, the spacious lot provides an exceptional setting with mature landscaping and the character that comes with an established community. The home's existing layout and generous proportions provide an excellent foundation for a buyer looking to update and personalize the residence while preserving its desirable golf-course location. Residents of Painted Desert enjoy an impressive array of amenities, including 24-hour guard-gated security, a clubhouse with restaurant and large bar, remodeled pro shop, driving range, expansive putting green, 8 lighted pickleball courts, 4 lighted tennis courts, and racquetball facilities. The community offers an active lifestyle while remaining conveniently located just minutes from Centennial Hills shopping, dining, entertainment, and easy access to the 95. Whether you are looking for a golf-course residence, a spacious home with room to customize, or an investment with long-term potential, this property offers the combination of location, lot size, views, and community amenities that is increasingly difficult to find.
Active
Price cut: $19K (10/4)
$699,000
7429 Painted Shadows Way, Las Vegas, NV 89149
4beds
3,098sqft
Single Family Residence
Built in 1993
9,147 Square Feet Lot
$-- Zestimate®
$226/sqft
$182/mo HOA
What's special
- 47 days
- 364
- 12
Likely to sell faster than
Zillow last checked:
Listing updated:
Listed by:
Holly Marquardt BS.0144234 702-400-7774,
Real Broker LLC
Source: LVR,MLS#: 2807556 Originating MLS: Greater Las Vegas Association of Realtors Inc
Originating MLS: Greater Las Vegas Association of Realtors IncFacts & features
Interior
Bedrooms & bathrooms
- Bedrooms: 4
- Bathrooms: 3
- Full bathrooms: 3
Primary bedroom
- Description: Balcony,Upstairs
- Dimensions: 20x16
Bedroom 2
- Description: Closet,Downstairs,Walk-In Closet(s)
- Dimensions: 17x12
Bedroom 3
- Description: Closet,Upstairs
- Dimensions: 15x13
Bedroom 4
- Description: Closet
- Dimensions: 11x10
Primary bathroom
- Description: Double Sink,Separate Shower,Separate Tub
Dining room
- Description: Dining Area
- Dimensions: 15x13
Kitchen
- Description: Breakfast Nook/Eating Area,Garden Window,Island
Living room
- Description: Entry Foyer,Formal
- Dimensions: 26x15
Heating
- Central, Gas
Cooling
- Central Air, Electric
Appliances
- Included: Dryer, Dishwasher, Disposal, Gas Range, Microwave, Refrigerator, Washer
- Laundry: Gas Dryer Hookup, Main Level, Laundry Room
Features
- Bathroom on Main Level, Bedroom on Main Level, Full Bath on Main Level, Window Treatments
- Flooring: Carpet, Tile
- Windows: Double Pane Windows, Window Treatments
- Number of fireplaces: 1
- Fireplace features: Family Room, Gas
Interior area
- Total structure area: 3,098
- Total interior livable area: 3,098 sqft
Video & virtual tour
Property
Parking
- Total spaces: 3
- Parking features: Attached, Garage, Garage Door Opener, Inside Entrance, Private
- Attached garage spaces: 3
Features
- Stories: 2
- Patio & porch: Balcony, Patio
- Exterior features: Balcony, Patio, IrrigationSprinklers
- Pool features: Community
- Fencing: Back Yard,Wrought Iron
- Has view: Yes
- View description: Golf Course
- Frontage type: Golf Course
Lot
- Size: 9,147 Square Feet
- Features: Drip Irrigation/Bubblers, Landscaped, On Golf Course, < 1/4 Acre
Details
- Parcel number: 12534217009
- Zoning description: Single Family
- Horse amenities: None
Construction
Type & style
- Home type: SingleFamily
- Architectural style: Two Story
- Property subtype: Single Family Residence
Materials
- Frame, Stucco
- Roof: Tile
Condition
- Resale
- Year built: 1993
Utilities & green energy
- Electric: Photovoltaics None
- Sewer: Public Sewer
- Water: Public
- Utilities for property: Underground Utilities
Green energy
- Energy efficient items: Windows
Community & HOA
Community
- Features: Pool
- Security: Gated Community
- Subdivision: Painted Desert Parcel 7B
HOA
- Has HOA: Yes
- Amenities included: Clubhouse, Golf Course, Pool, Spa/Hot Tub, Security, Tennis Court(s)
- Services included: Association Management, Security
- HOA fee: $182 monthly
- HOA name: Painted Desert HOA
- HOA phone: 702-645-3774
Location
- Region: Las Vegas
Financial & listing details
- Price per square foot: $226/sqft
- Tax assessed value: $419,363
- Annual tax amount: $3,706
- Date on market: 8/27/2026
- Listing agreement: Exclusive Right To Sell
- Listing terms: Cash,Conventional,VA Loan
- Ownership: Single Family Residential
Estimated market value
Not available
Estimated sales range
Not available
Not available
Price history
| Date | Event | Price |
|---|---|---|
| 10/4/2026 | Price change | $699,000-2.6%$226/sqft |
Source:  LVR #2807556 Report a problem LVR #2807556 Report a problem | ||
| 9/26/2026 | Listed for sale | $718,000$232/sqft |
Source: LVR #2807556 Report a problem | ||
Public tax history
| Year | Property taxes | Tax assessment |
|---|---|---|
| 2026 | $3,709 -0.1% | $146,777 -0.9% |
| 2025 | $3,713 +6.2% | $148,115 +5.7% |
| 2024 | $3,496 +2.8% | $140,192 +13.3% |
| 2023 | $3,400 +0% | $123,720 +5.4% |
| 2022 | $3,399 +6.1% | $117,419 +3.7% |
| 2021 | $3,205 +3% | $113,244 +4.2% |
| 2020 | $3,111 +0% | $108,711 +4% |
| 2019 | $3,110 +5.7% | $104,576 |
| 2018 | $2,943 | $104,576 +3.4% |
| 2017 | $2,943 | $101,123 -1.9% |
| 2016 | $2,943 +3.1% | $103,032 +5.2% |
| 2015 | $2,853 +3% | $97,920 +16.2% |
| 2014 | $2,769 | $84,249 |
| 2013 | -- | $84,249 -2.2% |
| 2012 | -- | $86,152 +3.4% |
| 2011 | -- | $83,314 +5% |
| 2010 | -- | $79,315 -25.9% |
| 2009 | -- | $106,968 |
| 2008 | -- | $106,968 -36.6% |
| 2007 | -- | $168,665 +9.6% |
| 2006 | -- | $153,959 +63.6% |
| 2005 | -- | $94,112 +10.9% |
| 2004 | -- | $84,840 +2.9% |
| 2003 | -- | $82,436 -0.2% |
| 2002 | -- | $82,570 -1.3% |
| 2001 | -- | $83,690 |
Find assessor info on the county website
Monthly payment
Est. payment
Payment breakdown
Explore the cost of this home by adjusting the details. Changes won't be saved.Climate risks
Neighborhood: Centennial Hills
Nearby schools
Schools provided by the listing agent
- Elementary: Allen, Dean La Mar,Allen, Dean La Mar
- Middle: Leavitt Justice Myron E
- High: Centennial
Source: LVR. This data may not be complete. We recommend contacting the local school district to confirm school assignments for this home.
- $658,1003 bd3 ba2.3k sqft7425 Painted Shadows Way, Las Vegas, NV 89149Off Market

- $646,9003 bd2 ba2.3k sqft7433 Painted Shadows Way, Las Vegas, NV 89149Off Market
- $660,1004 bd3 ba3k sqft7437 Painted Shadows Way, Las Vegas, NV 89149Off Market
- $720,0004 bd3 ba3k sqft7421 Painted Shadows Way, Las Vegas, NV 89149Sold

Similar homes
- $689,0004 bd3 ba2.7k sqft5205 Coral Glow Ct, Las Vegas, NV 89149For Sale
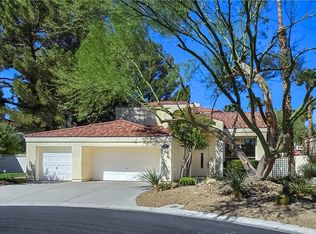 MLS ID #2820736, Glen Diacri, Realty ONE Group, Inc. LVR
 - $849,9004 bd4 ba3.3k sqft7456 Orange Haze Way, Las Vegas, NV 89149For Sale
 MLS ID #2808231, Shaaron Honeycutt, Real Broker LLC. LVR
 - $688,8883 bd3 ba2.5k sqft5678 Mystical Knight Ct, Las Vegas, NV 89149For Sale
 MLS ID #2818754, Austin Sherwood, Luxury Estates International. LVR
 - $649,9004 bd2 ba2.1k sqft3708 Glen Ridge Way, Las Vegas, NV 89108For Sale
 MLS ID #2822024, Victoria A. Barrios, Keller Williams VIP. LVR
