Welcome to 5205 Coral Glow, a stunning residence nestled within the highly sought-after Painted Desert communityin Las Vegas. This exceptional home offers a unique blend of privacy, luxury, and resort-style living, set in a prestigious double-gated neighborhood that provides an added layer of security and exclusivity. Step into your own private oasis with an 8-foot deep pool, perfect for cooling off during the warm desert days or entertaining guests in style. The backyard is designed for relaxation and enjoyment, offering a peaceful retreat from the vibrant energy of Las Vegas. Living in Painted Desert means access to a host of upscale amenities, including a championship golf course, tennis and pickleball courts, walking and biking trails, and a beautifully maintained clubhouse. Residents
also enjoy access to community events and lush green spaces that elevate the quality of everyday life.
Active
Price cut: $9K (6/4)
$650,000
5205 Coral Glow Ct, Las Vegas, NV 89149
4beds
2,727sqft
:
Get pre-qualified$4,399/mo
Single Family Residence
Built in 1987
7,840 Square Feet Lot
$632,300 Zestimate®
$238/sqft
$253/mo HOA
What's special
Prestigious double-gated neighborhoodLush green spacesPeaceful retreat
- 13 days |
- 595 |
- 73 |
Zillow last checked:
Listing updated:
Listed by:
Nathan Elser B.1003054 775-303-6614,
Viking REI
Source: LVR,MLS#: 2800372 Originating MLS: Greater Las Vegas Association of Realtors Inc
Originating MLS: Greater Las Vegas Association of Realtors IncFacts & features
Interior
Bedrooms & bathrooms
- Bedrooms: 4
- Bathrooms: 3
- Full bathrooms: 3
Primary bedroom
- Description: Pbr Separate From Other,Sitting Room,Walk-In Closet(s)
- Dimensions: 20x16
Bedroom 2
- Description: Closet,Downstairs,Walk-In Closet(s)
- Dimensions: 15x15
Bedroom 3
- Description: Walk-In Closet(s),With Bath
- Dimensions: 12x10
Bedroom 4
- Description: Closet,Downstairs
- Dimensions: 13x11
Primary bathroom
- Description: Double Sink,Make Up Table,Separate Shower,Separate Tub
Dining room
- Description: Formal Dining Room
- Dimensions: 10x13
Family room
- Description: Separate Family Room
- Dimensions: 15x15
Kitchen
- Description: Breakfast Bar/Counter,Breakfast Nook/Eating Area,Island,Walk-in Pantry
Living room
- Description: Entry Foyer,Formal
- Dimensions: 17x23
Heating
- Central, Gas
Cooling
- Central Air, Electric
Appliances
- Included: Built-In Gas Oven, Dryer, Disposal, Microwave, Refrigerator, Washer
- Laundry: Gas Dryer Hookup, Laundry Room
Features
- Bedroom on Main Level
- Flooring: Carpet, Ceramic Tile
- Number of fireplaces: 2
- Fireplace features: Gas, Living Room, Primary Bedroom, Multi-Sided
Interior area
- Total structure area: 2,727
- Total interior livable area: 2,727 sqft
Video & virtual tour
Property
Parking
- Total spaces: 3
- Parking features: Attached, Garage, Private
- Attached garage spaces: 3
Features
- Stories: 2
- Exterior features: Private Yard
- Has private pool: Yes
- Pool features: In Ground, Private, Pool/Spa Combo, Community
- Has spa: Yes
- Spa features: In Ground
- Fencing: Block,Back Yard
Lot
- Size: 7,840 Square Feet
- Features: Desert Landscaping, Landscaped, < 1/4 Acre
Details
- Parcel number: 12533615019
- Zoning description: Single Family
- Horse amenities: None
Construction
Type & style
- Home type: SingleFamily
- Architectural style: Two Story
- Property subtype: Single Family Residence
Materials
- Roof: Pitched,Tile
Condition
- Resale
- Year built: 1987
Utilities & green energy
- Electric: Photovoltaics None
- Sewer: Public Sewer
- Water: Public
- Utilities for property: Underground Utilities
Community & HOA
Community
- Features: Pool
- Security: Security System Owned, Gated Community
- Subdivision: Painted Desert Parcels 10 & 11
HOA
- Has HOA: Yes
- Amenities included: Clubhouse, Golf Course, Gated, Pool, Guard, Spa/Hot Tub
- Services included: Maintenance Grounds
- HOA fee: $163 monthly
- HOA name: Painted Desert
- HOA phone: 702-645-3774
- Second HOA fee: $90 monthly
Location
- Region: Las Vegas
Financial & listing details
- Price per square foot: $238/sqft
- Tax assessed value: $419,337
- Annual tax amount: $3,448
- Date on market: 7/16/2026
- Listing agreement: Exclusive Right To Sell
- Listing terms: Cash,Conventional,VA Loan
Estimated market value
$632,300
$601,000 - $664,000
$4,055/mo
Price history
| Date | Event | Price |
|---|---|---|
| 7/15/2026 | Listed for sale | $650,000$238/sqft |
Source:  LVR #2794517 Report a problem LVR #2794517 Report a problem | ||
| 7/7/2026 | Pending sale | $650,000$238/sqft |
Source: LVR #2794517 Report a problem | ||
| 6/23/2026 | Listed for sale | $650,000$238/sqft |
Source: LVR #2750677 Report a problem | ||
| 6/12/2026 | Pending sale | $650,000$238/sqft |
Source: LVR #2750677 Report a problem | ||
| 6/4/2026 | Price change | $650,000-1.4%$238/sqft |
Source: LVR #2750677 Report a problem | ||
| 5/14/2026 | Price change | $659,000-1.5%$242/sqft |
Source: LVR #2750677 Report a problem | ||
| 4/30/2026 | Price change | $669,000-1.5%$245/sqft |
Source: LVR #2750677 Report a problem | ||
| 4/23/2026 | Price change | $679,000-1.5%$249/sqft |
Source: LVR #2750677 Report a problem | ||
| 4/17/2026 | Price change | $689,000-1.6%$253/sqft |
Source: LVR #2750677 Report a problem | ||
| 3/26/2026 | Price change | $700,000+0.1%$257/sqft |
Source: LVR #2750677 Report a problem | ||
| 3/19/2026 | Price change | $699,000-0.1%$256/sqft |
Source: LVR #2750677 Report a problem | ||
| 3/12/2026 | Price change | $700,000+0.1%$257/sqft |
Source: LVR #2750677 Report a problem | ||
| 3/5/2026 | Price change | $699,000-0.1%$256/sqft |
Source: LVR #2750677 Report a problem | ||
| 1/24/2026 | Listed for sale | $700,000$257/sqft |
Source: LVR #2750677 Report a problem | ||
| 12/11/2025 | Listing removed | $700,000$257/sqft |
Source: LVR #2727129 Report a problem | ||
| 10/16/2025 | Price change | $700,000-5.1%$257/sqft |
Source: LVR #2727129 Report a problem | ||
| 10/9/2025 | Price change | $738,000-0.1%$271/sqft |
Source: LVR #2688528 Report a problem | ||
| 10/2/2025 | Price change | $739,000-0.1%$271/sqft |
Source: LVR #2688528 Report a problem | ||
| 9/25/2025 | Price change | $740,000-0.1%$271/sqft |
Source: LVR #2688528 Report a problem | ||
| 9/18/2025 | Price change | $741,000-0.1%$272/sqft |
Source: LVR #2688528 Report a problem | ||
| 8/14/2025 | Price change | $742,000-0.3%$272/sqft |
Source: LVR #2688528 Report a problem | ||
| 8/7/2025 | Price change | $744,000-0.3%$273/sqft |
Source: LVR #2688528 Report a problem | ||
| 7/31/2025 | Price change | $746,000-0.3%$274/sqft |
Source: LVR #2688528 Report a problem | ||
| 7/25/2025 | Price change | $748,000-0.3%$274/sqft |
Source: LVR #2688528 Report a problem | ||
| 6/16/2025 | Listed for sale | $750,000+275%$275/sqft |
Source: LVR #2688528 Report a problem | ||
| 6/12/2012 | Sold | $200,000-7.4%$73/sqft |
Source: LVR #1236414 Report a problem | ||
| 2/8/2012 | Sold | $216,000-58.7%$79/sqft |
Source: Public Record Report a problem | ||
| 5/16/2006 | Sold | $523,000$192/sqft |
Source: Public Record Report a problem | ||
Public tax history
| Year | Property taxes | Tax assessment |
|---|---|---|
| 2026 | $3,552 +3% | $146,768 +2.2% |
| 2025 | $3,448 +3% | $143,556 +4.5% |
| 2024 | $3,348 +3% | $137,400 +8.6% |
| 2023 | $3,251 +3% | $126,512 +11.5% |
| 2022 | $3,156 +7.7% | $113,462 0% |
| 2021 | $2,930 +6.7% | $113,479 +1% |
| 2020 | $2,746 +4.8% | $112,351 +7.7% |
| 2019 | $2,620 +6.9% | $104,327 |
| 2018 | $2,451 | $104,327 +2% |
| 2017 | $2,451 | $102,331 -1% |
| 2016 | $2,451 +3.4% | $103,329 +11.1% |
| 2015 | $2,370 | $92,970 +32.8% |
| 2014 | $2,370 | $70,000 |
| 2013 | -- | $70,000 -13.9% |
| 2012 | -- | $81,279 -3.4% |
| 2011 | -- | $84,164 +4.9% |
| 2010 | -- | $80,239 -21.1% |
| 2009 | -- | $101,748 |
| 2008 | -- | $101,748 -27.1% |
| 2007 | -- | $139,635 -54.2% |
| 2006 | -- | $304,800 +263.1% |
| 2005 | -- | $83,948 +5.9% |
| 2004 | -- | $79,289 +8.9% |
| 2003 | -- | $72,828 -0.2% |
| 2002 | -- | $72,940 +3.7% |
| 2001 | -- | $70,350 |
Find assessor info on the county website
Monthly payment
Est. payment
Payment breakdown
Explore the cost of this home by adjusting the details. Changes won't be saved.Climate risks
Neighborhood: Centennial Hills
Nearby schools
GreatSchools rating
- 5/10Dean Lamar Allen Elementary SchoolGrades: PK-5Distance: 1.3 mi
- 6/10Justice Myron E Leavitt Middle SchoolGrades: 6-8Distance: 0.7 mi
- 4/10Centennial High SchoolGrades: 9-12Distance: 3.6 mi
Schools provided by the listing agent
- Elementary: Allen, Dean La Mar,Allen, Dean La Mar
- Middle: Leavitt Justice Myron E
- High: Centennial
Source: LVR. This data may not be complete. We recommend contacting the local school district to confirm school assignments for this home.
- $858,7004 bd3 ba2.7k sqft5205 Coral Glow Ct #0, Las Vegas, NV 89149Off Market
- $715,4004 bd3 ba2.8k sqft5201 Coral Glow Ct, Las Vegas, NV 89149Off Market
- $640,1003 bd2 ba2.5k sqft5209 Coral Glow Ct, Las Vegas, NV 89149Off Market

- $703,3003 bd2 ba2.5k sqft7653 Painted Dunes Dr, Las Vegas, NV 89149Off Market
- $587,1003 bd2 ba2.2k sqft7657 Painted Dunes Dr, Las Vegas, NV 89149Off Market
- $576,0003 bd2 ba2.2k sqft5200 Coral Glow Ct, Las Vegas, NV 89149Off Market
- $712,0004 bd3 ba2.7k sqft5204 Coral Glow Ct, Las Vegas, NV 89149Off Market
- $754,7003 bd2 ba2.5k sqft7652 Painted Dunes Dr, Las Vegas, NV 89149Off Market
A local agent can set up tours, give advice and negotiate with sellers.
Similar homes
- $735,0005 bd3 ba3.1k sqft5381 Waving Sage Dr, Las Vegas, NV 89149For Sale
 MLS ID #2801332, Caroline Hutchins, Realty 220 LLC. LVR
 - $778,0003 bd4 ba2.8k sqft7629 Painted Dunes Dr, Las Vegas, NV 89149For Sale
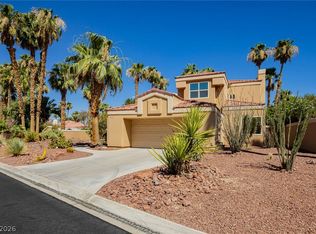 MLS ID #2801284, Claire L. Nagel, Las Vegas Sotheby's Int'l. LVR
 - $669,9005 bd3 ba3.2k sqft3692 River Canyon Rd, Las Vegas, NV 89129For Sale
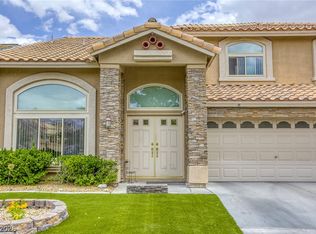 MLS ID #2804010, Robert Andy Stahl, Raintree Real Estate. LVR
 - $650,0004 bd2 ba2.4k sqft5104 Dale Scotty Ln, Las Vegas, NV 89130For Sale
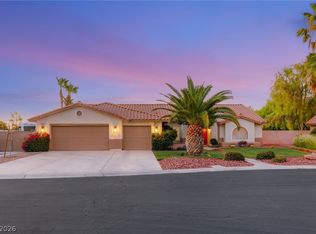 MLS ID #2796034, Daniel Mumm, Huntington & Ellis, A Real Est. LVR
 - $649,9004 bd3 ba2.3k sqft3485 Artemis St, Las Vegas, NV 89117For SaleMLS ID #2802127, Kobe Barbarita, Barbarita Realty Consultants. LVR
- $637,5004 bd3 ba2.8k sqft2808 Crystal Beach Dr, Las Vegas, NV 89128For SaleMLS ID #2795190, Kym E. Booke, Realty ONE Group, Inc. LVR
- $865,0003 bd3 ba3k sqft5205 Sandy Cactus Ln, Las Vegas, NV 89149For SaleMLS ID #2793949, Sandra Salsbury, Centennial Real Estate. LVR
- $660,0004 bd3 ba2k sqft2908 Bernardo Ln, Las Vegas, NV 89102For SaleMLS ID #2803642, Massiel D. Merritt, Galindo Group Real Estate. LVR
- $699,9994 bd5 ba2.8k sqft9133 Sapphire Ridge Ave, Las Vegas, NV 89129For SaleMLS ID #2782832, Lizandra Diaz Sosa, United Realty Group. LVR
- $824,9004 bd3 ba3.7k sqft9404 Forest Edge Ave, Las Vegas, NV 89149For SaleMLS ID #2802677, Robert Andy Stahl, Raintree Real Estate. LVR
- $699,9995 bd3 ba3k sqft8728 Burning Hide Ave, Las Vegas, NV 89143For SaleMLS ID #2781252, Leah C. Hisatake, Galindo Group Real Estate. LVR
- $599,0004 bd3 ba2.4k sqft2324 Pinion Valley Dr, Las Vegas, NV 89134For SaleMLS ID #2788475, Bridget A. Olson, Xpand Realty & Property Mgmt. LVR
- $770,0004 bd4 ba3.4k sqft5601 Mackenzie Park Ct, Las Vegas, NV 89130For SaleMLS ID #2793132, Lisa A. Wilson, Simply Vegas. LVR
- $605,0004 bd3 ba2.5k sqft7349 Marbury St, Las Vegas, NV 89166For SaleMLS ID #2798782, Kathryn Harouni, Real Broker LLC. LVR
- $629,9904 bd3 ba2.7k sqft4913 Apache Valley Ave, Las Vegas, NV 89131For SaleMLS ID #2796958, Ryan Crighton, Rothwell Gornt Companies. LVR
- $685,0004 bd4 ba3k sqft8913 Arabian Filly Ave, Las Vegas, NV 89143For SaleMLS ID #2772742, Craig Tann, Huntington & Ellis, A Real Est. LVR
- $677,5003 bd3 ba2.8k sqft8048 Marbella Cir, Las Vegas, NV 89128For SaleMLS ID #2772425, Roshi Mahban, Signature Real Estate Group. LVR
- $640,0005 bd3 ba3.1k sqft8828 La Manga Ave, Las Vegas, NV 89147For SaleMLS ID #2794985, Jason Griggs, Huntington & Ellis, A Real Est. LVR
- $650,0003 bd3 ba3k sqft109 Whitetail Archery Ave, North Las Vegas, NV 89084For SaleMLS ID #2802455, Alice Y. Maddox, Signature Real Estate Group. LVR
- $640,0004 bd3 ba2.9k sqft9569 Havelock Ct, Spring Valley, NV 89148For SaleMLS ID #2799194, Gianna Silvaggio, Simply Vegas. LVR
