Situated on a nearly 15,000 sq ft oversized pie-shaped lot with no home behind, this single-story home with sparking pool/spa offers exceptional privacy & mountain views in one of the area’s most well-kept communities. The neighborhood is an all single-story enclave with wide, freshly paved streets, large front yard setbacks, low turnover, and a consistently manicured appearance. The home features a 3-car garage, paid-off solar panels with only a connection fee, & two newer HVAC systems installed over the past two years.
Inside, the home has been well maintained with tasteful cosmetic updates while retaining much of its original character. Vaulted ceilings with raised windows fill the living spaces with natural light, while modern neutral finishes, soft drapery, and ceiling fans throughout create a comfortable feel. The living room includes a gas fireplace, and the kitchen offers modern white cabinetry extended for additional storage, expanded granite countertop space, stainless steel appliances, and a practical layout for everyday living. A formal dining room and separate front sitting area provide flexible entertaining space.
The home includes three traditional bedrooms plus a front office with French door entry that is currently configured as a fourth room and can easily function as a bedroom with the addition of a closet. The oversized primary suite features French doors leading directly to the backyard, while the primary bath includes a large walk-in shower with dual soap niches. A full-size laundry room with upper cabinets adds extra storage.
The backyard has seen significant improvements with mature landscaping, a custom painted mural, a large covered patio, water flowing feature that provides a relaxing environment, and a separate covered seating area surrounding a fire pit. The pie-shaped lot provides an expansive grass area on the right side of the home, ideal for pets, while the left side offers ample room for full-size RV parking with clean-out.
Pending
Price cut: $25K (7/23)
$650,000
5104 Dale Scotty Ln, Las Vegas, NV 89130
4beds
2,435sqft
:
Get pre-qualified$4,296/mo
Single Family Residence
Built in 1993
0.34 Acres Lot
$643,500 Zestimate®
$267/sqft
$108/mo HOA
What's special
Modern neutral finishesMountain viewsConsistently manicured appearanceWide freshly paved streetsSoft draperyLarge covered patioMature landscaping
- 24 days |
- 1,989 |
- 174 |
Likely to sell faster than
Zillow last checked:
Listing updated:
Listed by:
Daniel Mumm S.0176094 (702)758-6390,
Huntington & Ellis, A Real Est
Source: LVR,MLS#: 2796034 Originating MLS: Greater Las Vegas Association of Realtors Inc
Originating MLS: Greater Las Vegas Association of Realtors IncFacts & features
Interior
Bedrooms & bathrooms
- Bedrooms: 4
- Bathrooms: 2
- Full bathrooms: 2
Primary bedroom
- Description: Ceiling Fan,Walk-In Closet(s)
- Dimensions: 13x20
Bedroom 2
- Description: Ceiling Fan,Ceiling Light,Closet
- Dimensions: 12x10
Bedroom 3
- Description: Ceiling Fan,Ceiling Light,Closet
- Dimensions: 12x10
Bedroom 4
- Description: Ceiling Fan,Ceiling Light,Closet
- Dimensions: 12x10
Primary bathroom
- Description: Double Sink,Separate Shower,Separate Tub
Den
- Description: Built-Ins,Ceiling Fan,Ceiling Light
- Dimensions: 11x13
Dining room
- Description: Dining Area
- Dimensions: 11x13
Kitchen
- Description: Breakfast Nook/Eating Area,Lighting Recessed,Pantry,Quartz Countertops,Stainless Steel Appliances
Heating
- Central, Gas
Cooling
- Central Air, Electric
Appliances
- Included: Built-In Gas Oven, Dishwasher, Gas Cooktop, Disposal, Microwave
- Laundry: Gas Dryer Hookup, Laundry Room
Features
- Ceiling Fan(s), Primary Downstairs, Window Treatments
- Flooring: Tile
- Windows: Blinds
- Number of fireplaces: 1
- Fireplace features: Family Room, Gas
Interior area
- Total structure area: 2,435
- Total interior livable area: 2,435 sqft
Video & virtual tour
Property
Parking
- Total spaces: 3
- Parking features: Attached, Garage, Garage Door Opener, Private
- Attached garage spaces: 3
Features
- Stories: 1
- Exterior features: Private Yard
- Has private pool: Yes
- Pool features: In Ground, Private, Pool/Spa Combo
- Has spa: Yes
- Fencing: Block,Back Yard
Lot
- Size: 0.34 Acres
- Features: 1/4 to 1 Acre Lot, Desert Landscaping, Landscaped
Details
- Parcel number: 13801810050
- Zoning description: Single Family
- Horse amenities: None
Construction
Type & style
- Home type: SingleFamily
- Architectural style: One Story
- Property subtype: Single Family Residence
Materials
- Stucco, Drywall
- Roof: Tile
Condition
- Resale
- Year built: 1993
Utilities & green energy
- Electric: Photovoltaics Seller Owned
- Sewer: Public Sewer
- Water: Public
- Utilities for property: Underground Utilities
Community & HOA
Community
- Security: Gated Community
- Subdivision: Rancho San Miguel Sub
HOA
- Has HOA: Yes
- Amenities included: Gated
- Services included: Association Management, Maintenance Grounds
- HOA fee: $325 quarterly
- HOA name: Park San Miguel CIC
- HOA phone: 702-531-3382
Location
- Region: Las Vegas
Financial & listing details
- Price per square foot: $267/sqft
- Tax assessed value: $385,051
- Annual tax amount: $3,519
- Date on market: 7/10/2026
- Listing agreement: Exclusive Right To Sell
- Listing terms: Cash,Conventional,FHA,VA Loan
Estimated market value
$643,500
$611,000 - $676,000
$3,445/mo
Price history
| Date | Event | Price |
|---|---|---|
| 8/3/2026 | Pending sale | $650,000$267/sqft |
Source:  LVR #2796034 Report a problem LVR #2796034 Report a problem | ||
| 7/23/2026 | Price change | $650,000-3.7%$267/sqft |
Source: LVR #2796034 Report a problem | ||
| 7/10/2026 | Listed for sale | $675,000+62.7%$277/sqft |
Source: LVR #2796034 Report a problem | ||
| 8/15/2019 | Sold | $415,000+46%$170/sqft |
Source: Public Record Report a problem | ||
| 3/5/2014 | Sold | $284,300-12.3%$117/sqft |
Source: LVR #1414263 Report a problem | ||
| 1/27/2014 | Pending sale | $324,000$133/sqft |
Source: Keller Williams Realty - The Marketplace One #1414263 Report a problem | ||
| 1/17/2014 | Listed for sale | $324,000$133/sqft |
Source: Keller Williams Realty - The Marketplace One #1414263 Report a problem | ||
Public tax history
| Year | Property taxes | Tax assessment |
|---|---|---|
| 2026 | $3,522 +4.9% | $134,768 -0.4% |
| 2025 | $3,358 +3% | $135,264 +3.8% |
| 2024 | $3,261 -1.8% | $130,332 +13.2% |
| 2023 | $3,320 +8% | $115,184 +4.6% |
| 2022 | $3,074 +7.7% | $110,143 +0.9% |
| 2021 | $2,854 +6.7% | $109,212 +3.8% |
| 2020 | $2,674 +3% | $105,179 +7.5% |
| 2019 | $2,596 +5.7% | $97,797 |
| 2018 | $2,457 | $97,797 +0.2% |
| 2017 | $2,457 | $97,567 +6.5% |
| 2016 | $2,457 +3.2% | $91,599 +17.5% |
| 2015 | $2,380 | $77,943 +10.8% |
| 2014 | $2,380 | $70,331 |
| 2013 | -- | $70,331 +0.6% |
| 2012 | -- | $69,890 -10.8% |
| 2011 | -- | $78,360 -11.8% |
| 2010 | -- | $88,803 -5.4% |
| 2009 | -- | $93,892 |
| 2008 | -- | $93,892 -35.5% |
| 2007 | -- | $145,502 +7.6% |
| 2006 | -- | $135,163 +19% |
| 2005 | -- | $113,600 +40.2% |
| 2004 | -- | $81,029 +1.7% |
| 2003 | -- | $79,671 +4.6% |
| 2002 | -- | $76,150 +7.3% |
| 2001 | -- | $71,000 |
Find assessor info on the county website
Monthly payment
Est. payment
Payment breakdown
Explore the cost of this home by adjusting the details. Changes won't be saved.Climate risks
Neighborhood: North Cheyenne
Nearby schools
GreatSchools rating
- 3/10Claude & Stella Parson Elementary SchoolGrades: PK-5Distance: 0.1 mi
- 3/10Theron L. Swainston Middle SchoolGrades: 6-8Distance: 1.6 mi
- 2/10Cheyenne High SchoolGrades: 9-12Distance: 1.6 mi
Schools provided by the listing agent
- Elementary: Parson, Claude H. & Stella M.,Parson, Claude H. &
- Middle: Swainston Theron
- High: Cheyenne
Source: LVR. This data may not be complete. We recommend contacting the local school district to confirm school assignments for this home.
- $582,2003 bd2 ba2.1k sqft5108 Dale Scotty Ln, Las Vegas, NV 89130Off Market
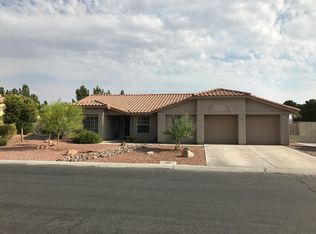
- $638,0003 bd2 ba2.2k sqft5100 Dale Scotty Ln, Las Vegas, NV 89130Off Market

- $779,8004 bd2 ba3.1k sqft4117 Nancy Margarite Ln, Las Vegas, NV 89130Off Market
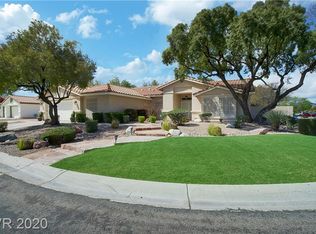
- $611,6003 bd2 ba1.9k sqft4116 Nancy Margarite Ln, Las Vegas, NV 89130Off Market
- $566,3003 bd2 ba1.9k sqft5112 Dale Scotty Ln, Las Vegas, NV 89130Off Market
- $471,3003 bd2 ba1.8k sqft4225 Thom Blvd, Las Vegas, NV 89130Off Market
- $600,8004 bd2 ba2.1k sqft4112 Nancy Margarite Ln, Las Vegas, NV 89130Off Market
- $621,1003 bd2 ba2.2k sqft4116 Tyler William Ln, Las Vegas, NV 89130Off Market
A local agent can set up tours, give advice and negotiate with sellers.
Similar homes
- $665,0003 bd2 ba2.1k sqft3816 Rocky River St, Las Vegas, NV 89130For Sale
 MLS ID #2778712, Lynn Ward, Lyons Share Real Estate. LVR
 - $575,0004 bd3 ba2.5k sqft5236 Saranac Rd, Las Vegas, NV 89130For Sale
 MLS ID #2799038, Andrew Karpf, BHGRE Universal. LVR
 - $565,0004 bd3 ba2.2k sqft5300 Oakbury Ct, Las Vegas, NV 89130For Sale
 MLS ID #2790465, Lydia A. Kimble, Realty ONE Group, Inc. LVR
 - $658,0003 bd2 ba1.5k sqft6336 Buckskin Ave, Las Vegas, NV 89108For Sale
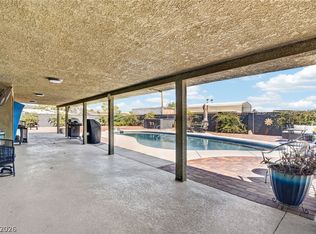 MLS ID #2797778, Javier M. Mendez, LPT Realty, LLC. LVR
 - $734,9004 bd3 ba3k sqft5260 Drifting Dunes Dr, Las Vegas, NV 89149For SaleMLS ID #2804021, Christina Swift, Simply Vegas. LVR
- $580,0004 bd3 ba2.6k sqft5903 McLennan Ranch Ave, Las Vegas, NV 89131For SaleMLS ID #2801575, Daniel Mumm, Huntington & Ellis, A Real Est. LVR
- $600,0004 bd2 ba2.3k sqft6302 Golden Rain St, North Las Vegas, NV 89031For SaleMLS ID #2802629, Daniel Mumm, Huntington & Ellis, A Real Est. LVR
- $649,9004 bd3 ba2.3k sqft3485 Artemis St, Las Vegas, NV 89117For SaleMLS ID #2802127, Kobe Barbarita, Barbarita Realty Consultants. LVR
- $624,9993 bd2 ba2.5k sqft5216 Painted Lakes Way, Las Vegas, NV 89149For SaleMLS ID #2796963, Stephanie Lee, Realty ONE Group, Inc. LVR
- $800,0004 bd3 ba2.6k sqft6904 May Basket Ave, Las Vegas, NV 89131For SaleMLS ID #2798959, Jason Lange, Nevada Realty Solutions. LVR
- $625,0004 bd4 ba2.4k sqft435 Manderley Ct, Las Vegas, NV 89123For SaleMLS ID #2805170, Lauren Paris, Simply Vegas. LVR
- $589,9003 bd2 ba2.1k sqft5911 Hansford Ranch Ave, Las Vegas, NV 89131For SaleMLS ID #2773548, Tyler Shelton, eXp Realty. LVR
- $629,0004 bd3 ba2.5k sqft4701 Poppywood Dr, Las Vegas, NV 89147For SaleMLS ID #2803190, Matthew Doolin, Lyons Share Real Estate. LVR
- $699,9994 bd5 ba2.8k sqft9133 Sapphire Ridge Ave, Las Vegas, NV 89129For SaleMLS ID #2782832, Lizandra Diaz Sosa, United Realty Group. LVR
- $669,9995 bd3 ba3.2k sqft7936 Avalon Mist St, Las Vegas, NV 89139For SaleMLS ID #2803135, Francesco Fusco, The Agency Las Vegas. LVR
- $650,0004 bd2 ba2.1k sqft2746 Canarsy Ct, Henderson, NV 89052For SaleMLS ID #2802322, Ammon J. Hellewell, NextHome People First. LVR
- $672,5003 bd3 ba2.8k sqft8048 Marbella Cir, Las Vegas, NV 89128For SaleMLS ID #2772425, Roshi Mahban, Signature Real Estate Group. LVR
- $530,0004 bd3 ba2k sqft9928 Tradition Creek Ave, Las Vegas, NV 89149For SaleMLS ID #2804825, Felicia Martin Unzueta, Coldwell Banker Premier. LVR
- $650,0002 bd2 ba1.8k sqft9916 Folsom Dr, Las Vegas, NV 89134For SaleMLS ID #2762732, Kendall Thacker, eXp Realty. LVR
- $574,9994 bd2 ba2.2k sqft5624 Burdel St, Las Vegas, NV 89149For SaleMLS ID #2749672, Brandy J. White Elk, Innovative Real Estate Strateg. LVR
