Welcome to your own backyard oasis in the heart of Painted Desert. Situated on an oversized 0.24-acre lot, this beautifully maintained 3,098 sq. ft. two-story home offers the perfect blend of indoor comfort and outdoor living, with peaceful views from nearly every window.
Inside, you'll find 4 spacious bedrooms and 3 full bathrooms, including a convenient bedroom and full bath on the main level - ideal for guests or multigenerational living. Expansive windows fill the home with natural light while bringing the beauty of the outdoors inside.
Step outside and discover the true centerpiece of the home. Designed for both entertaining and everyday relaxation, the backyard features a sparkling swimming pool, spa, covered patio, brand-new turf, mature pine trees, and raised garden planter boxes for those with a green thumb. Whether you're enjoying your morning coffee, harvesting fresh herbs from the garden, hosting family and friends for a barbecue, or unwinding in the spa as the sun sets, this backyard was made to be enjoyed.
Upstairs, the private balcony offers a peaceful place to relax and take in the surrounding views. Located along the 10th hole of Painted Desert Golf Course, this home offers a rare combination of generous living space, an exceptional lot, and a setting that feels both private and serene—all while being close to shopping, dining, and everyday conveniences.
Active under contract
$734,900
5260 Drifting Dunes Dr, Las Vegas, NV 89149
4beds
3,098sqft
Single Family Residence
Built in 1993
8,276 Square Feet Lot
$714,500 Zestimate®
$237/sqft
$183/mo HOA
What's special
Sparkling swimming poolCovered patioMature pine treesRaised garden planter boxesBrand-new turf
- 17 days |
- 246 |
- 31 |
Zillow last checked:
Listing updated:
Listed by:
Christina Swift S.0190541 (702)378-8101,
Simply Vegas
Source: LVR,MLS#: 2804021 Originating MLS: Greater Las Vegas Association of Realtors Inc
Originating MLS: Greater Las Vegas Association of Realtors IncFacts & features
Interior
Bedrooms & bathrooms
- Bedrooms: 4
- Bathrooms: 3
- Full bathrooms: 3
Primary bedroom
- Description: Balcony,Ceiling Fan,Ceiling Light,Custom Closet,Pbr Separate From Other,Upstairs,Walk-In Closet(s)
- Dimensions: 20x17
Bedroom 2
- Description: Built In Shelves,Ceiling Fan,Ceiling Light,Closet,Downstairs,TV/ Cable,With Bath
- Dimensions: 15x12
Kitchen
- Description: Breakfast Nook/Eating Area,Custom Cabinets,Granite Countertops,Island
- Dimensions: 22x22
Heating
- Central, Gas
Cooling
- Central Air, Electric
Appliances
- Included: Built-In Gas Oven, Disposal, Microwave, Wine Refrigerator
- Laundry: Electric Dryer Hookup, Main Level
Features
- Bedroom on Main Level
- Flooring: Laminate, Tile
- Windows: Double Pane Windows
- Number of fireplaces: 1
- Fireplace features: Family Room, Primary Bedroom, Multi-Sided
- Furnished: Yes
Interior area
- Total structure area: 3,098
- Total interior livable area: 3,098 sqft
Video & virtual tour
Property
Parking
- Total spaces: 3
- Parking features: Air Conditioned Garage, Attached, Garage, Garage Door Opener, Private, Guest
- Attached garage spaces: 3
Features
- Stories: 2
- Patio & porch: Balcony, Covered, Patio
- Exterior features: Balcony, Patio, Private Yard
- Has private pool: Yes
- Pool features: Pool/Spa Combo, Community
- Has spa: Yes
- Spa features: In Ground
- Fencing: Block,Back Yard
Lot
- Size: 8,276 Square Feet
- Features: Front Yard, < 1/4 Acre
Details
- Parcel number: 12534216006
- Zoning description: Single Family
- Horse amenities: None
Construction
Type & style
- Home type: SingleFamily
- Architectural style: Two Story
- Property subtype: Single Family Residence
Materials
- Roof: Tile
Condition
- Resale
- Year built: 1993
Utilities & green energy
- Electric: Photovoltaics None
- Sewer: Public Sewer
- Water: Public
- Utilities for property: Underground Utilities
Green energy
- Energy efficient items: Windows
Community & HOA
Community
- Features: Pool
- Security: Security System Owned
- Subdivision: Painted Desert Parcel 7A
HOA
- Has HOA: Yes
- Amenities included: Basketball Court, Golf Course, Gated, Pool, Guard, Spa/Hot Tub, Security, Tennis Court(s)
- Services included: Association Management, Common Areas, Maintenance Grounds, Taxes
- HOA fee: $183 monthly
- HOA name: Painted Desert
- HOA phone: 702-645-3774
Location
- Region: Las Vegas
Financial & listing details
- Price per square foot: $237/sqft
- Tax assessed value: $460,897
- Annual tax amount: $4,321
- Date on market: 8/1/2026
- Listing agreement: Exclusive Right To Sell
- Listing terms: Cash,Conventional,FHA,VA Loan
Estimated market value
$714,500
$679,000 - $750,000
$4,203/mo
Price history
| Date | Event | Price |
|---|---|---|
| 8/5/2026 | Pending sale | $734,900$237/sqft |
Source: BHHS broker feed #2804021 Report a problem | ||
| 8/4/2026 | Contingent | $734,900$237/sqft |
Source:  LVR #2804021 Report a problem LVR #2804021 Report a problem | ||
| 8/1/2026 | Listed for sale | $734,900-8%$237/sqft |
Source: LVR #2804021 Report a problem | ||
| 7/11/2026 | Listing removed | $799,000$258/sqft |
Source: LVR #2786580 Report a problem | ||
| 6/22/2026 | Listed for sale | $799,000$258/sqft |
Source: LVR #2786580 Report a problem | ||
| 6/18/2026 | Contingent | $799,000$258/sqft |
Source: LVR #2786580 Report a problem | ||
| 5/28/2026 | Listed for sale | $799,000-3.7%$258/sqft |
Source: LVR #2786580 Report a problem | ||
| 5/28/2026 | Listing removed | $830,000$268/sqft |
Source: LVR #2775575 Report a problem | ||
| 4/22/2026 | Price change | $830,000-2.3%$268/sqft |
Source: LVR #2775575 Report a problem | ||
| 1/27/2026 | Price change | $849,900-4%$274/sqft |
Source: LVR #2746509 Report a problem | ||
| 1/11/2026 | Listed for sale | $885,000+21.2%$286/sqft |
Source: LVR #2746509 Report a problem | ||
| 7/8/2022 | Sold | $730,000+0.1%$236/sqft |
Source: LVR #2392391 Report a problem | ||
| 6/21/2022 | Pending sale | $729,000$235/sqft |
Source: LVR #2392391 Report a problem | ||
| 6/2/2022 | Contingent | $729,000$235/sqft |
Source: LVR #2392391 Report a problem | ||
| 5/28/2022 | Price change | $729,000-2.7%$235/sqft |
Source: LVR #2392391 Report a problem | ||
| 5/2/2022 | Listed for sale | $749,000+40%$242/sqft |
Source: LVR #2392391 Report a problem | ||
| 7/31/2020 | Sold | $535,000-1.8%$173/sqft |
Source: LVR #2206999 Report a problem | ||
| 7/31/2020 | Listed for sale | $545,000$176/sqft |
Source: BHHS Nevada Properties #2206999 Report a problem | ||
| 7/4/2020 | Pending sale | $545,000$176/sqft |
Source: BHHS Nevada Properties #2206999 Report a problem | ||
| 6/24/2020 | Price change | $545,000+0.2%$176/sqft |
Source: BHHS Nevada Properties #2206999 Report a problem | ||
| 5/1/2020 | Price change | $544,000-2%$176/sqft |
Source: The Realty Firm #2156363 Report a problem | ||
| 1/8/2020 | Price change | $555,000-1.8%$179/sqft |
Source: The Realty Firm #2156363 Report a problem | ||
| 11/28/2019 | Listed for sale | $565,000+25.8%$182/sqft |
Source: The Realty Firm #2156363 Report a problem | ||
| 4/11/2013 | Listing removed | $449,000$145/sqft |
Source: asf realty Report a problem | ||
| 3/8/2013 | Listed for sale | $449,000-21.2%$145/sqft |
Source: asf realty Report a problem | ||
| 4/28/2006 | Sold | $570,000+46.5%$184/sqft |
Source: Public Record Report a problem | ||
| 1/13/2004 | Sold | $389,000+36.5%$126/sqft |
Source: Public Record Report a problem | ||
| 7/7/2000 | Sold | $285,000-1.4%$92/sqft |
Source: Public Record Report a problem | ||
| 6/18/1998 | Sold | $289,000$93/sqft |
Source: Public Record Report a problem | ||
Public tax history
| Year | Property taxes | Tax assessment |
|---|---|---|
| 2026 | $4,324 +3% | $161,314 -1.2% |
| 2025 | $4,197 +3% | $163,347 +6.3% |
| 2024 | $4,076 +3% | $153,675 +12.6% |
| 2023 | $3,957 +3% | $136,429 +5.4% |
| 2022 | $3,842 +3% | $129,473 +3.3% |
| 2021 | $3,730 +3% | $125,296 +3.9% |
| 2020 | $3,620 +3% | $120,604 +3.8% |
| 2019 | $3,515 +5.7% | $116,225 |
| 2018 | $3,326 | $116,225 +2.8% |
| 2017 | $3,326 | $113,077 -1.6% |
| 2016 | $3,326 +0.2% | $114,909 +5.2% |
| 2015 | $3,320 +3% | $109,219 +14.7% |
| 2014 | $3,223 | $95,256 |
| 2013 | -- | $95,256 -2.1% |
| 2012 | -- | $97,278 +3.6% |
| 2011 | -- | $93,914 +5% |
| 2010 | -- | $89,448 -24.2% |
| 2009 | -- | $117,934 |
| 2008 | -- | $117,934 -34.1% |
| 2007 | -- | $178,868 +9.3% |
| 2006 | -- | $163,696 +60.5% |
| 2005 | -- | $102,015 +9.8% |
| 2004 | -- | $92,918 +2.8% |
| 2003 | -- | $90,423 0% |
| 2002 | -- | $90,430 -0.9% |
| 2001 | -- | $91,220 |
Find assessor info on the county website
Monthly payment
Est. payment
Payment breakdown
Explore the cost of this home by adjusting the details. Changes won't be saved.Climate risks
Neighborhood: Centennial Hills
Nearby schools
GreatSchools rating
- 5/10Dean Lamar Allen Elementary SchoolGrades: PK-5Distance: 1.6 mi
- 6/10Justice Myron E Leavitt Middle SchoolGrades: 6-8Distance: 0.9 mi
- 4/10Centennial High SchoolGrades: 9-12Distance: 3.8 mi
Schools provided by the listing agent
- Elementary: Allen, Dean La Mar,Allen, Dean La Mar
- Middle: Leavitt Justice Myron E
- High: Centennial
Source: LVR. This data may not be complete. We recommend contacting the local school district to confirm school assignments for this home.
- $559,5003 bd3 ba2.3k sqft5264 Drifting Dunes Dr, Las Vegas, NV 89149Off Market
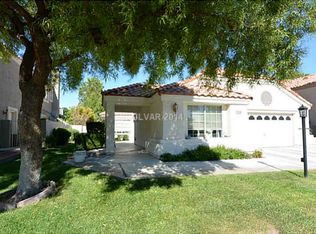
- $693,5004 bd3 ba3k sqft5256 Drifting Dunes Dr, Las Vegas, NV 89149Off Market
- $641,5004 bd3 ba3k sqft5268 Drifting Dunes Dr, Las Vegas, NV 89149Off Market
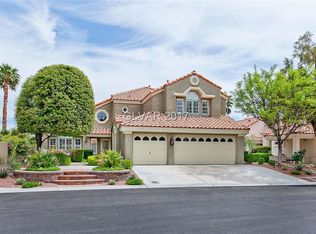
- $708,0004 bd3 ba3k sqft5252 Drifting Dunes Dr, Las Vegas, NV 89149Off Market
- $608,3003 bd3 ba2.3k sqft5257 Drifting Dunes Dr, Las Vegas, NV 89149Off Market
- $699,2005 bd3 ba3k sqft5261 Drifting Dunes Dr, Las Vegas, NV 89149Off Market
- $589,1003 bd3 ba2.3k sqft7433 Silent Sage Dr, Las Vegas, NV 89149Off Market
- $656,8003 bd3 ba2.3k sqft5248 Drifting Dunes Dr, Las Vegas, NV 89149Off Market
A local agent can set up tours, give advice and negotiate with sellers.
Similar homes
- $725,0005 bd3 ba3.1k sqft5381 Waving Sage Dr, Las Vegas, NV 89149For Sale
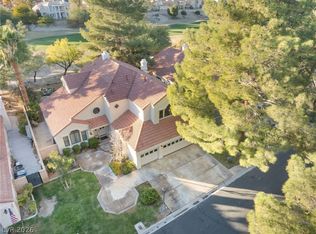 MLS ID #2801332, Caroline Hutchins, Realty 220 LLC. LVR
 - $778,0003 bd4 ba2.8k sqft7629 Painted Dunes Dr, Las Vegas, NV 89149For Sale
 MLS ID #2801284, Claire L. Nagel, Las Vegas Sotheby's Int'l. LVR
 - $665,0004 bd3 ba2.7k sqft5205 Coral Glow Ct, Las Vegas, NV 89149For Sale
 MLS ID #2800372, Nathan Elser, Viking REI. LVR
 - $825,0004 bd3 ba2.7k sqft6391 Montrose Park Ct, Las Vegas, NV 89149For Sale
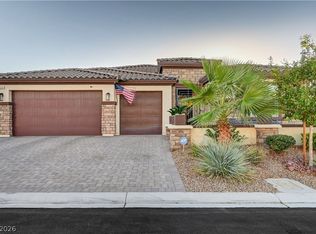 MLS ID #2805308, Marc A. Capri, Wynn Realty Group. LVR
 - $745,0004 bd3 ba2.7k sqft6767 Tree Haven Ct, Las Vegas, NV 89146For SaleMLS ID #2805490, Brianna Graziano, Huntington & Ellis, A Real Est. LVR
- $819,9004 bd3 ba3.7k sqft9404 Forest Edge Ave, Las Vegas, NV 89149For SaleMLS ID #2802677, Robert Andy Stahl, Raintree Real Estate. LVR
- $989,9004 bd4 ba3.2k sqft4850 Conough Ln, Las Vegas, NV 89149For SaleMLS ID #2768735, Anne L. DiMartini, Luxe One Realty. LVR
- $637,5004 bd3 ba2.8k sqft2808 Crystal Beach Dr, Las Vegas, NV 89128For SaleMLS ID #2795190, Kym E. Booke, Realty ONE Group, Inc. LVR
- $725,9004 bd3 ba2.5k sqft10005 Sail Landing Ct, Las Vegas, NV 89117For SaleMLS ID #2805759, Fernando O. Brown, First Mutual Realty Group. LVR
- $980,0004 bd4 ba3.6k sqft5612 Lusitano St, Las Vegas, NV 89130For SaleMLS ID #2799104, Kassandra R. Niotta, Douglas Elliman of Nevada LLC. LVR
- $599,9004 bd3 ba2k sqft7233 Hawk Haven St, Las Vegas, NV 89131For SaleMLS ID #2804592, Erica Lemarr, Real Broker LLC. LVR
- $649,0004 bd3 ba2.4k sqft3720 Russell Peterson Ct, Las Vegas, NV 89129For SaleMLS ID #2801943, Kenneth C. LeBeau, Realty ONE Group, Inc. LVR
- $699,0005 bd4 ba3.4k sqft6857 Adobe Villa Ave, Las Vegas, NV 89142For SaleMLS ID #2807314, Craig Tann, Huntington & Ellis, A Real Est. LVR
- $599,9004 bd3 ba2.5k sqft4702 Grand Ridge Ct, Las Vegas, NV 89147For SaleMLS ID #2808718, Serena Bell, Real Broker LLC. LVR
- $829,0003 bd3 ba2.3k sqft10414 Hemingway Ct, Las Vegas, NV 89149For SaleMLS ID #2756173, Helen E. Riley, Simply Vegas. LVR
- $599,8884 bd3 ba2.3k sqft1808 Piccolo Way, Las Vegas, NV 89146For SaleMLS ID #2806934, Mehrooz Misaghian, Modern Choice Realty. LVR
- $954,5004 bd4 ba3.4k sqft5527 Breecher Ave, Las Vegas, NV 89131For SaleMLS ID #2807424, Melissa L. Zimbelman, LUXE International Realty. LVR
- $700,0004 bd3 ba3.2k sqft3016 Palace Gate Ct, Las Vegas, NV 89117For SaleMLS ID #2794443, Luz E. Rodriguez-Velandia, Signature Real Estate Group. LVR
- $658,0003 bd2 ba1.5k sqft6336 Buckskin Ave, Las Vegas, NV 89108For SaleMLS ID #2797778, Javier M. Mendez, LPT Realty, LLC. LVR
- $530,0004 bd3 ba2k sqft9928 Tradition Creek Ave, Las Vegas, NV 89149For SaleMLS ID #2804825, Felicia Martin Unzueta, Coldwell Banker Premier. LVR
