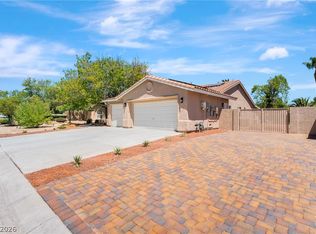
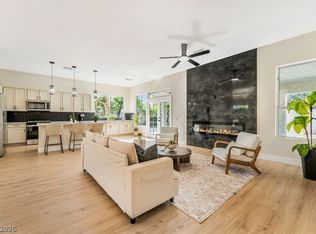
Just reduced! Stunning golf course home with mountain + Fairway views! Wake up every day to sweeping views of the second green, lush fairways and the mountains beyond. This beautifully updated five-bedroom, three – bathroom home sits in one of the areas most charming neighborhoods – lined with mature trees, green front lawns, and that true community feel. Inside, you'll find a spacious layout with modern updates throughout. The primary suite is a retreat of its own, featuring a private balcony, dual sinks and a luxurious soaking tub. Enjoy resort style amenities within a 24 hour guard gated community: a full clubhouse with racquetball, a bar and restaurant, a pro shop, tennis courts and Pickleball courts.
Active
Price cut: $10K (7/18)
$735,000
5381 Waving Sage Dr, Las Vegas, NV 89149
5beds
3,135sqft
:
Get pre-qualified$5,010/mo
Single Family Residence
Built in 1987
7,840 Square Feet Lot
$709,600 Zestimate®
$234/sqft
$322/mo HOA
What's special
- 11 days |
- 284 |
- 15 |
Zillow last checked:
Listing updated:
Listed by:
Caroline Hutchins S.0178984 702-906-6939,
Realty 220 LLC
Source: LVR,MLS#: 2801332 Originating MLS: Greater Las Vegas Association of Realtors Inc
Originating MLS: Greater Las Vegas Association of Realtors IncFacts & features
Interior
Bedrooms & bathrooms
- Bedrooms: 5
- Bathrooms: 3
- Full bathrooms: 3
Primary bedroom
- Description: Balcony,Ceiling Fan,Walk-In Closet(s)
- Dimensions: 17x20
Primary bathroom
- Description: Double Sink,Separate Shower,Separate Tub
Kitchen
- Description: Breakfast Nook/Eating Area,Island,Lighting Recessed,Stainless Steel Appliances,Walk-in Pantry
Heating
- Gas, Multiple Heating Units
Cooling
- Central Air, Gas, 2 Units
Appliances
- Included: Dryer, Electric Cooktop, Disposal, Refrigerator, Washer
- Laundry: Electric Dryer Hookup, Gas Dryer Hookup, Main Level
Features
- Bedroom on Main Level, Ceiling Fan(s)
- Flooring: Laminate, Tile
- Windows: Double Pane Windows, Low-Emissivity Windows
- Number of fireplaces: 2
- Fireplace features: Family Room, Primary Bedroom, Multi-Sided
Interior area
- Total structure area: 3,135
- Total interior livable area: 3,135 sqft
Video & virtual tour
Property
Parking
- Total spaces: 3
- Parking features: Attached, Garage, Private
- Attached garage spaces: 3
Features
- Stories: 2
- Patio & porch: Balcony, Covered, Patio
- Exterior features: Balcony, Barbecue, Patio, Private Yard, Sprinkler/Irrigation
- Fencing: Block,Back Yard,Wrought Iron
- Has view: Yes
- View description: Golf Course, Mountain(s)
Lot
- Size: 7,840 Square Feet
- Features: Drip Irrigation/Bubblers, Desert Landscaping, Fruit Trees, Front Yard, Sprinklers In Front, Landscaped, Trees, < 1/4 Acre
Details
- Parcel number: 12533611024
- Zoning description: Single Family
- Other equipment: Satellite Dish, Water Softener Loop
- Horse amenities: None
Construction
Type & style
- Home type: SingleFamily
- Architectural style: Two Story
- Property subtype: Single Family Residence
- Attached to another structure: Yes
Materials
- Roof: Tile
Condition
- Resale
- Year built: 1987
Utilities & green energy
- Electric: Photovoltaics None
- Sewer: Public Sewer
- Water: Public
Green energy
- Energy efficient items: Windows
Community & HOA
Community
- Subdivision: Painted Desert Parcel 13A & 13B 2nd Amd
HOA
- Has HOA: Yes
- Amenities included: Clubhouse, Golf Course, Gated, Pickleball, Racquetball, Guard, Tennis Court(s)
- Services included: Association Management, Maintenance Grounds, Recreation Facilities, Security
- HOA fee: $160 monthly
- HOA name: PCDA
- HOA phone: 702-645-3774
- Second HOA fee: $162 monthly
Location
- Region: Las Vegas
Financial & listing details
- Price per square foot: $234/sqft
- Tax assessed value: $392,026
- Annual tax amount: $4,133
- Date on market: 7/18/2026
- Listing agreement: Exclusive Right To Sell
- Listing terms: Cash,Conventional,VA Loan
- Ownership: Single Family Residential
Estimated market value
$709,600
$674,000 - $745,000
$3,055/mo
Price history
| Date | Event | Price |
|---|---|---|
| 7/18/2026 | Price change | $735,000-1.3%$234/sqft |
Source:  LVR #2801332 Report a problem LVR #2801332 Report a problem | ||
| 7/8/2026 | Price change | $745,000-1.3%$238/sqft |
Source: LVR #2779235 Report a problem | ||
| 5/8/2026 | Listed for sale | $755,000$241/sqft |
Source: LVR #2779235 Report a problem | ||
| 5/5/2026 | Listing removed | $755,000$241/sqft |
Source: LVR #2772174 Report a problem | ||
| 4/11/2026 | Listed for sale | $755,000$241/sqft |
Source: LVR #2772174 Report a problem | ||
| 3/15/2026 | Listing removed | $755,000$241/sqft |
Source: LVR #2740561 Report a problem | ||
| 12/12/2025 | Listed for sale | $755,000+2%$241/sqft |
Source: LVR #2740561 Report a problem | ||
| 6/26/2025 | Listing removed | $740,000$236/sqft |
Source: LVR #2692446 Report a problem | ||
| 6/14/2025 | Listed for sale | $740,000+1.4%$236/sqft |
Source: LVR #2692446 Report a problem | ||
| 6/11/2025 | Listing removed | $730,000$233/sqft |
Source: LVR #2679562 Report a problem | ||
| 5/23/2025 | Price change | $730,000-0.5%$233/sqft |
Source: LVR #2679562 Report a problem | ||
| 5/2/2025 | Listed for sale | $733,500-0.7%$234/sqft |
Source: LVR #2679562 Report a problem | ||
| 5/1/2025 | Listing removed | $738,500$236/sqft |
Source: LVR #2664526 Report a problem | ||
| 4/22/2025 | Price change | $738,500-0.7%$236/sqft |
Source: LVR #2664526 Report a problem | ||
| 4/14/2025 | Price change | $743,500-0.1%$237/sqft |
Source: LVR #2664526 Report a problem | ||
| 4/10/2025 | Price change | $744,000-0.1%$237/sqft |
Source: LVR #2664526 Report a problem | ||
| 3/26/2025 | Price change | $744,500-0.1%$237/sqft |
Source: LVR #2664526 Report a problem | ||
| 3/14/2025 | Listed for sale | $745,000$238/sqft |
Source: LVR #2664526 Report a problem | ||
| 3/3/2025 | Listing removed | $745,000$238/sqft |
Source: LVR #2645878 Report a problem | ||
| 1/17/2025 | Listed for sale | $745,000$238/sqft |
Source: LVR #2645878 Report a problem | ||
| 12/8/2024 | Listing removed | $745,000+122.2%$238/sqft |
Source: LVR #2625420 Report a problem | ||
| 10/30/2018 | Sold | $335,350$107/sqft |
Source: Public Record Report a problem | ||
Public tax history
| Year | Property taxes | Tax assessment |
|---|---|---|
| 2026 | $4,464 +8% | $137,209 +0.6% |
| 2025 | $4,133 -14.8% | $136,334 +3.4% |
| 2024 | $4,849 +49.6% | $131,837 +15.9% |
| 2023 | $3,242 +8% | $113,714 +14.9% |
| 2022 | $3,002 +7.7% | $98,987 -1% |
| 2021 | $2,787 +6.7% | $99,978 +0.3% |
| 2020 | $2,611 +4.8% | $99,712 +7.7% |
| 2019 | $2,492 +6.9% | $92,545 |
| 2018 | $2,331 | $92,545 -0.7% |
| 2017 | $2,331 | $93,172 -0.2% |
| 2016 | $2,331 +0.2% | $93,357 +3.3% |
| 2015 | $2,326 +3% | $90,401 +35.5% |
| 2014 | $2,258 | $66,699 |
| 2013 | -- | $66,699 -1.3% |
| 2012 | -- | $67,611 -4.4% |
| 2011 | -- | $70,722 -2.2% |
| 2010 | -- | $72,311 -27.3% |
| 2009 | -- | $99,525 |
| 2008 | -- | $99,525 -38% |
| 2007 | -- | $160,537 -7.2% |
| 2006 | -- | $172,900 +79.2% |
| 2005 | -- | $96,489 +20.8% |
| 2004 | -- | $79,884 +2.3% |
| 2003 | -- | $78,075 -0.4% |
| 2002 | -- | $78,390 +4.9% |
| 2001 | -- | $74,700 |
Find assessor info on the county website
Monthly payment
Est. payment
Payment breakdown
Explore the cost of this home by adjusting the details. Changes won't be saved.Climate risks
Neighborhood: Centennial Hills
Nearby schools
GreatSchools rating
- 5/10Dean Lamar Allen Elementary SchoolGrades: PK-5Distance: 1.2 mi
- 6/10Justice Myron E Leavitt Middle SchoolGrades: 6-8Distance: 0.9 mi
- 4/10Centennial High SchoolGrades: 9-12Distance: 3.4 mi
Schools provided by the listing agent
- Elementary: Allen, Dean La Mar,Allen, Dean La Mar
- Middle: Leavitt Justice Myron E
- High: Centennial
Source: LVR. This data may not be complete. We recommend contacting the local school district to confirm school assignments for this home.
- $551,0002 bd2 ba2k sqft5377 Waving Sage Dr, Las Vegas, NV 89149Off Market
- $575,8003 bd3 ba2.2k sqft5385 Waving Sage Dr, Las Vegas, NV 89149Off Market

- $664,0004 bd3 ba3.1k sqft7737 Purple Sky Dr, Las Vegas, NV 89149Off Market
- $734,3004 bd3 ba3.1k sqft7740 Purple Sky Dr, Las Vegas, NV 89149Off Market
- $595,4003 bd3 ba2k sqft5376 Waving Sage Dr, Las Vegas, NV 89149Off Market
- $772,5004 bd3 ba2.6k sqft5373 Waving Sage Dr, Las Vegas, NV 89149Sold
- $671,3004 bd3 ba2.6k sqft7736 Purple Sky Dr, Las Vegas, NV 89149Off Market
- $644,2004 bd3 ba3.1k sqft5372 Waving Sage Dr, Las Vegas, NV 89149Off Market
A local agent can set up tours, give advice and negotiate with sellers.
Similar homes
- $715,0004 bd3 ba2.7k sqft5120 Gentle River Ave, Las Vegas, NV 89130For Sale
 MLS ID #2799661, Juan Lopez, Realty of America LLC. LVR
 - $770,0004 bd4 ba3.4k sqft5601 Mackenzie Park Ct, Las Vegas, NV 89130For Sale
 MLS ID #2793132, Lisa A. Wilson, Simply Vegas. LVR
 - $699,9995 bd3 ba3k sqft8728 Burning Hide Ave, Las Vegas, NV 89143For Sale
 MLS ID #2781252, Leah C. Hisatake, Galindo Group Real Estate. LVR
 - $1,020,0004 bd3 ba3.3k sqft4860 Conough Ln, Las Vegas, NV 89149For Sale
 MLS ID #2724735, Alisha Johnson, TMI Realty. LVR
 - $824,8004 bd4 ba2.8k sqft7220 Elderly Ave, Las Vegas, NV 89131For SaleMLS ID #2793813, Beatriz Carvajal, Realty ONE Group, Inc. LVR
- $565,0005 bd3 ba2.9k sqft9226 Apollo Heights Ave, Las Vegas, NV 89149For SaleMLS ID #2778942, Kathryn Winterton, Las Vegas Sotheby's Int'l. LVR
- $650,0004 bd2 ba2.4k sqft5104 Dale Scotty Ln, Las Vegas, NV 89130For SaleMLS ID #2796034, Daniel Mumm, Huntington & Ellis, A Real Est. LVR
- $900,0004 bd3 ba2.5k sqft3925 Quadrel St, Las Vegas, NV 89129For SaleMLS ID #2774450, Nathan Elser, Viking REI. LVR
- $660,0004 bd3 ba2k sqft2908 Bernardo Ln, Las Vegas, NV 89102For SaleMLS ID #2803642, Massiel D. Merritt, Galindo Group Real Estate. LVR
- $525,0004 bd3 ba2.5k sqft8349 Cretan Blue Ln, Las Vegas, NV 89128For SaleMLS ID #2802503, Leslie E. Stewart, Signature Real Estate Group. LVR
- $559,9004 bd2 ba2.3k sqft8528 Bandits Bluff Ave, Las Vegas, NV 89143For SaleMLS ID #2801401, Georgiana Vasilescu, Prestige Realty & Property Mgt. LVR
- $664,9004 bd3 ba2.4k sqft5854 Alfred Dr, Las Vegas, NV 89108For SaleMLS ID #2750220, Teresa A. Soldo, Motion Properties. LVR
- $829,0003 bd3 ba2.3k sqft10414 Hemingway Ct, Las Vegas, NV 89149For SaleMLS ID #2756173, Helen E. Riley, Simply Vegas. LVR
- $550,0004 bd3 ba1.8k sqft3540 Tuscany Village Dr, Las Vegas, NV 89129For SaleMLS ID #2796335, Jason J. Schielke, Keller Williams Realty Las Veg. LVR
- $620,0004 bd3 ba2.4k sqft8073 Villa Pulido St, Las Vegas, NV 89131For SaleMLS ID #2796700, Jacqueline Suarez-Vasco, Signature Realty. LVR
- $677,5003 bd3 ba2.8k sqft8048 Marbella Cir, Las Vegas, NV 89128For SaleMLS ID #2772425, Roshi Mahban, Signature Real Estate Group. LVR
- $840,0004 bd2 ba2.3k sqft7630 N Jones Blvd, Las Vegas, NV 89131For SaleMLS ID #2746193, Lacy A. Sullivan, BHHS Nevada Properties. LVR
- $750,0004 bd3 ba2.5k sqft12012 Prada Verde Dr, Las Vegas, NV 89138For SaleMLS ID #2797995, Jessie Sorani, Coldwell Banker Premier. LVR
- $779,7774 bd3 ba2.5k sqft1300 Sun Copper Dr, Las Vegas, NV 89117For SaleMLS ID #2778509, Colby Madrid, LPT Realty, LLC. LVR
- $599,0004 bd3 ba2.4k sqft2324 Pinion Valley Dr, Las Vegas, NV 89134For SaleMLS ID #2788475, Bridget A. Olson, Xpand Realty & Property Mgmt. LVR
