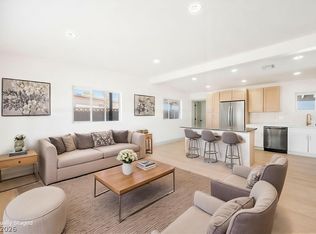
LIVE THE LΙFΕ! 1/2 ΑCRE LOΤ *NΟ HOA* REBUILΤ* MUЅT SEE this completely rebuilt home from the slab up within the last few years. 4 bedrooms +3 baths. NEW TITLE ROOF* NEW CUSTOM ITALIAN TILE FLOORING THROUGHOUT* NEW CARPET IN THE BEDROOMS* GREAT OPEN FLOOR PLAN * Brand New Designer Paint*New Lighting Fixtures* New Plumbing fixtures MOEN* FAMILY ROOM OPENS TO KITCHEN with Custom Cabinetry* Gorgeous Granite Countertops, Refrigerator, microwave, washer and dryer included. Primary bedroom has spa-like bath. All bathrooms remodeled.. EXTREMELY private yard has a Beautiful Swimming POOLl*KOI Pond *Vegetable garden* Work Shed* Covered Carport* RV PARKING*Circular DriVeway WITH a Remote Controlled gated Entry.. NO HOA. Reduced price!!!!
Active
Price cut: $4.9K (8/31)
$634,999
5854 Alfred Dr, Las Vegas, NV 89108
4beds
2,445sqft
Single Family Residence
Built in 1975
0.46 Acres Lot
$632,600 Zestimate®
$260/sqft
$-- HOA
What's special
- 28 days
- 1,079
- 54
Zillow last checked:
Listing updated:
Listed by:
Teresa A. Soldo BS.0038046 702-262-9000,
Motion Properties
Source: LVR,MLS#: 2807093 Originating MLS: Greater Las Vegas Association of Realtors Inc
Originating MLS: Greater Las Vegas Association of Realtors IncFacts & features
Interior
Bedrooms & bathrooms
- Bedrooms: 4
- Bathrooms: 3
- Full bathrooms: 2
- 3/4 bathrooms: 1
Primary bedroom
- Description: Bedroom With Bath Downstairs,Ceiling Fan,Ceiling Light,Walk-In Closet(s)
- Dimensions: 18x15
Bedroom 2
- Description: Ceiling Fan,Ceiling Light,Closet
- Dimensions: 11x11
Bedroom 3
- Description: Ceiling Fan,Ceiling Light,Closet
- Dimensions: 11x11
Bedroom 4
- Description: Ceiling Fan,Ceiling Light,Closet
- Dimensions: 11x11
Primary bathroom
- Description: Double Sink
Dining room
- Description: Breakfast Nook/Eating Area
- Dimensions: 15x14
Family room
- Description: Ceiling Fan,Downstairs
- Dimensions: 12X10
Kitchen
- Description: Custom Cabinets,Granite Countertops,Lighting Recessed,Tile Flooring
Living room
- Description: Entry Foyer,Formal,Front
- Dimensions: 23x18
Heating
- Central, Electric, Multiple Heating Units
Cooling
- Central Air, Electric, 2 Units
Appliances
- Included: Dryer, Dishwasher, Electric Range, Disposal, Microwave, Refrigerator, Washer
- Laundry: Electric Dryer Hookup, Main Level, Laundry Room
Features
- BathroomonMainLevel, Bedroom on Main Level, Ceiling Fan(s), Full Bath on Main Level, Primary Downstairs, Window Treatments
- Flooring: Carpet, Tile
- Windows: Blinds, Double Pane Windows, Window Treatments
- Number of fireplaces: 1
- Fireplace features: Living Room, Wood Burning
Interior area
- Total structure area: 2,445
- Total interior livable area: 2,445 sqft
Video & virtual tour
Property
Parking
- Total spaces: 3
- Parking features: Attached Carport, Attached, Garage, Garage Door Opener, Inside Entrance, Open, Private, RV Gated, RV Access/Parking, Storage
- Attached garage spaces: 2
- Carport spaces: 1
- Covered spaces: 3
- Has uncovered spaces: Yes
Features
- Stories: 1
- Patio & porch: Covered, Patio
- Exterior features: Circular Driveway, Courtyard, Patio, Private Yard, Shed, Sprinkler/Irrigation
- Has private pool: Yes
- Pool features: In Ground, Private
- Fencing: Block,Back Yard
- Has view: Yes
- View description: Mountain(s)
Lot
- Size: 0.46 Acres
- Features: 1/4 to 1 Acre Lot, Drip Irrigation/Bubblers, Desert Landscaping, Front Yard, Landscaped
Details
- Additional structures: Shed(s), Workshop
- Parcel number: 13813301004
- Zoning description: Horses Permitted,Single Family
- Horse amenities: None
Construction
Type & style
- Home type: SingleFamily
- Architectural style: One Story,Custom
- Property subtype: Single Family Residence
Materials
- Frame, Stucco, Drywall
- Roof: Tile
Condition
- Resale
- Year built: 1975
Utilities & green energy
- Electric: Photovoltaics None
- Sewer: Septic Tank
- Water: Community/Coop, Shared Well
- Utilities for property: Electricity Available, Septic Available
Green energy
- Energy efficient items: Windows
Community & HOA
Community
- Security: Prewired
- Subdivision: NONE
HOA
- Has HOA: No
- Amenities included: None
Location
- Region: Las Vegas
Financial & listing details
- Price per square foot: $260/sqft
- Tax assessed value: $273,571
- Annual tax amount: $1,278
- Date on market: 8/8/2026
- Listing agreement: Exclusive Right To Sell
- Listing terms: Cash,Conventional,FHA,VA Loan
- Ownership: Single Family Residential
- Electric utility on property: Yes
Estimated market value
$632,600
$601,000 - $664,000
$3,243/mo
Price history
| Date | Event | Price |
|---|---|---|
| 8/31/2026 | Price change | $634,999-0.8%$260/sqft |
Source:  LVR #2807093 Report a problem LVR #2807093 Report a problem | ||
| 8/28/2026 | Price change | $639,888-0.8%$262/sqft |
Source: LVR #2807093 Report a problem | ||
| 8/25/2026 | Price change | $644,999-0.7%$264/sqft |
Source: LVR #2807093 Report a problem | ||
| 8/21/2026 | Price change | $649,7770%$266/sqft |
Source: LVR #2807093 Report a problem | ||
| 8/20/2026 | Price change | $649,8880%$266/sqft |
Source: LVR #2807093 Report a problem | ||
| 8/13/2026 | Price change | $649,999-1.5%$266/sqft |
Source: LVR #2807093 Report a problem | ||
| 8/8/2026 | Price change | $659,7770%$270/sqft |
Source: LVR #2807093 Report a problem | ||
| 8/3/2026 | Price change | $659,8880%$270/sqft |
Source: LVR #2750220 Report a problem | ||
| 7/29/2026 | Price change | $659,999-0.7%$270/sqft |
Source: LVR #2750220 Report a problem | ||
| 7/27/2026 | Price change | $664,9000%$272/sqft |
Source: LVR #2750220 Report a problem | ||
| 7/25/2026 | Price change | $664,9900%$272/sqft |
Source: LVR #2750220 Report a problem | ||
| 7/20/2026 | Price change | $664,999-0.7%$272/sqft |
Source: LVR #2750220 Report a problem | ||
| 7/16/2026 | Price change | $669,999-0.7%$274/sqft |
Source: LVR #2750220 Report a problem | ||
| 7/14/2026 | Price change | $674,8880%$276/sqft |
Source: LVR #2750220 Report a problem | ||
| 7/10/2026 | Price change | $674,9000%$276/sqft |
Source: LVR #2750220 Report a problem | ||
| 7/4/2026 | Price change | $674,9900%$276/sqft |
Source: LVR #2750220 Report a problem | ||
| 6/26/2026 | Price change | $674,9990%$276/sqft |
Source: LVR #2750220 Report a problem | ||
| 6/19/2026 | Price change | $675,000-3.6%$276/sqft |
Source: LVR #2750220 Report a problem | ||
| 6/12/2026 | Pending sale | $699,999$286/sqft |
Source: LVR #2750220 Report a problem | ||
| 5/4/2026 | Price change | $699,999-3.4%$286/sqft |
Source: LVR #2750220 Report a problem | ||
| 4/20/2026 | Price change | $725,000-3.3%$297/sqft |
Source: LVR #2750220 Report a problem | ||
| 3/13/2026 | Price change | $749,999-6.3%$307/sqft |
Source: LVR #2750220 Report a problem | ||
| 2/11/2026 | Price change | $799,999-3%$327/sqft |
Source: LVR #2750220 Report a problem | ||
| 1/23/2026 | Listed for sale | $825,000-10.8%$337/sqft |
Source: LVR #2750220 Report a problem | ||
| 1/20/2026 | Listing removed | $924,900+457.2%$378/sqft |
Source: LVR #2726773 Report a problem | ||
| 2/10/1997 | Sold | $166,000$68/sqft |
Source: Public Record Report a problem | ||
Public tax history
| Year | Property taxes | Tax assessment |
|---|---|---|
| 2026 | $1,316 +3% | $95,750 +2.1% |
| 2025 | $1,278 +3% | $93,757 -0.4% |
| 2024 | $1,241 +3% | $94,100 +12% |
| 2023 | $1,205 +3% | $84,008 -1.3% |
| 2022 | $1,170 +3% | $85,127 +8.5% |
| 2021 | $1,135 +3.1% | $78,480 +8.7% |
| 2020 | $1,102 +3% | $72,228 +6.6% |
| 2019 | $1,070 +5.7% | $67,752 |
| 2018 | $1,012 | $67,752 -1.6% |
| 2017 | $1,012 | $68,884 +5.1% |
| 2016 | $1,012 -1.4% | $65,556 +9.7% |
| 2015 | $1,027 | $59,747 +18.5% |
| 2014 | $1,027 | $50,431 |
| 2013 | -- | $50,431 +49% |
| 2012 | -- | $33,854 -43.3% |
| 2011 | -- | $59,732 -9.5% |
| 2010 | -- | $66,000 -14.9% |
| 2009 | -- | $77,568 |
| 2008 | -- | $77,568 -20.3% |
| 2007 | -- | $97,368 +1.5% |
| 2006 | -- | $95,904 +35.1% |
| 2005 | -- | $71,005 +26.7% |
| 2004 | -- | $56,049 +1% |
| 2003 | -- | $55,493 -0.6% |
| 2002 | -- | $55,840 +6.3% |
| 2001 | -- | $52,520 |
Find assessor info on the county website
Monthly payment
Est. payment
Payment breakdown
Explore the cost of this home by adjusting the details. Changes won't be saved.Climate risks
Neighborhood: Michael Way
Nearby schools
Schools provided by the listing agent
- Elementary: Reed, Doris M.,Reed, Doris M.
- Middle: Brinley J. Harold
- High: Cimarron-Memorial
Source: LVR. This data may not be complete. We recommend contacting the local school district to confirm school assignments for this home.


Similar homes
- $649,0003 bd2 ba1.4k sqft4309 Lake Tahoe St, Las Vegas, NV 89130For Sale
 MLS ID #2794622, John A. Gobber, Renaissance Realty Inc. LVR
 - $389,9953 bd3 ba1.2k sqft1124 Nassau Dr, Las Vegas, NV 89108For Sale
 MLS ID #2815694, Kevin Goujon, Infinity Brokerage. LVR
 - $445,0003 bd2 ba1.7k sqft5817 Mary Way, Las Vegas, NV 89108For Sale
 MLS ID #2813055, Alex E. Adabashi, Huntington & Ellis, A Real Est. LVR
 - $670,0004 bd3 ba2.7k sqft1620 S 15th St, Las Vegas, NV 89104For Sale
 MLS ID #2796733, Adria K. Lawrence, Huntington & Ellis, A Real Est. LVR
