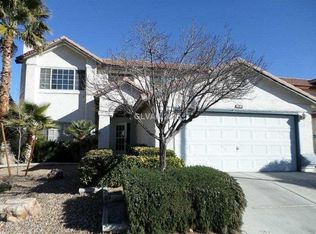
Welcome to this bеаutіfully maintаinеd 3-bedroom, 2.5-bath homе fillеd with natural light and designed for comfortable living. Featuring vaulted ceilings and an open, airy layout! Plantation shutters throughout. Gas fireplace in family room. Separate dining room and living room. The chef's kitchen will not disappoint with custom cabinetry, top of the line stainless steel appliances and quartz counters. Perfect for cooking and entertaining. The primary suite is conveniently located downstairs, offering privacy and ease with an en-suite bath that has been completely remodeled. Extra large walk in shower with extensive tilework. Large walk i closet. Upstairs offers spacious secondary bedrooms and guest bathroom. Step out back to a private yard with a covered patio, vegetation, fruit trees and plants.
This move-in ready home also includes access to fantastic community amenities such as a pool, tennis courts, and a clubhouse—perfect for recreation and socializing.
Active
Price cut: $10K (8/21)
$460,000
2608 Ironside Dr, Las Vegas, NV 89108
3beds
2,546sqft
Single Family Residence
Built in 1988
4,791 Square Feet Lot
$-- Zestimate®
$181/sqft
$120/mo HOA
What's special
Open airy layoutVaulted ceilingsQuartz countersPlantation shutters throughoutFilled with natural lightCustom cabinetry
- 93 days
- 332
- 10
Zillow last checked:
Listing updated:
Listed by:
Lisa A. Wilson S.0044788 (702)497-2665,
Simply Vegas
Source: LVR,MLS#: 2786849 Originating MLS: Greater Las Vegas Association of Realtors Inc
Originating MLS: Greater Las Vegas Association of Realtors IncFacts & features
Interior
Bedrooms & bathrooms
- Bedrooms: 3
- Bathrooms: 3
- Full bathrooms: 2
- 1/2 bathrooms: 1
Primary bedroom
- Description: Closet,Downstairs
- Dimensions: 12x17
Bedroom 2
- Description: Closet
- Dimensions: 11x12
Bedroom 3
- Description: Closet
- Dimensions: 11x11
Dining room
- Description: Formal Dining Room
- Dimensions: 10x13
Family room
- Description: Separate Family Room
- Dimensions: 12x16
Kitchen
- Description: Pantry
Heating
- Central, Gas
Cooling
- Central Air, Electric
Appliances
- Included: Dryer, Gas Cooktop, Disposal, Refrigerator, Washer
- Laundry: Gas Dryer Hookup, Main Level, Laundry Room
Features
- Bedroom on Main Level, Primary Downstairs, None
- Flooring: Carpet, Tile
- Windows: Double Pane Windows
- Number of fireplaces: 1
- Fireplace features: Family Room, Gas
Interior area
- Total structure area: 2,546
- Total interior livable area: 2,546 sqft
Video & virtual tour
Property
Parking
- Total spaces: 2
- Parking features: Attached, Garage, Private, Guest
- Attached garage spaces: 2
Features
- Stories: 2
- Exterior features: Private Yard
- Pool features: Community
- Fencing: Block,Back Yard
Lot
- Size: 4,791 Square Feet
- Features: Desert Landscaping, Landscaped, < 1/4 Acre
Details
- Parcel number: 13814315025
- Zoning description: Single Family
- Horse amenities: None
Construction
Type & style
- Home type: SingleFamily
- Architectural style: Two Story
- Property subtype: Single Family Residence
Materials
- Roof: Tile
Condition
- Resale
- Year built: 1988
Utilities & green energy
- Electric: Photovoltaics Third-Party Owned
- Sewer: Public Sewer
- Water: Public
- Utilities for property: Underground Utilities
Green energy
- Energy efficient items: Windows
Community & HOA
Community
- Features: Pool
- Subdivision: Mission Bend Village Metropolitans
HOA
- Has HOA: Yes
- Amenities included: Basketball Court, Clubhouse, Fitness Center, Barbecue, Pool, Spa/Hot Tub, Tennis Court(s)
- Services included: Association Management
- HOA fee: $120 monthly
- HOA name: Smoke Ranch
- HOA phone: 702-222-2391
Location
- Region: Las Vegas
Financial & listing details
- Price per square foot: $181/sqft
- Tax assessed value: $259,906
- Annual tax amount: $2,019
- Date on market: 6/6/2026
- Listing agreement: Exclusive Right To Sell
- Listing terms: Cash,Conventional,FHA,VA Loan
Estimated market value
Not available
Estimated sales range
Not available
Not available
Price history
| Date | Event | Price |
|---|---|---|
| 8/21/2026 | Price change | $460,000-2.1%$181/sqft |
Source:  LVR #2786849 Report a problem LVR #2786849 Report a problem | ||
| 8/3/2026 | Price change | $470,000-2.1%$185/sqft |
Source: LVR #2786849 Report a problem | ||
| 7/14/2026 | Price change | $480,000-3.8%$189/sqft |
Source: LVR #2786849 Report a problem | ||
| 6/6/2026 | Listed for sale | $499,000+72.1%$196/sqft |
Source: LVR #2786849 Report a problem | ||
| 12/17/2018 | Sold | $290,000-1.7%$114/sqft |
Source: LVR #2046113 Report a problem | ||
| 11/16/2018 | Price change | $294,995-1.7%$116/sqft |
Source: Vegas International Properties #2046113 Report a problem | ||
| 11/5/2018 | Listed for sale | $299,995+22.4%$118/sqft |
Source: Vegas International Properties #2046113 Report a problem | ||
| 9/26/2018 | Sold | $245,000-9.3%$96/sqft |
Source: LVR #1994499 Report a problem | ||
| 8/17/2018 | Price change | $270,000-10%$106/sqft |
Source: Monticello Realty LLC #1994499 Report a problem | ||
| 7/5/2018 | Price change | $299,900-6.3%$118/sqft |
Source: Monticello Realty LLC #1994499 Report a problem | ||
| 6/15/2018 | Price change | $320,000-3%$126/sqft |
Source: Monticello Realty LLC #1994499 Report a problem | ||
| 6/7/2018 | Price change | $330,000-1.5%$130/sqft |
Source: Monticello Realty LLC #1994499 Report a problem | ||
| 6/3/2018 | Price change | $335,000-1.5%$132/sqft |
Source: Monticello Realty LLC #1994499 Report a problem | ||
| 5/24/2018 | Price change | $340,000-2.8%$134/sqft |
Source: Monticello Realty LLC #1994499 Report a problem | ||
| 5/19/2018 | Listed for sale | $349,900+133.3%$137/sqft |
Source: Monticello Realty LLC #1994499 Report a problem | ||
| 8/21/2013 | Sold | $149,995+19%$59/sqft |
Source: Public Record Report a problem | ||
| 5/31/2011 | Sold | $126,000-1.6%$49/sqft |
Source: Public Record Report a problem | ||
| 5/19/2011 | Listed for sale | $127,995+16.4%$50/sqft |
Source: WYNN Realty Group #1118260 Report a problem | ||
| 1/19/2011 | Sold | $110,000-4.3%$43/sqft |
Source: Public Record Report a problem | ||
| 12/5/2010 | Price change | $114,900-4.2%$45/sqft |
Source: RE/MAX Elite Realty #1099333 Report a problem | ||
| 11/10/2010 | Price change | $119,900-17.3%$47/sqft |
Source: RealtyExecutives of Nevada #1099333 Report a problem | ||
| 10/10/2010 | Listed for sale | -- |
Source: Auction.com #21639000 Report a problem | ||
| 9/4/2010 | Listing removed | $144,900$57/sqft |
Source: RealtyExecutives of Nevada #1044973 Report a problem | ||
| 8/15/2010 | Price change | $144,900-3.3%$57/sqft |
Source: RealtyExecutives of Nevada #1044973 Report a problem | ||
| 8/8/2010 | Listed for sale | $149,900$59/sqft |
Source: RealtyExecutives of Nevada #1044973 Report a problem | ||
| 7/7/2010 | Listing removed | $149,900-0.1%$59/sqft |
Source: foreclosure.com Report a problem | ||
| 5/4/2010 | Sold | $150,000+8.7%$59/sqft |
Source: Public Record Report a problem | ||
| 6/30/1997 | Sold | $138,000$54/sqft |
Source: Public Record Report a problem | ||
Public tax history
| Year | Property taxes | Tax assessment |
|---|---|---|
| 2026 | $2,022 +3% | $90,967 -4.7% |
| 2025 | $1,963 +3% | $95,429 0% |
| 2024 | $1,906 +3% | $95,430 +17.5% |
| 2023 | $1,851 +4.1% | $81,208 +6.9% |
| 2022 | $1,778 +3% | $75,952 +0% |
| 2021 | $1,726 +3% | $75,949 +5.3% |
| 2020 | $1,675 +3% | $72,111 +7.7% |
| 2019 | $1,626 +6.9% | $66,973 |
| 2018 | $1,521 | $66,973 +0.8% |
| 2017 | $1,521 | $66,410 +7.4% |
| 2016 | $1,521 +0.2% | $61,808 +28.2% |
| 2015 | $1,518 +3.2% | $48,215 +11% |
| 2014 | $1,470 | $43,444 |
| 2013 | -- | $43,444 +5.3% |
| 2012 | -- | $41,258 -8.8% |
| 2011 | -- | $45,250 -17.4% |
| 2010 | -- | $54,806 -20% |
| 2009 | -- | $68,536 |
| 2008 | -- | $68,536 -29.1% |
| 2007 | -- | $96,696 +3.4% |
| 2006 | -- | $93,542 +47.1% |
| 2005 | -- | $63,571 +14.2% |
| 2004 | -- | $55,671 +5% |
| 2003 | -- | $53,039 +2.5% |
| 2002 | -- | $51,750 +3.7% |
| 2001 | -- | $49,920 |
Find assessor info on the county website
Monthly payment
Est. payment
Payment breakdown
Explore the cost of this home by adjusting the details. Changes won't be saved.Climate risks
Neighborhood: Michael Way
Nearby schools
Schools provided by the listing agent
- Elementary: Bunker, Berkeley L.,Bunker, Berkeley L.
- Middle: Brinley J. Harold
- High: Cimarron-Memorial
Source: LVR. This data may not be complete. We recommend contacting the local school district to confirm school assignments for this home.

Similar homes
- $432,5554 bd2 ba2.1k sqft2129 N Michael Way, Las Vegas, NV 89108For Sale
 MLS ID #2810493, Mahalalel A Hamilton, Infinity Brokerage. LVR
 - $485,0004 bd3 ba2k sqft405 Davenport Ln, Las Vegas, NV 89107For Sale
 MLS ID #2800032, Amelia Hy, Compass Realty & Management. LVR
 - $462,0003 bd3 ba1.6k sqft2333 Jasmine Garden Dr, Las Vegas, NV 89134For Sale
 MLS ID #2781068, Greta M. Young, Tripoint Realty & Property Mgt. LVR
 - $497,0003 bd3 ba1.8k sqft2420 Rice Flower Cir, Las Vegas, NV 89134For Sale
 MLS ID #2810651, Ruth E. Ahlbrand, Love Las Vegas Realty. LVR
