SHORT SALE ONLY>>>>HURRY...this home is being sold below market...kitchen & baths remodeled and gorgeous , beautiful floors throughout....foreclosure forces quick sale....Short sale at a great price ....4 bedrooms, large living room for entertaining, HOA only $17/month paid quarterly....convenient location close to everything.....
Pending
Est. $318,888
7513 Jockey Ave, Las Vegas, NV 89130
4beds
1,422sqft
Single Family Residence
Built in 1997
3,920 Square Feet Lot
$319,000 Zestimate®
$224/sqft
$18/mo HOA
What's special
Baths remodeledGorgeous beautiful floors throughout
- 24 days |
- 1,680 |
- 112 |
Likely to sell faster than
Zillow last checked:
Listing updated:
Listed by:
John W. Bostedt BS.1000611 725-204-1177,
Western Realty
Source: LVR,MLS#: 2802173 Originating MLS: Greater Las Vegas Association of Realtors Inc
Originating MLS: Greater Las Vegas Association of Realtors IncFacts & features
Interior
Bedrooms & bathrooms
- Bedrooms: 4
- Bathrooms: 3
- Full bathrooms: 2
- 1/2 bathrooms: 1
Primary bedroom
- Description: Pbr Separate From Other,Upstairs,Walk-In Closet(s)
- Dimensions: 14X16
Bedroom 2
- Description: Closet
- Dimensions: 11X10
Bedroom 3
- Description: Closet
- Dimensions: 11X10
Bedroom 4
- Description: Closet
- Dimensions: 10X10
Dining room
- Description: Dining Area
- Dimensions: 12X11
Kitchen
- Description: Granite Countertops,Man Made Woodor Laminate Flooring,Pantry
- Dimensions: 10X8
Living room
- Description: Entry Foyer,Formal,Front
- Dimensions: 21X14
Heating
- Central, Gas
Cooling
- Central Air, Electric
Appliances
- Included: Built-In Gas Oven, Dryer, Dishwasher, Gas Cooktop, Disposal, Gas Range, Microwave, Refrigerator, Washer
- Laundry: Gas Dryer Hookup, Laundry Closet
Features
- Window Treatments
- Flooring: Carpet, Laminate
- Windows: Blinds, Double Pane Windows, Window Treatments
- Has fireplace: No
Interior area
- Total structure area: 1,422
- Total interior livable area: 1,422 sqft
Video & virtual tour
Property
Parking
- Total spaces: 2
- Parking features: Attached, Garage, Inside Entrance, Private
- Attached garage spaces: 2
Features
- Stories: 2
- Patio & porch: Covered, Patio
- Exterior features: Patio, Private Yard
- Fencing: Block,Back Yard
Lot
- Size: 3,920 Square Feet
- Features: Desert Landscaping, Landscaped, < 1/4 Acre
Details
- Parcel number: 12527217019
- Zoning description: Single Family
- Special conditions: In Foreclosure,Short Sale
- Horse amenities: None
Construction
Type & style
- Home type: SingleFamily
- Architectural style: Two Story
- Property subtype: Single Family Residence
Materials
- Roof: Pitched,Tile
Condition
- Resale
- Year built: 1997
Utilities & green energy
- Electric: Photovoltaics None
- Sewer: Public Sewer
- Water: Public
- Utilities for property: Cable Available, Underground Utilities
Green energy
- Energy efficient items: Windows
Community & HOA
Community
- Subdivision: Ranch House Estate
HOA
- Has HOA: Yes
- Amenities included: Dog Park
- Services included: Association Management
- HOA fee: $54 quarterly
- HOA name: Ranch House Estate
- HOA phone: 702-953-2226
Location
- Region: Las Vegas
Financial & listing details
- Price per square foot: $224/sqft
- Tax assessed value: $229,631
- Annual tax amount: $1,346
- Date on market: 7/21/2026
- Listing agreement: Exclusive Right To Sell
- Listing terms: Cash,Conventional,FHA,VA Loan
Foreclosure details
Estimated market value
$319,000
$303,000 - $335,000
$2,053/mo
Price history
| Date | Event | Price |
|---|---|---|
| 4/30/2019 | Sold | $245,000+192%$172/sqft |
Source: Public Record Report a problem | ||
| 6/13/2011 | Sold | $83,900$59/sqft |
Source: Public Record Report a problem | ||
| 3/29/2011 | Price change | $83,900-4.6%$59/sqft |
Source: Realty ONE Group #1125812 Report a problem | ||
| 3/8/2011 | Listed for sale | $87,900-69.7%$62/sqft |
Source: Realty One Group #1125812 Report a problem | ||
| 5/12/2010 | Sold | $289,780+130%$204/sqft |
Source: Public Record Report a problem | ||
| 9/18/2000 | Sold | $126,000+17.8%$89/sqft |
Source: Public Record Report a problem | ||
| 5/5/1997 | Sold | $107,000$75/sqft |
Source: Public Record Report a problem | ||
Public tax history
| Year | Property taxes | Tax assessment |
|---|---|---|
| 2026 | $3,206 +115.4% | $80,371 +1% |
| 2025 | $1,489 +17.1% | $79,596 +7.2% |
| 2024 | $1,271 +3% | $74,254 +14.7% |
| 2023 | $1,234 -1.5% | $64,725 +6.6% |
| 2022 | $1,253 +7.7% | $60,723 +2.1% |
| 2021 | $1,163 +6.7% | $59,451 +4% |
| 2020 | $1,090 +4.8% | $57,173 +13.7% |
| 2019 | $1,040 +5.7% | $50,279 |
| 2018 | $984 | $50,279 -0.2% |
| 2017 | $984 | $50,393 +11.5% |
| 2016 | $984 +0.3% | $45,207 +17.2% |
| 2015 | $981 +3.2% | $38,563 +37.1% |
| 2014 | $950 | $28,130 |
| 2013 | -- | $28,130 +0.1% |
| 2012 | -- | $28,098 -9.9% |
| 2011 | -- | $31,187 +0.8% |
| 2010 | -- | $30,934 -38% |
| 2009 | -- | $49,927 |
| 2008 | -- | $49,927 -41.9% |
| 2007 | -- | $85,901 +7.9% |
| 2006 | -- | $79,591 +23.3% |
| 2005 | -- | $64,526 +40.9% |
| 2004 | -- | $45,787 +5.7% |
| 2003 | -- | $43,330 +11.8% |
| 2002 | -- | $38,770 +7.6% |
| 2001 | -- | $36,030 |
Find assessor info on the county website
Monthly payment
Est. payment
Payment breakdown
Explore the cost of this home by adjusting the details. Changes won't be saved.Climate risks
Neighborhood: Centennial Hills
Nearby schools
GreatSchools rating
- 7/10Joseph M Neal Elementary SchoolGrades: PK-5Distance: 1 mi
- 6/10Anthony Saville Middle SchoolGrades: 6-8Distance: 2.8 mi
- 6/10Shadow Ridge High SchoolGrades: 9-12Distance: 4.3 mi
Schools provided by the listing agent
- Elementary: Neal, Joseph,Neal, Joseph
- Middle: Saville Anthony
- High: Shadow Ridge
Source: LVR. This data may not be complete. We recommend contacting the local school district to confirm school assignments for this home.
- $402,5003 bd2 ba1.5k sqft7517 Jockey Ave, Las Vegas, NV 89130Off Market
- $380,9003 bd2 ba1.5k sqft7509 Jockey Ave, Las Vegas, NV 89130Off Market

- $349,1003 bd3 ba1.2k sqft7505 Jockey Ave, Las Vegas, NV 89130Off Market
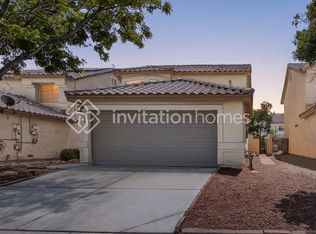
- $404,9003 bd3 ba1.2k sqft7521 Jockey Ave, Las Vegas, NV 89130Off Market

- $3,2504 bd3 ba1.3k sqft7512 Maiden Run Ave, Las Vegas, NV 89130For Rent
- $375,8003 bd2 ba1.5k sqft7516 Maiden Run Ave, Las Vegas, NV 89130Off Market
- $392,0003 bd3 ba1.5k sqft7508 Maiden Run Ave, Las Vegas, NV 89130Sold
- $398,9004 bd2 ba1.5k sqft7525 Jockey Ave, Las Vegas, NV 89130Off Market
A local agent can set up tours, give advice and negotiate with sellers.
Similar homes
- $365,0003 bd2 ba1.1k sqft3440 Trilogy Dr, Las Vegas, NV 89108For Sale
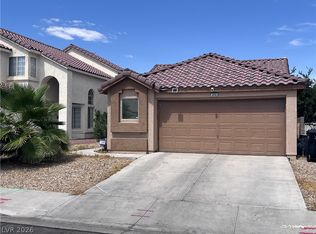 MLS ID #2800916, Francia Slezak, Platinum Real Estate Prof. LVR
 - $318,8882 bd2 ba1k sqft6881 Legalla Ln, Las Vegas, NV 89156For Sale
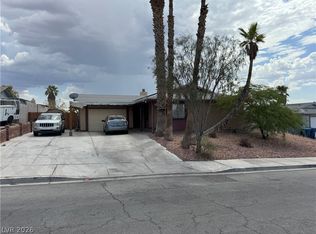 MLS ID #2807636, John W. Bostedt, Western Realty. LVR
 - $319,9992 bd2 ba932 sqft7281 Girard Dr, Spring Valley, NV 89147For Sale
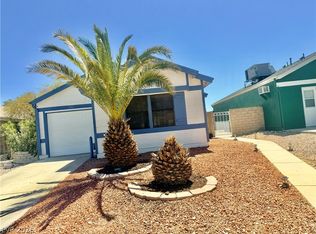 MLS ID #2804398, Peggy J. Collura, HomeSmart Encore. LVR
 - $375,0002 bd3 ba1.3k sqft9144 Starling Wing Pl, Las Vegas, NV 89143For Sale
 MLS ID #2794317, Ronald H. Brown, Simply Vegas. LVR
 - $289,9953 bd2 ba1.2k sqft4675 Basilicata Ln Unit 203, North Las Vegas, NV 89084For SaleMLS ID #2800365, Clement Ziroli III, Virtue Real Estate Group. LVR
- $399,0003 bd2 ba1.4k sqft7912 Seabourn Ct, Las Vegas, NV 89129For SaleMLS ID #2777748, David Shen, Signature Real Estate Group. LVR
- $300,0004 bd3 ba1.3k sqft2148 Clancy St, Las Vegas, NV 89156For SaleMLS ID #2768006, Norma V. Carrillo, Realty ONE Group, Inc. LVR
- $349,8883 bd2 ba1k sqft4222 Union Hill Ct, North Las Vegas, NV 89032For SaleMLS ID #2794385, Robert M. Lamonte, Costello Realty & Mgmt. LVR
- $419,4674 bd3 ba1.6k sqft813 Cline St, Las Vegas, NV 89145For SaleMLS ID #2806886, James R. Reynolds, BHHS Nevada Properties. LVR
- $375,0002 bd2 ba1.1k sqft8404 Mulcahy Ave, Las Vegas, NV 89145For SaleMLS ID #2803373, Marlyn Kamibayashiyama, Simply Vegas. LVR
- $345,0003 bd3 ba1.2k sqft6324 Humus Ave, Las Vegas, NV 89139For SaleMLS ID #2790328, Lerma R. Velasquez, City Villa Realty & Management. LVR
- $350,0004 bd2 ba1.6k sqft704 Eastview Dr, Las Vegas, NV 89107For SaleMLS ID #2793866, Benjamina M. Casino, Compass Realty & Management. LVR
- $340,0003 bd3 ba1.2k sqft6306 Petron Ct, Las Vegas, NV 89139For SaleMLS ID #2746473, Tony K. Sovidaray, Vertex Realty & Property Manag. LVR
- $324,9993 bd2 ba1k sqft2539 Noble St, North Las Vegas, NV 89030For SaleMLS ID #2788655, Monique M. Buchanan, eXp Realty. LVR
- $360,0003 bd2 ba1.4k sqft3744 Fawn Creek Dr, Las Vegas, NV 89115For SaleMLS ID #2797327, Mary Bernadette Consengco, Creative Real Estate Assoc. LVR
- $380,0003 bd2 ba1.2k sqft3609 Arkwright Falls Ave, North Las Vegas, NV 89032For SaleMLS ID #2791237, Vincent H. Bruno, Realty ONE Group, Inc. LVR
- $340,0003 bd2 ba1.2k sqft5772 Cinnabar Ave, Las Vegas, NV 89110For SaleMLS ID #2781216, Giovanni Pacheco, Keller Williams Realty Las Veg. LVR
- $324,5002 bd2 ba1.1k sqft7806 Cliffside Ct, Las Vegas, NV 89145For SaleMLS ID #2753920, Cristiane Belay, United Realty Group. LVR
- $399,9904 bd3 ba1.9k sqft6113 Alderley Ct, North Las Vegas, NV 89081For SaleMLS ID #2804352, Sue T. Kamjorn, Realty ONE Group, Inc. LVR
- $409,9903 bd2 ba1.2k sqft4441 Ivory Jade Ave, North Las Vegas, NV 89031For SaleMLS ID #2777294, Cynthia Bologna-Rosenfeld, Barrett & Co, Inc. LVR
