WHOA! We Should Live Here!!! Great Northwest Location, Nestled In-Between Major Freeways (Former US-95 Now I-11, Summerlin Pkwy and CC-215, Both North and West Parts of the Beltway). This an Awesome Single Story Home Located in North Shores Adjacent to the Well Known Desert Shores Community. You'll LOVE the Convenience to Just About Everything, e.g. Restaurants, Eateries, Shopping, Golf, Parks, even the YMCA and Much Much More!! YOUR HOME Features Dramatic Vaulted Ceilings w/Pot Shelving, Spacious Living Room and Family Room w/3 way Fireplace, Breakfast Nook / Dining Area next to the Inviting Kitchen Overlooking the Family Room w/Patio Door Access to the Backyard. Talk About Low Maintenance for Front, Back and Side Yards. Rear Yard Fully Paved w/Ground Set Pavers, Patio Cover, Synthetic Lawn in all 3 (Front, Rear and Side Yards) and Some Mature Trees / Shrubs to Accent the Entire Exterior of this HOME that Worthy of Entertaining. OH!, and the Solar Energy too, will Save You Some Money.
Active
$405,000
7912 Seabourn Ct, Las Vegas, NV 89129
3beds
1,436sqft
:
Get pre-qualified$2,611/mo
Single Family Residence
Built in 1996
5,227 Square Feet Lot
$400,200 Zestimate®
$282/sqft
$27/mo HOA
What's special
Patio cover
- 56 days |
- 453 |
- 25 |
Likely to sell faster than
Zillow last checked:
Listing updated:
Listed by:
David Shen BS.0144798 (702)523-9797,
Signature Real Estate Group
Source: LVR,MLS#: 2777748 Originating MLS: Greater Las Vegas Association of Realtors Inc
Originating MLS: Greater Las Vegas Association of Realtors IncFacts & features
Interior
Bedrooms & bathrooms
- Bedrooms: 3
- Bathrooms: 2
- Full bathrooms: 2
Primary bedroom
- Description: Ceiling Fan,Downstairs,Walk-In Closet(s)
- Dimensions: 15X13
Bedroom 2
- Description: Ceiling Fan,Ceiling Light,Closet,Downstairs
- Dimensions: 10X10
Bedroom 3
- Description: Ceiling Fan,Ceiling Light,Closet,Downstairs
- Dimensions: 11X10
Primary bathroom
- Description: Double Sink,Separate Shower,Separate Tub
Dining room
- Description: Breakfast Nook/Eating Area,Kitchen/Dining Room Combo,Vaulted Ceiling
- Dimensions: 8X8
Family room
- Description: Ceiling Fan,Downstairs,Vaulted Ceiling
- Dimensions: 12X12
Kitchen
- Description: Breakfast Nook/Eating Area,Tile Flooring,Vaulted Ceiling
Living room
- Description: Front,Vaulted Ceiling
- Dimensions: 16X13
Heating
- Central, Gas
Cooling
- Central Air, Electric
Appliances
- Included: Dishwasher, Disposal, Gas Range, Gas Water Heater, Microwave, Water Heater
- Laundry: Gas Dryer Hookup, Laundry Closet, Main Level
Features
- Bedroom on Main Level, Ceiling Fan(s), Primary Downstairs, Pot Rack, Window Treatments, Programmable Thermostat
- Flooring: Carpet, Ceramic Tile, Luxury Vinyl Plank, Tile
- Windows: Blinds, Double Pane Windows
- Number of fireplaces: 1
- Fireplace features: Family Room, Gas, Glass Doors, Living Room, Multi-Sided
Interior area
- Total structure area: 1,436
- Total interior livable area: 1,436 sqft
Video & virtual tour
Property
Parking
- Total spaces: 2
- Parking features: Attached, Garage, Garage Door Opener, Inside Entrance, Open, Private
- Attached garage spaces: 2
- Has uncovered spaces: Yes
Features
- Levels: One
- Stories: 1
- Patio & porch: Covered, Patio
- Exterior features: Patio, Private Yard
- Fencing: Block,Brick,Back Yard,Wrought Iron
- Has view: Yes
- View description: None
Lot
- Size: 5,227 Square Feet
- Features: Back Yard, Desert Landscaping, Front Yard, Landscaped, Rocks, Trees, < 1/4 Acre
Details
- Parcel number: 13809714077
- Zoning description: Single Family
- Horse amenities: None
Construction
Type & style
- Home type: SingleFamily
- Architectural style: One Story
- Property subtype: Single Family Residence
Materials
- Frame, Stucco, Drywall
- Roof: Pitched,Tile
Condition
- Resale
- Year built: 1996
Utilities & green energy
- Electric: Photovoltaics Seller Owned
- Sewer: Public Sewer
- Water: Public
- Utilities for property: Underground Utilities
Green energy
- Energy efficient items: Windows, Solar Panel(s)
- Energy generation: Solar
Community & HOA
Community
- Security: Controlled Access
- Subdivision: Northshore Premier 2
HOA
- Has HOA: Yes
- Amenities included: Park
- Services included: Association Management, Common Areas, Reserve Fund, Taxes
- HOA fee: $27 monthly
- HOA name: RMI North Shore
- HOA phone: 702-932-6806
Location
- Region: Las Vegas
Financial & listing details
- Price per square foot: $282/sqft
- Tax assessed value: $250,394
- Annual tax amount: $1,509
- Date on market: 5/28/2026
- Listing agreement: Exclusive Right To Sell
- Listing terms: Cash,Conventional,FHA,VA Loan
- Ownership: Single Family Residential
- Road surface type: Paved
Estimated market value
$400,200
$380,000 - $420,000
$2,008/mo
Price history
| Date | Event | Price |
|---|---|---|
| 5/28/2026 | Listed for sale | $405,000+1.3%$282/sqft |
Source:  LVR #2777748 Report a problem LVR #2777748 Report a problem | ||
| 9/16/2022 | Sold | $399,900$278/sqft |
Source: LVR #2418086 Report a problem | ||
| 8/12/2022 | Pending sale | $399,900$278/sqft |
Source: LVR #2418086 Report a problem | ||
| 7/29/2022 | Price change | $399,900-5.9%$278/sqft |
Source: LVR #2418086 Report a problem | ||
| 7/15/2022 | Listed for sale | $425,000+126.2%$296/sqft |
Source: LVR #2418086 Report a problem | ||
| 3/31/2015 | Sold | $187,900-1.6%$131/sqft |
Source: LVR #1507252 Report a problem | ||
| 2/11/2015 | Pending sale | $190,900$133/sqft |
Source: Homepath #1507252 Report a problem | ||
| 1/14/2015 | Listed for sale | $190,900-34.3%$133/sqft |
Source: Homepath #1507252 Report a problem | ||
| 9/22/2014 | Sold | $290,460+190.8%$202/sqft |
Source: Public Record Report a problem | ||
| 8/3/2013 | Listing removed | $99,900$70/sqft |
Source: Simply Vegas #1243761 Report a problem | ||
| 9/23/2012 | Pending sale | $99,900$70/sqft |
Source: Simply Vegas #1243761 Report a problem | ||
| 4/19/2012 | Listed for sale | $99,900-66.5%$70/sqft |
Source: Simply Vegas #1243761 Report a problem | ||
| 3/8/2006 | Sold | $298,000+100.7%$208/sqft |
Source: Public Record Report a problem | ||
| 12/4/2002 | Sold | $148,500+22.2%$103/sqft |
Source: Public Record Report a problem | ||
| 4/26/1996 | Sold | $121,500$85/sqft |
Source: Public Record Report a problem | ||
Public tax history
| Year | Property taxes | Tax assessment |
|---|---|---|
| 2026 | $1,512 +3% | $87,638 +2% |
| 2025 | $1,468 +3% | $85,903 +4.9% |
| 2024 | $1,425 +3% | $81,906 +15% |
| 2023 | $1,384 +3% | $71,227 +4.7% |
| 2022 | $1,344 +3% | $68,021 +2% |
| 2021 | $1,304 +3% | $66,681 +5.2% |
| 2020 | $1,265 +3% | $63,393 +6.8% |
| 2019 | $1,229 +5.7% | $59,355 |
| 2018 | $1,163 | $59,355 +4.4% |
| 2017 | $1,163 | $56,859 +4.8% |
| 2016 | $1,163 +0.3% | $54,242 +20.9% |
| 2015 | $1,160 -19.5% | $44,876 +34.7% |
| 2014 | $1,440 | $33,314 |
| 2013 | -- | $33,314 -3% |
| 2012 | -- | $34,358 -10.5% |
| 2011 | -- | $38,384 -4.1% |
| 2010 | -- | $40,032 -33.6% |
| 2009 | -- | $60,262 |
| 2008 | -- | $60,262 -33.6% |
| 2007 | -- | $90,693 +0.4% |
| 2006 | -- | $90,288 +27.2% |
| 2005 | -- | $71,008 +43.1% |
| 2004 | -- | $49,606 +4.9% |
| 2003 | -- | $47,282 +6.2% |
| 2002 | -- | $44,520 +9.3% |
| 2001 | -- | $40,740 |
Find assessor info on the county website
Monthly payment
Est. payment
Payment breakdown
Explore the cost of this home by adjusting the details. Changes won't be saved.Climate risks
Neighborhood: Lone Mountain
Nearby schools
GreatSchools rating
- 6/10Marc Kahre Elementary SchoolGrades: PK-5Distance: 0.2 mi
- 4/10Irwin & Susan Molasky Junior High SchoolGrades: 6-8Distance: 0.5 mi
- 3/10Cimarron Memorial High SchoolGrades: 9-12Distance: 1.8 mi
Schools provided by the listing agent
- Elementary: Eisenberg, Dorothy,Kahre, Marc
- Middle: Molasky I
- High: Cimarron-Memorial
Source: LVR. This data may not be complete. We recommend contacting the local school district to confirm school assignments for this home.
- $406,0003 bd2 ba1.4k sqft7916 Seabourn Ct, Las Vegas, NV 89129Sold

- $427,5003 bd2 ba1.4k sqft7904 Seabourn Ct, Las Vegas, NV 89129Sold

- $399,2003 bd2 ba1.4k sqft7920 Seabourn Ct, Las Vegas, NV 89129Off Market
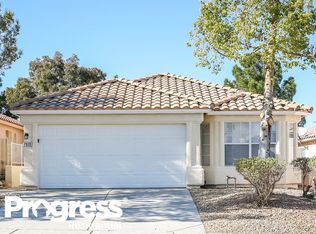
- $440,0003 bd2 ba1.4k sqft8005 Hurricane Cove Ct, Las Vegas, NV 89129Sold

- $372,8003 bd2 ba1.4k sqft7924 Seabourn Ct, Las Vegas, NV 89129Off Market
- $393,2003 bd2 ba1.4k sqft8009 Hurricane Cove Ct, Las Vegas, NV 89129Off Market
- $378,8003 bd2 ba1.3k sqft8013 Hurricane Cove Ct, Las Vegas, NV 89129Off Market
- $405,0003 bd3 ba1.8k sqft7928 Seabourn Ct, Las Vegas, NV 89129Sold
A local agent can set up tours, give advice and negotiate with sellers.
Similar homes
- $405,9003 bd2 ba1.7k sqft3305 N Campbell Rd, Las Vegas, NV 89129For Sale
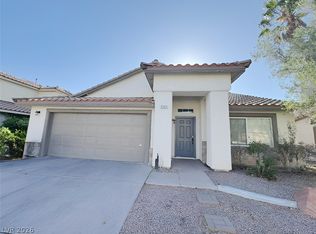 MLS ID #2783857, Richard J. Brenkus, Keller Williams MarketPlace. LVR
 - $454,9003 bd3 ba2.1k sqft3816 Conough Ln, Las Vegas, NV 89129For Sale
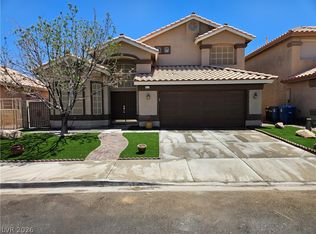 MLS ID #2788608, Guillermo Rangel, REBCO. LVR
 - $--2 bd3 ba1.3k sqft3634 Surfboard Ct, Las Vegas, NV 89147Auction
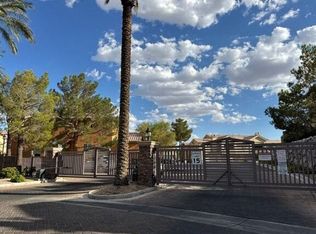 Auction.com 2
 - $505,0004 bd3 ba1.9k sqft8316 Valleybreeze Ave, Las Vegas, NV 89129For Sale
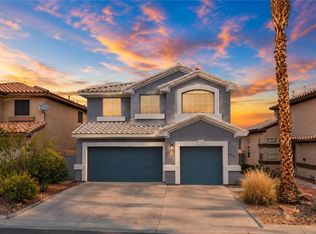 MLS ID #2786114, Victor Paulo Jr., General Realty Group Inc. LVR
 - $479,9004 bd3 ba1.6k sqft8829 Cornwall Glen Ave, Las Vegas, NV 89129For SaleMLS ID #2772284, Brandy J. White Elk, Innovative Real Estate Strateg. LVR
- $420,0003 bd2 ba1.6k sqft8121 Danaides Ct, Las Vegas, NV 89131For SaleMLS ID #2798825, Anita L. Jacquart, LIFE Realty District. LVR
- $399,9503 bd2 ba1.6k sqft7820 Odysseus Ave, Las Vegas, NV 89131For SaleMLS ID #2785449, Francine Mevorach, Home Property Management & Rea. LVR
- $418,0003 bd2 ba1.3k sqft7873 Blue Brook Dr, Las Vegas, NV 89147For SaleMLS ID #2796656, Wing Sin Yu, Nevada Real Estate Corp. LVR
- $385,0003 bd2 ba1.2k sqft7417 Flat Rock St, Las Vegas, NV 89131For SaleMLS ID #2783376, Alexey Prieto, Dream Homes Portfolio Realty. LVR
- $419,9004 bd3 ba1.9k sqft425 Cherry Meadows Ct, Las Vegas, NV 89145For SaleMLS ID #2790471, Tami K. Bogenschutz, Prime Properties of Las Vegas. LVR
- $394,5003 bd3 ba1.7k sqft5324 Creeping Ivy Ct, North Las Vegas, NV 89031For SaleMLS ID #2797266, Benjamin Keroles, Key Realty. LVR
- $428,9003 bd3 ba1.7k sqft8473 Barossa Ct, Las Vegas, NV 89117For SaleMLS ID #2795603, Rian Watson, Solutions. LVR
- $370,0003 bd3 ba1.5k sqft1713 Ronzard Ave, North Las Vegas, NV 89032For SaleMLS ID #2798946, Ann Chiong, ACRES. LVR
- $409,9903 bd2 ba1.2k sqft4441 Ivory Jade Ave, North Las Vegas, NV 89031For SaleMLS ID #2777294, Cynthia Bologna-Rosenfeld, Barrett & Co, Inc. LVR
- $395,0003 bd3 ba1.5k sqft7764 Pacemont Ct, Las Vegas, NV 89147For SaleMLS ID #2791649, Billy Lazo, LPT Realty LLC. LVR
- $420,0003 bd3 ba1.9k sqft8079 Retriever Ave, Las Vegas, NV 89147For SaleMLS ID #2748757, Merry Lee, HomeSmart Encore. LVR
- $418,9003 bd2 ba1.4k sqft5724 W Viking Rd, Las Vegas, NV 89103For SaleMLS ID #2791985, Michael R. Distefano, American Realty Properties LLC. LVR
- $535,0003 bd2 ba1.8k sqft8116 Sedona Sunset Dr, Las Vegas, NV 89128For SaleMLS ID #2791045, Magda M. Nelson, Realty ONE Group, Inc. LVR
- $399,9003 bd3 ba1.5k sqft5259 Ladyhawk Way, Las Vegas, NV 89118For SaleMLS ID #2764850, Yu Mei Jiang, Seven Hills Real Estate. LVR
- $374,9003 bd2 ba1.3k sqft2105 El Greco St, Las Vegas, NV 89102For SaleMLS ID #2795120, Vicente Delgadillo, General Realty Group Inc. LVR
