Welcome to your next home! Discover unparalleled living in this charming single-story residence, situated on a corner lot within a tranquil cul-de-sac in The Pueblo of Summerlin. This home presents a modern aesthetic with an inviting open floor plan, highlighted by a captivating two-way fireplace that gracefully connects and enhances both the living and family rooms. Enjoy the elegance and ease of maintenance provided by a combination of marble, engineered wood, and carpet flooring, complemented by sophisticated plantation shutters throughout. The chef of the household will appreciate the kitchen, equipped with stainless steel and black appliances, ready for culinary adventures. This residence features three cozy bedrooms and two full bathrooms, offering comfortable and private spaces for relaxation. Step outside to a generously sized private lot, boasting mature desert landscaping in both the front and backyard, creating an ideal setting for outdoor enjoyment and entertainment. With convenient access to local restaurants, grocery/retail stores, church, and the 95N freeway, everything you need is just moments away. This property truly encapsulates a lifestyle of comfort and convenience in the master planned community of Summerlin. Schedule your tour now & make your highest & best offer!
Pending
$535,000
8116 Sedona Sunset Dr, Las Vegas, NV 89128
3beds
1,840sqft
:
Get pre-qualified$3,486/mo
Single Family Residence
Built in 1994
8,712 Square Feet Lot
$-- Zestimate®
$291/sqft
$74/mo HOA
What's special
Modern aestheticTranquil cul-de-sacGenerously sized private lotThree cozy bedroomsSophisticated plantation shuttersCaptivating two-way fireplaceCorner lot
- 56 days |
- 371 |
- 15 |
Likely to sell faster than
Zillow last checked:
Listing updated:
Listed by:
Magda M. Nelson S.0062619 Magda@MagdaNelson.Realtor,
Realty ONE Group, Inc
Source: LVR,MLS#: 2791045 Originating MLS: Greater Las Vegas Association of Realtors Inc
Originating MLS: Greater Las Vegas Association of Realtors IncFacts & features
Interior
Bedrooms & bathrooms
- Bedrooms: 3
- Bathrooms: 2
- Full bathrooms: 2
Primary bedroom
- Description: Bedroom With Bath Downstairs,Ceiling Fan,Ceiling Light,Downstairs,Pbr Separate From Other,Walk-In Closet(s)
- Dimensions: 17X13
Bedroom 2
- Description: Ceiling Fan,Ceiling Light,Closet,Mirrored Door,TV/ Cable
- Dimensions: 14X10
Bedroom 3
- Description: Closet,Downstairs,Mirrored Door
- Dimensions: 11X12
Primary bathroom
- Description: Double Sink,Separate Shower,Separate Tub
- Dimensions: 11X9
Dining room
- Description: Formal Dining Room
- Dimensions: 14X13
Family room
- Description: Ceiling Fan,Downstairs,Separate Family Room
- Dimensions: 16X14
Kitchen
- Description: Breakfast Bar/Counter,Granite Countertops,Lighting Track,Pantry,Stainless Steel Appliances
- Dimensions: 12X13
Living room
- Description: Formal
- Dimensions: 15X13
Heating
- Central, Gas
Cooling
- Central Air, Electric
Appliances
- Included: Dryer, Dishwasher, Disposal, Gas Range, Microwave, Refrigerator, Water Heater, Washer
- Laundry: Gas Dryer Hookup, Laundry Closet, Main Level
Features
- Bedroom on Main Level, Ceiling Fan(s), Primary Downstairs, Window Treatments, Programmable Thermostat
- Flooring: Carpet, Laminate, Marble
- Windows: Double Pane Windows, Plantation Shutters
- Number of fireplaces: 1
- Fireplace features: Family Room, Gas, Glass Doors, Living Room, Multi-Sided
Interior area
- Total structure area: 1,840
- Total interior livable area: 1,840 sqft
Video & virtual tour
Property
Parking
- Total spaces: 2
- Parking features: Attached, Garage, Inside Entrance, Private, Shelves
- Attached garage spaces: 2
Features
- Stories: 1
- Patio & porch: Covered, Patio
- Exterior features: Barbecue, Patio, Private Yard
- Fencing: Block,Back Yard
- Has view: Yes
- View description: Mountain(s)
Lot
- Size: 8,712 Square Feet
- Features: Back Yard, Front Yard, Sprinklers In Rear, Sprinklers In Front, < 1/4 Acre
Details
- Parcel number: 13821210035
- Zoning description: Single Family
- Horse amenities: None
Construction
Type & style
- Home type: SingleFamily
- Architectural style: One Story
- Property subtype: Single Family Residence
Materials
- Frame, Stucco
- Roof: Tile
Condition
- Resale
- Year built: 1994
Utilities & green energy
- Electric: Photovoltaics None
- Sewer: Public Sewer
- Water: Public
- Utilities for property: Cable Available, Underground Utilities
Green energy
- Energy efficient items: Windows
Community & HOA
Community
- Subdivision: SEDONA IN THE PUEBLO AT SUMMERLIN
HOA
- Has HOA: Yes
- Services included: Association Management, Maintenance Grounds, Recreation Facilities
- HOA fee: $74 monthly
- HOA name: SUMMERLIN NORTH
- HOA phone: 702-838-5500
Location
- Region: Las Vegas
Financial & listing details
- Price per square foot: $291/sqft
- Tax assessed value: $316,777
- Annual tax amount: $2,913
- Date on market: 6/12/2026
- Listing agreement: Exclusive Right To Sell
- Listing terms: Cash,Conventional,FHA,VA Loan
- Ownership: Single Family Residential
Estimated market value
Not available
Estimated sales range
Not available
Not available
Price history
| Date | Event | Price |
|---|---|---|
| 8/6/2026 | Pending sale | $535,000$291/sqft |
Source:  LVR #2791045 Report a problem LVR #2791045 Report a problem | ||
| 6/12/2026 | Listed for sale | $535,000-4.5%$291/sqft |
Source: LVR #2791045 Report a problem | ||
| 7/26/2025 | Listing removed | $2,300$1/sqft |
Source: LVR #2679693 Report a problem | ||
| 5/2/2025 | Listed for rent | $2,300$1/sqft |
Source: LVR #2679693 Report a problem | ||
| 2/1/2025 | Listing removed | $559,999$304/sqft |
Source: LVR #2643885 Report a problem | ||
| 1/6/2025 | Listed for sale | $559,999+17.9%$304/sqft |
Source: LVR #2643885 Report a problem | ||
| 10/21/2022 | Sold | $475,000+0%$258/sqft |
Source: LVR #2414862 Report a problem | ||
| 9/20/2022 | Contingent | $474,900$258/sqft |
Source: LVR #2414862 Report a problem | ||
| 9/9/2022 | Listed for sale | $474,900$258/sqft |
Source: LVR #2414862 Report a problem | ||
| 8/13/2022 | Contingent | $474,900$258/sqft |
Source: LVR #2414862 Report a problem | ||
| 8/4/2022 | Listed for sale | $474,900$258/sqft |
Source: LVR #2414862 Report a problem | ||
| 7/14/2022 | Contingent | $474,900$258/sqft |
Source: LVR #2414862 Report a problem | ||
| 7/14/2022 | Listed for sale | $474,900$258/sqft |
Source: LVR #2414862 Report a problem | ||
| 7/12/2022 | Contingent | $474,900$258/sqft |
Source: LVR #2414862 Report a problem | ||
| 7/8/2022 | Listed for sale | $474,900+214.5%$258/sqft |
Source: LVR #2414862 Report a problem | ||
| 11/19/1993 | Sold | $151,000$82/sqft |
Source: Public Record Report a problem | ||
Public tax history
| Year | Property taxes | Tax assessment |
|---|---|---|
| 2026 | $3,033 +4.1% | $110,872 +0.9% |
| 2025 | $2,913 +12% | $109,929 +6.3% |
| 2024 | $2,601 +8% | $103,411 +13.7% |
| 2023 | $2,409 +8% | $90,974 +5% |
| 2022 | $2,230 +3% | $86,629 +0.4% |
| 2021 | $2,165 +1.3% | $86,259 +1.1% |
| 2020 | $2,138 +4.8% | $85,346 +11% |
| 2019 | $2,040 +6.9% | $76,865 |
| 2018 | $1,908 | $76,865 +0.3% |
| 2017 | $1,908 | $76,635 +4.8% |
| 2016 | $1,908 +0.2% | $73,105 +2.3% |
| 2015 | $1,904 +3% | $71,455 +30.7% |
| 2014 | $1,849 | $54,685 |
| 2013 | -- | $54,685 -2.5% |
| 2012 | -- | $56,074 -12.7% |
| 2011 | -- | $64,260 -3.2% |
| 2010 | -- | $66,391 -3.1% |
| 2009 | -- | $68,510 |
| 2008 | -- | $68,510 -43.4% |
| 2007 | -- | $121,098 +1.8% |
| 2006 | -- | $119,014 +29.2% |
| 2005 | -- | $92,106 +56.5% |
| 2004 | -- | $58,867 +4.3% |
| 2003 | -- | $56,431 +5.4% |
| 2002 | -- | $53,560 +1.9% |
| 2001 | -- | $52,540 |
Find assessor info on the county website
Monthly payment
Est. payment
Payment breakdown
Explore the cost of this home by adjusting the details. Changes won't be saved.Climate risks
Neighborhood: Summerlin North
Nearby schools
GreatSchools rating
- 7/10Richard H Bryan Elementary SchoolGrades: PK-5Distance: 0.2 mi
- 6/10Ernest Becker Middle SchoolGrades: 6-8Distance: 1.4 mi
- 3/10Cimarron Memorial High SchoolGrades: 9-12Distance: 1.1 mi
Schools provided by the listing agent
- Elementary: Bryan, Richard H.,Bryan, Richard H.
- Middle: Becker
- High: Cimarron-Memorial
Source: LVR. This data may not be complete. We recommend contacting the local school district to confirm school assignments for this home.
- $510,2003 bd2 ba1.8k sqft8112 Sedona Sunset Dr, Las Vegas, NV 89128Off Market
- $513,8004 bd2 ba2.3k sqft8124 Sedona Sunset Dr, Las Vegas, NV 89128Off Market

- $477,0003 bd2 ba1.6k sqft8108 Sedona Sunset Dr, Las Vegas, NV 89128Sold
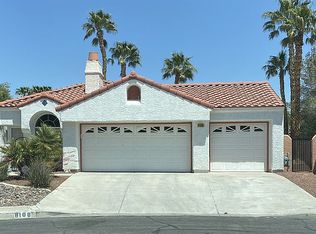
- $2,3503 bd2 ba1.6k sqft8121 Sedona Sunset Dr, Las Vegas, NV 89128For Rent
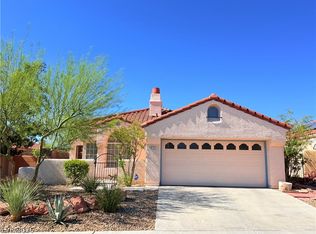
- $594,1004 bd3 ba2.3k sqft8128 Sedona Sunset Dr, Las Vegas, NV 89128Off Market
- $509,2003 bd2 ba1.8k sqft8117 Sedona Sunset Dr, Las Vegas, NV 89128Off Market
- $485,4003 bd2 ba1.6k sqft8125 Sedona Sunset Dr, Las Vegas, NV 89128Off Market
- $608,7004 bd3 ba2.3k sqft8113 Sedona Sunset Dr, Las Vegas, NV 89128Off Market
A local agent can set up tours, give advice and negotiate with sellers.
Similar homes
- $537,0003 bd2 ba1.8k sqft2324 Heather Valley Dr, Las Vegas, NV 89134For Sale
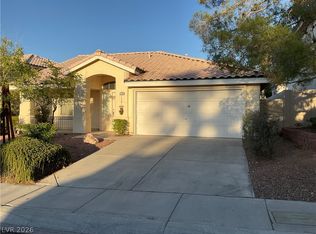 MLS ID #2784461, Minhe Zhu, City Villa Realty & Management. LVR
 - $519,9903 bd3 ba1.7k sqft2217 Avery Dr, Las Vegas, NV 89108For Sale
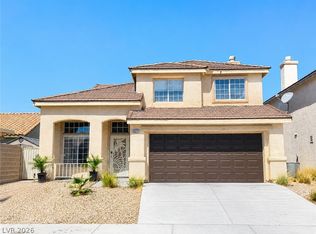 MLS ID #2783960, Cheuk Ying Cheung, NVWM Realty. LVR
 - $499,9993 bd3 ba2.2k sqft6705 Shallow Creek Ct, Las Vegas, NV 89108For Sale
 MLS ID #2778815, Joey Rabago, Keller Williams MarketPlace. LVR
 - $505,0003 bd2 ba1.5k sqft1809 Lyell Canyon Ln, Las Vegas, NV 89134For Sale
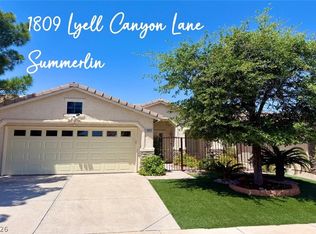 MLS ID #2782460, Susan A. Boettcher-Kay, Real Broker LLC. LVR
 - $639,9003 bd2 ba1.8k sqft8500 Linderwood Dr, Las Vegas, NV 89134For SaleMLS ID #2800662, Larry A. Jones, Keller Williams MarketPlace. LVR
- $599,0003 bd3 ba2.6k sqft7225 Fern Meadow St, Las Vegas, NV 89149For SaleMLS ID #2787140, Ramon C. Wu, O'Harmony Realty LLC. LVR
- $435,0003 bd2 ba1.3k sqft9845 Brook Canyon Dr, Las Vegas, NV 89147For SaleMLS ID #2773325, Amy Yu, Nevada Real Estate Corp. LVR
- $424,9003 bd2 ba1.2k sqft5876 Tippin Dr, Las Vegas, NV 89130For SaleMLS ID #2805530, Brad Whiting, Real Broker LLC. LVR
- $524,0004 bd3 ba2.1k sqft5782 Field Breeze St, Las Vegas, NV 89148For SaleMLS ID #2795625, William T. Fitzpatrick, Fitzpatrick Realty & Property. LVR
- $399,0003 bd2 ba1.4k sqft7912 Seabourn Ct, Las Vegas, NV 89129For SaleMLS ID #2777748, David Shen, Signature Real Estate Group. LVR
- $465,0002 bd2 ba1.1k sqft2712 Crown Ridge Dr, Las Vegas, NV 89134For SaleMLS ID #2785252, Judith Boughrum, BHHS Nevada Properties. LVR
- $550,0004 bd3 ba2.3k sqft8458 Lambert Dr, Las Vegas, NV 89147For SaleMLS ID #2774341, Zhigang Yu, ADG Realty. LVR
- $548,0003 bd2 ba1.7k sqft833 Dulcet Dr, North Las Vegas, NV 89032For SaleMLS ID #2786589, Anthony DePiazza, LIFE Realty District. LVR
- $489,9003 bd2 ba1.3k sqft3204 Lindell Rd, Las Vegas, NV 89146For SaleMLS ID #2794352, Daniel J. Kereczman, Adobe Real Estate. LVR
- $512,9504 bd3 ba2.1k sqft9109 Little Horse Ave, Las Vegas, NV 89143For SaleMLS ID #2783728, Velisa L. Johnson, Realty ONE Group, Inc. LVR
- $419,9004 bd3 ba1.9k sqft425 Cherry Meadows Ct, Las Vegas, NV 89145For SaleMLS ID #2790471, Tami K. Bogenschutz, Prime Properties of Las Vegas. LVR
- $549,9003 bd2 ba1.6k sqft212 Pocahontas Ct, Henderson, NV 89074For SaleMLS ID #2805924, Juliann R. Sokach, RE/MAX United. LVR
- $579,9003 bd3 ba2.2k sqft6036 Cocktail Dr, Las Vegas, NV 89130For SaleMLS ID #2777515, Duane E. Williams, Realty ONE Group, Inc. LVR
- $355,0002 bd2 ba1.1k sqft8905 Evening Star Dr, Las Vegas, NV 89134For SaleMLS ID #2801589, Robin L. Verley, BHHS Nevada Properties. LVR
- $495,0003 bd3 ba1.7k sqft6292 Belgium Dr, Las Vegas, NV 89122For SaleMLS ID #2797048, Malbys Martinez, Fathom Realty. LVR
