Discover a place you’ll love to call home. This inviting property offers a comfortable and pleasant living environment, perfect for those who appreciate a peaceful and charming space. As soon as you enter, you’re welcomed by a relaxing ambiance that makes it easy to feel at home and enjoy meaningful time with loved ones.
The layout is designed to balance privacy and connection, with personal spaces ideal for rest and shared areas that encourage gatherings and quality time. Situated in a calm and secure community, the home provides a high level of privacy along with the reassurance of 24-hour security, giving you confidence and peace of mind every day.
Outside, you’ll find a delightful garden area that adds to the home’s appeal—perfect for unwinding, enjoying the fresh air, or hosting small get-togethers. This is a wonderful opportunity to own a home that combines comfort, security, and charm in one place.
Active
Price cut: $5K (7/29)
$495,000
6292 Belgium Dr, Las Vegas, NV 89122
3beds
1,777sqft
:
Get pre-qualified$3,269/mo
Single Family Residence
Built in 1998
7,840 Square Feet Lot
$493,200 Zestimate®
$279/sqft
$112/mo HOA
What's special
Relaxing ambianceDelightful garden area
- 17 days |
- 395 |
- 9 |
Zillow last checked:
Listing updated:
Listed by:
Malbys Martinez S.0201858 malbysmartinezrealtorlv@gmail.com,
Fathom Realty
Source: LVR,MLS#: 2797048 Originating MLS: Greater Las Vegas Association of Realtors Inc
Originating MLS: Greater Las Vegas Association of Realtors IncFacts & features
Interior
Bedrooms & bathrooms
- Bedrooms: 3
- Bathrooms: 3
- Full bathrooms: 2
- 1/2 bathrooms: 1
Primary bedroom
- Description: Ceiling Fan,Closet
- Dimensions: 15x16
Bedroom 2
- Description: Ceiling Fan,Closet
- Dimensions: 12x10
Bedroom 3
- Description: Ceiling Fan,Closet
- Dimensions: 12x10
Dining room
- Description: Formal Dining Room
- Dimensions: 10x11
Family room
- Description: Separate Family Room
- Dimensions: 14x20
Kitchen
- Description: Breakfast Bar/Counter
Living room
- Description: Formal
- Dimensions: 16x18
Heating
- Central, Gas
Cooling
- Central Air, Electric
Appliances
- Included: Dryer, Dishwasher, Disposal, Gas Range, Microwave, Refrigerator, Washer
- Laundry: Gas Dryer Hookup, Main Level
Features
- Primary Downstairs
- Flooring: Carpet, Ceramic Tile
- Number of fireplaces: 1
- Fireplace features: Gas, Living Room
Interior area
- Total structure area: 1,777
- Total interior livable area: 1,777 sqft
Video & virtual tour
Property
Parking
- Total spaces: 2
- Parking features: Attached, Garage, Private
- Attached garage spaces: 2
Features
- Stories: 1
- Patio & porch: Patio
- Exterior features: Patio, Private Yard
- Has private pool: Yes
- Pool features: In Ground, Private
- Has spa: Yes
- Fencing: Block,Back Yard
Lot
- Size: 7,840 Square Feet
- Features: Desert Landscaping, Landscaped, < 1/4 Acre
Details
- Parcel number: 16122712022
- Zoning description: Single Family
- Horse amenities: None
Construction
Type & style
- Home type: SingleFamily
- Architectural style: One Story
- Property subtype: Single Family Residence
Materials
- Drywall
- Roof: Tile
Condition
- Resale
- Year built: 1998
Utilities & green energy
- Electric: Photovoltaics None
- Sewer: Public Sewer
- Water: Public
- Utilities for property: Underground Utilities
Community & HOA
Community
- Subdivision: Gardens East-Phase 8
HOA
- Has HOA: Yes
- Amenities included: Basketball Court, Gated, Playground, Guard, Tennis Court(s)
- Services included: None
- HOA fee: $112 monthly
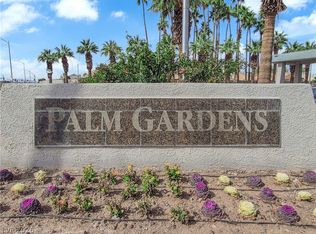
- HOA name: Palm Gardens
- HOA phone: 702-933-7764
Location
- Region: Las Vegas
Financial & listing details
- Price per square foot: $279/sqft
- Tax assessed value: $304,680
- Annual tax amount: $1,817
- Date on market: 7/20/2026
- Listing agreement: Exclusive Right To Sell
- Listing terms: Cash,Conventional,FHA,VA Loan
- Ownership: Single Family Residential
Estimated market value
$493,200
$469,000 - $518,000
$2,787/mo
Price history
| Date | Event | Price |
|---|---|---|
| 7/29/2026 | Price change | $495,000-1%$279/sqft |
Source:  LVR #2797048 Report a problem LVR #2797048 Report a problem | ||
| 7/20/2026 | Listed for sale | $500,000+7.5%$281/sqft |
Source: LVR #2797048 Report a problem | ||
| 12/7/2025 | Listing removed | $465,000$262/sqft |
Source: LVR #2690487 Report a problem | ||
| 10/25/2025 | Price change | $465,000-1.1%$262/sqft |
Source: LVR #2690487 Report a problem | ||
| 8/7/2025 | Price change | $470,000-0.8%$264/sqft |
Source: LVR #2690487 Report a problem | ||
| 7/24/2025 | Price change | $474,000-0.2%$267/sqft |
Source: LVR #2690487 Report a problem | ||
| 6/13/2025 | Listed for sale | $475,000-5%$267/sqft |
Source: LVR #2690487 Report a problem | ||
| 9/30/2024 | Listing removed | $499,900$281/sqft |
Source: LVR #2604111 Report a problem | ||
| 9/7/2024 | Price change | $499,900-2.9%$281/sqft |
Source: LVR #2604111 Report a problem | ||
| 7/30/2024 | Listed for sale | $515,000+126%$290/sqft |
Source: LVR #2604111 Report a problem | ||
| 3/28/2008 | Sold | $227,900+14.6%$128/sqft |
Source: Public Record Report a problem | ||
| 1/23/2008 | Sold | $198,800-41.1%$112/sqft |
Source: Public Record Report a problem | ||
| 5/22/2006 | Sold | $337,500+129.4%$190/sqft |
Source: Public Record Report a problem | ||
| 6/21/2001 | Sold | $147,100+17.7%$83/sqft |
Source: Public Record Report a problem | ||
| 5/28/1998 | Sold | $125,000$70/sqft |
Source: Public Record Report a problem | ||
Public tax history
| Year | Property taxes | Tax assessment |
|---|---|---|
| 2026 | $1,828 +3.4% | $106,638 -1.9% |
| 2025 | $1,767 +3% | $108,712 +1.5% |
| 2024 | $1,716 +3% | $107,103 +12.8% |
| 2023 | $1,666 +3% | $94,985 +6.2% |
| 2022 | $1,618 +3% | $89,439 +2% |
| 2021 | $1,570 +1.3% | $87,647 +4.4% |
| 2020 | $1,550 +4.8% | $83,950 +8.5% |
| 2019 | $1,479 +6.9% | $77,351 |
| 2018 | $1,384 | $77,351 -0.1% |
| 2017 | $1,384 | $77,440 +13.1% |
| 2016 | $1,384 +0.2% | $68,442 +25.3% |
| 2015 | $1,381 +3.2% | $54,626 +23.8% |
| 2014 | $1,338 | $44,126 |
| 2013 | -- | $44,126 +3.5% |
| 2012 | -- | $42,630 -16.1% |
| 2011 | -- | $50,808 -4% |
| 2010 | -- | $52,950 -29.7% |
| 2009 | -- | $75,317 |
| 2008 | -- | $75,317 -31.9% |
| 2007 | -- | $110,579 +7.4% |
| 2006 | -- | $102,998 +36% |
| 2005 | -- | $75,730 +24.8% |
| 2004 | -- | $60,704 +23% |
| 2003 | -- | $49,368 +7.7% |
| 2002 | -- | $45,840 +4.5% |
| 2001 | -- | $43,880 |
Find assessor info on the county website
Monthly payment
Est. payment
Payment breakdown
Explore the cost of this home by adjusting the details. Changes won't be saved.Climate risks
Neighborhood: Whitney
Nearby schools
GreatSchools rating
- 5/10Sister Robert Joseph Bailey Elementary SchoolGrades: PK-5Distance: 0.9 mi
- 4/10Francis H Cortney Junior High SchoolGrades: 6-8Distance: 1.6 mi
- 2/10Chaparral High SchoolGrades: 9-12Distance: 3 mi
Schools provided by the listing agent
- Elementary: Whitney,Whitney
- Middle: Cortney Francis
- High: Basic Academy
Source: LVR. This data may not be complete. We recommend contacting the local school district to confirm school assignments for this home.
- $396,8003 bd2 ba1.7k sqft6302 Belgium Dr, Las Vegas, NV 89122Off Market
- $409,4004 bd3 ba2k sqft6282 Belgium Dr, Las Vegas, NV 89122Off Market
- $370,1004 bd2 ba1.3k sqft6272 Belgium Dr, Las Vegas, NV 89122Off Market
- $360,3004 bd2 ba1.3k sqft6285 Bruma Ave, Las Vegas, NV 89122Off Market
- $394,0003 bd2 ba1.7k sqft6301 Bruma Ave, Las Vegas, NV 89122Off Market
- $410,9003 bd2 ba1.7k sqft6312 Belgium Dr, Las Vegas, NV 89122Off Market
- $392,9003 bd2 ba1.6k sqft6297 Belgium Dr, Las Vegas, NV 89122Off Market
- $383,6003 bd2 ba1.3k sqft6287 Belgium Dr, Las Vegas, NV 89122Off Market
A local agent can set up tours, give advice and negotiate with sellers.
Similar homes
- $499,0003 bd2 ba2k sqft3704 Waynesvill St, Las Vegas, NV 89122For Sale
 MLS ID #2778403, Hilda Rodriguez, BHHS Nevada Properties. LVR
 - $395,0003 bd2 ba1.6k sqft4676 Canna Dr, Las Vegas, NV 89122For Sale
 MLS ID #2769156, Hardavinder Gill, Realty ONE Group, Inc. LVR
 - $444,9903 bd3 ba1.6k sqft1730 Garden Path Ct, Las Vegas, NV 89119For Sale
 MLS ID #2805410, Patrick K. Hyde, Keller Williams VIP. LVR
 - $454,9003 bd2 ba1.6k sqft4089 Yakima Ave, Las Vegas, NV 89121For Sale
 MLS ID #2797054, George G. Kinney, Elite Realty. LVR
 - $497,0004 bd4 ba2.3k sqft2571 Early Sky Ct, Las Vegas, NV 89142For SaleMLS ID #2795011, Janice Duvall, US Southwest LLC. LVR
- $480,0003 bd2 ba1.3k sqft1344 White Dr, Las Vegas, NV 89119For SaleMLS ID #2805023, Roberto Banda, Real Broker LLC. LVR
- $540,0003 bd3 ba2.2k sqft1579 Tangerine Rose Dr, Las Vegas, NV 89142For SaleMLS ID #2798051, Stacey Martini, THE Brokerage A RE Firm. LVR
- $470,0003 bd3 ba2.5k sqft1131 Laguna Park Ct, Las Vegas, NV 89110For SaleMLS ID #2801968, Niramol Manmalai, Weichert Realtors-Millennium. LVR
- $464,5004 bd3 ba2.2k sqft6841 Compass Cove Ave, Las Vegas, NV 89142For SaleMLS ID #2792749, Andrew J. Kehl, Keller Williams MarketPlace. LVR
- $474,9003 bd3 ba1.8k sqft511 Coolidge Ave, Henderson, NV 89015For SaleMLS ID #2800528, Lola Mayorga, Monopoly Realty & Mgmt Inc. LVR
- $535,0004 bd3 ba2.5k sqft401 Crater Ct, Henderson, NV 89014For SaleMLS ID #2800849, Richard J. Brenkus, Keller Williams MarketPlace. LVR
- $498,5003 bd2 ba1.6k sqft6305 Arcadia Ave, Las Vegas, NV 89118For SaleMLS ID #2802558, Sandy Kastel, Love Las Vegas Realty. LVR
- $469,0003 bd2 ba1.9k sqft924 Sitting Bull Dr, Henderson, NV 89014For SaleMLS ID #2757880, John C. Gianniosis, LPT Realty LLC. LVR
- $415,0003 bd2 ba1.6k sqft6330 Berry Patch Way, Las Vegas, NV 89142For SaleMLS ID #2787320, Kristi Badolato, Huntington & Ellis, A Real Est. LVR
- $439,9004 bd3 ba1.8k sqft5924 Moondance Ct, Henderson, NV 89011For SaleMLS ID #2795418, Andrew K. Parker, Vice Realty. LVR
- $424,0003 bd3 ba1.6k sqft1666 Garden Path Ct, Las Vegas, NV 89119For SaleMLS ID #2799927, Michelle Rosequist, Signature Real Estate Group. LVR
- $565,0004 bd2 ba2.3k sqft6551 Kell Ln, Las Vegas, NV 89156For SaleMLS ID #2798487, Michael Moed, Huntington & Ellis, A Real Est. LVR
- $435,0003 bd2 ba1.3k sqft8113 Hercules Dr, Las Vegas, NV 89128For SaleMLS ID #2805241, Jenna Montijo, Simply Vegas. LVR
- $415,0003 bd2 ba1.5k sqft717 Moonlight Mesa Dr, Henderson, NV 89011For SaleMLS ID #2742094, Richard J. Brenkus, Keller Williams MarketPlace. LVR
- $525,0004 bd3 ba2.4k sqft10328 Marc Kahre Ave, Las Vegas, NV 89129For SaleMLS ID #2804978, Cristine J. Bullard, Alpha II. LVR
