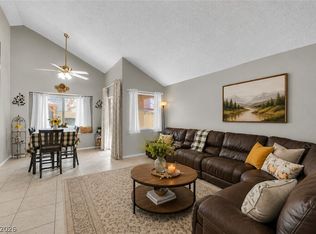
GORGEOUS 2-STΟRΥ ΗOME WΙTΗ 4 BEDROOMS, 3 BΑTΗROOMS & A 3-CAR GARAGE LOCATED IN THE HEART OF GREEN VALLEY ON A CUL-DE-SAC WITH NO REAR NEIGHBORS! BRIGHT, OPEN, AIRY FLOOR PLAN. STEP INTO A FRONT LIVING ROOM WITH ABUNDANT NATURAL LIGHT & SOARING VAULTED CEILINGS. KITCHEN FEATURES A BREAKFAST BAR/COUNTERTOP, GRANITE COUNTERTOPS & LOW-MAINTENANCE FLOORING. SEPARATE DINING AREA. SPACIOUS FAMILY ROOM PERFECT FOR ENTERTAINING. THE SPACIOUS PRIMARY SUITE FEATURES A CEILING FAN, PLUSH CARPET, A SITTING ROOM & A WALK-IN CLOSET. PRIMARY BATHROOM INCLUDES DOUBLE SINKS, A MAKEUP VANITY, A WALK-IN SHOWER & A RELAXING SOAKING TUB. SECONDARY BEDROOMS OFFER AMPLE CLOSET SPACE. LARGE BACKYARD OASIS FEATURES A SPARKLING POOL, SPA, COVERED PATIO & LOW-MAINTENANCE LANDSCAPING. CONVENIENTLY LOCATED NEAR SHOPPING, DINING, ENTERTAINMENT & FREEWAY ACCESS.
Active
Price cut: $29.1K (9/16)
$459,900
401 Crater Ct, Henderson, NV 89014
4beds
2,579sqft
Single Family Residence
Built in 1988
8,276 Square Feet Lot
$459,800 Zestimate®
$178/sqft
$41/mo HOA
What's special
Sparkling poolLow-maintenance landscapingSitting roomCovered patioSpacious primary suiteLarge backyard oasisSoaring vaulted ceilings
- 80 days
- 3,511
- 294
Likely to sell faster than
Zillow last checked:
Listing updated:
Listed by:
Richard J. Brenkus BS.0016186 office@brenkus.com,
Keller Williams MarketPlace
Source: LVR,MLS#: 2800849 Originating MLS: Greater Las Vegas Association of Realtors Inc
Originating MLS: Greater Las Vegas Association of Realtors IncFacts & features
Interior
Bedrooms & bathrooms
- Bedrooms: 4
- Bathrooms: 3
- Full bathrooms: 3
Primary bedroom
- Description: Walk-In Closet(s)
- Dimensions: 12x15
Bedroom 2
- Description: Closet
- Dimensions: 10x10
Bedroom 3
- Description: Closet
- Dimensions: 10x10
Bedroom 4
- Description: Closet
- Dimensions: 10x10
Primary bathroom
- Description: Separate Shower
Dining room
- Description: Dining Area
- Dimensions: 12x10
Kitchen
- Description: Breakfast Bar/Counter
Living room
- Description: Formal
- Dimensions: 15x15
Heating
- Central, Gas
Cooling
- Central Air, Electric
Appliances
- Included: Dishwasher, Disposal, Gas Range, Microwave, Refrigerator
- Laundry: Gas Dryer Hookup, Laundry Room
Features
- Bathroom on Main Level, Ceiling Fan(s), Full Bath on Main Level, Window Treatments
- Flooring: Carpet, Tile
- Windows: Blinds
- Has fireplace: No
Interior area
- Total structure area: 2,579
- Total interior livable area: 2,579 sqft
Video & virtual tour
Property
Parking
- Total spaces: 3
- Parking features: Attached, Garage, Garage Door Opener, Inside Entrance, Private
- Attached garage spaces: 3
Features
- Stories: 2
- Patio & porch: Covered, Patio
- Exterior features: Patio
- Has private pool: Yes
- Pool features: In Ground, Private
- Fencing: Block,Back Yard
Lot
- Size: 8,276 Square Feet
- Features: Desert Landscaping, Landscaped, Rocks, Trees, < 1/4 Acre
Details
- Parcel number: 17805817034
- Zoning description: Single Family
- Horse amenities: None
Construction
Type & style
- Home type: SingleFamily
- Architectural style: Two Story
- Property subtype: Single Family Residence
Materials
- Roof: Tile
Condition
- Resale
- Year built: 1988
Utilities & green energy
- Electric: Photovoltaics None
- Sewer: Public Sewer
- Water: Public
- Utilities for property: Underground Utilities
Community & HOA
Community
- Subdivision: Woodland Ridge Amd
HOA
- Has HOA: Yes
- Services included: Association Management
- HOA fee: $41 monthly
- HOA name: Woodland
- HOA phone: 702-736-9450
Location
- Region: Henderson
Financial & listing details
- Price per square foot: $178/sqft
- Tax assessed value: $393,317
- Annual tax amount: $3,233
- Date on market: 8/13/2026
- Listing agreement: Exclusive Right To Sell
- Listing terms: Cash,Conventional,FHA,VA Loan
Estimated market value
$459,800
$437,000 - $483,000
$3,386/mo
Price history
| Date | Event | Price |
|---|---|---|
| 9/16/2026 | Price change | $459,900-6%$178/sqft |
Source:  LVR #2800849 Report a problem LVR #2800849 Report a problem | ||
| 9/11/2026 | Price change | $489,000-2.2%$190/sqft |
Source: LVR #2800849 Report a problem | ||
| 8/14/2026 | Price change | $500,000-6.5%$194/sqft |
Source: LVR #2800849 Report a problem | ||
| 7/31/2026 | Listed for sale | $535,000+1003.1%$207/sqft |
Source: LVR #2800849 Report a problem | ||
| 2/18/1994 | Sold | $48,500$19/sqft |
Source: Agent Provided Report a problem | ||
Public tax history
| Year | Property taxes | Tax assessment |
|---|---|---|
| 2026 | $3,236 +8% | $137,661 -4.2% |
| 2025 | $2,996 +8% | $143,719 +18% |
| 2024 | $2,775 +8% | $121,829 +11.4% |
| 2023 | $2,570 +8% | $109,362 +5.4% |
| 2022 | $2,380 +7.7% | $103,745 +1.2% |
| 2021 | $2,209 +6.7% | $102,523 +5.9% |
| 2020 | $2,070 +4.8% | $96,838 +7.9% |
| 2019 | $1,975 +6.9% | $89,770 |
| 2018 | $1,848 | $89,770 -1.7% |
| 2017 | $1,848 | $91,315 +0.8% |
| 2016 | $1,848 +0.2% | $90,630 +44.7% |
| 2015 | $1,844 +3.2% | $62,635 +4.7% |
| 2014 | $1,786 | $59,826 |
| 2013 | -- | $59,826 -6.1% |
| 2012 | -- | $63,704 -17% |
| 2011 | -- | $76,741 +4% |
| 2010 | -- | $73,774 -30.6% |
| 2009 | -- | $106,259 |
| 2008 | -- | $106,259 -17.8% |
| 2007 | -- | $129,312 +1.9% |
| 2006 | -- | $126,916 +48.1% |
| 2005 | -- | $85,673 +18.7% |
| 2004 | -- | $72,149 +1% |
| 2003 | -- | $71,404 +5.7% |
| 2002 | -- | $67,580 +10% |
| 2001 | -- | $61,410 |
Find assessor info on the county website
Monthly payment
Est. payment
Payment breakdown
Explore the cost of this home by adjusting the details. Changes won't be saved.Climate risks
Neighborhood: Green Valley North
Nearby schools
Schools provided by the listing agent
- Elementary: McDoniel, Estes,McDoniel, Estes
- Middle: Greenspun
- High: Green Valley
Source: LVR. This data may not be complete. We recommend contacting the local school district to confirm school assignments for this home.


Similar homes
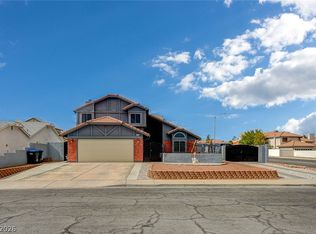
- $429,9004 bd3 ba1.6k sqft1714 La Cruz Dr, Henderson, NV 89014For Sale
 MLS ID #2805433, Connie Byler, LIFE Realty District. LVR
 - $550,0003 bd3 ba2k sqft345 Moreno Ct, Henderson, NV 89014For Sale
 MLS ID #2826604, Eric J. Wright, Key Realty Southwest LLC. LVR
 - $455,0004 bd3 ba2.4k sqft526 Tabony Ave, Henderson, NV 89011For Sale
 MLS ID #2801627, Erik Gustav Hakans, Wardley Real Estate. LVR
 - $560,0005 bd3 ba2.1k sqft337 Greenleaf Glen St, Henderson, NV 89014For Sale
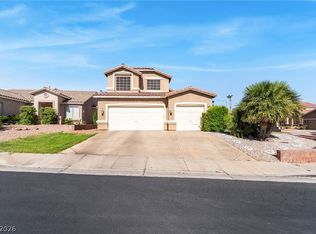 MLS ID #2797595, Frances T Jones, LPT Realty, LLC. LVR
