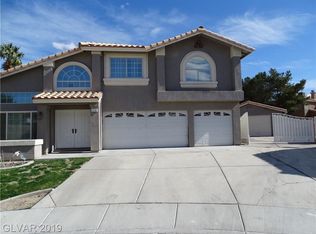
Welcome to this beautiful two-story home situated on a desirable corner lot with NO HOA! Step inside to a welcoming formal living and dining area, leading into a separate kitchen with a breakfast/eating area and abundant natural light. The kitchen flows into a spacious family room, perfect for everyday living and entertaining. A convenient half bath and versatile den provide the ideal space for a home office or workout area. Upstairs, the spacious primary suite features a walk-in closet and a luxurious ensuite bath with a separate soaking tub and shower. Generously sized secondary bedrooms and a guest bathroom complete the upper level.
Step outside to your own private retreat featuring a sparkling pool —perfect for relaxing, entertaining, and enjoying outdoor living. Close to freeway, shopping & dining!
Active
$620,000
2835 Via Terra St, Henderson, NV 89074
4beds
2,882sqft
Single Family Residence
Built in 1994
7,405 Square Feet Lot
$609,600 Zestimate®
$215/sqft
$-- HOA
What's special
Sparkling poolPrivate retreatDesirable corner lotAbundant natural lightSpacious primary suiteGenerously sized secondary bedroomsVersatile den
- 61 days
- 325
- 35
Zillow last checked:
Listing updated:
Listed by:
Lisa A. Wilson S.0044788 (702)497-2665,
Simply Vegas
Source: LVR,MLS#: 2807179 Originating MLS: Greater Las Vegas Association of Realtors Inc
Originating MLS: Greater Las Vegas Association of Realtors IncFacts & features
Interior
Bedrooms & bathrooms
- Bedrooms: 4
- Bathrooms: 3
- Full bathrooms: 2
- 3/4 bathrooms: 1
Primary bedroom
- Description: Upstairs
- Dimensions: 20x17
Bedroom 2
- Description: Closet
- Dimensions: 16x10
Bedroom 3
- Description: Closet
- Dimensions: 13x11
Bedroom 4
- Description: Closet
- Dimensions: 13x10
Primary bathroom
- Description: Double Sink
Den
- Description: Other
- Dimensions: 13x10
Family room
- Description: Separate Family Room
- Dimensions: 24x15
Kitchen
- Description: Breakfast Nook/Eating Area,Island
Living room
- Description: Formal,Front
- Dimensions: 18x16
Heating
- Central, Gas
Cooling
- Central Air, Electric
Appliances
- Included: Built-In Gas Oven, Dryer, Disposal, Microwave, Refrigerator, Washer
- Laundry: Electric Dryer Hookup, Gas Dryer Hookup, Laundry Room
Features
- Bathroom on Main Level, Pot Rack
- Flooring: Carpet
- Windows: Double Pane Windows
- Number of fireplaces: 2
- Fireplace features: Family Room, Gas
Interior area
- Total structure area: 2,882
- Total interior livable area: 2,882 sqft
Video & virtual tour
Property
Parking
- Total spaces: 3
- Parking features: Attached, Garage, Inside Entrance, Private
- Attached garage spaces: 3
Features
- Levels: Multi/Split
- Exterior features: Private Yard
- Has private pool: Yes
- Pool features: In Ground, Private
- Fencing: Block,Back Yard
Lot
- Size: 7,405 Square Feet
- Features: Corner Lot, Cul-De-Sac, Desert Landscaping, Landscaped, < 1/4 Acre
Details
- Parcel number: 17712312055
- Zoning description: Single Family
- Horse amenities: None
Construction
Type & style
- Home type: SingleFamily
- Architectural style: Tri-Level
- Property subtype: Single Family Residence
Materials
- Roof: Tile
Condition
- Resale
- Year built: 1994
Utilities & green energy
- Electric: Photovoltaics None
- Sewer: Public Sewer
- Water: Public
- Utilities for property: Underground Utilities
Green energy
- Energy efficient items: Windows
Community & HOA
Community
- Subdivision: Millwood Village 1
HOA
- Has HOA: No
- Amenities included: None
Location
- Region: Henderson
Financial & listing details
- Price per square foot: $215/sqft
- Tax assessed value: $405,274
- Annual tax amount: $4,055
- Date on market: 8/8/2026
- Listing agreement: Exclusive Right To Sell
- Listing terms: Cash,Conventional,VA Loan
Estimated market value
$609,600
$579,000 - $640,000
$3,208/mo
Price history
| Date | Event | Price |
|---|---|---|
| 8/8/2026 | Listed for sale | $620,000+165%$215/sqft |
Source:  LVR #2807179 Report a problem LVR #2807179 Report a problem | ||
| 9/17/2012 | Sold | $234,000-6.4%$81/sqft |
Source: LVR #1266065 Report a problem | ||
| 8/2/2012 | Price change | $250,000-3.8%$87/sqft |
Source: Prudential Americana Group, REALTORS #1266065 Report a problem | ||
| 7/11/2012 | Listed for sale | $259,900+4.8%$90/sqft |
Source: Prudential Americana Group #1266065 Report a problem | ||
| 6/12/2002 | Sold | $248,000+5.5%$86/sqft |
Source: Public Record Report a problem | ||
| 3/23/2001 | Sold | $235,000-5.6%$82/sqft |
Source: Public Record Report a problem | ||
| 4/6/2000 | Sold | $249,000+32.1%$86/sqft |
Source: Public Record Report a problem | ||
| 7/27/1994 | Sold | $188,500$65/sqft |
Source: Public Record Report a problem | ||
Public tax history
| Year | Property taxes | Tax assessment |
|---|---|---|
| 2026 | $4,058 +8% | $141,846 -3.8% |
| 2025 | $3,757 +8% | $147,416 +15.3% |
| 2024 | $3,480 +8% | $127,850 +10% |
| 2023 | $3,222 +8% | $116,188 +3.5% |
| 2022 | $2,984 +7.7% | $112,278 +2.5% |
| 2021 | $2,770 +6.7% | $109,494 +3.4% |
| 2020 | $2,596 +4.8% | $105,901 +6.6% |
| 2019 | $2,477 +6.9% | $99,361 |
| 2018 | $2,317 | $99,361 -1.3% |
| 2017 | $2,317 | $100,659 +5.9% |
| 2016 | $2,317 +0.2% | $95,075 +20.9% |
| 2015 | $2,312 +3.2% | $78,651 +4.8% |
| 2014 | $2,240 | $75,078 |
| 2013 | -- | $75,078 +4.3% |
| 2012 | -- | $72,007 -4% |
| 2011 | -- | $75,032 +1.4% |
| 2010 | -- | $74,023 -25.9% |
| 2009 | -- | $99,954 |
| 2008 | -- | $99,954 -32.4% |
| 2007 | -- | $147,788 +13.9% |
| 2006 | -- | $129,796 +30% |
| 2005 | -- | $99,834 +23.6% |
| 2004 | -- | $80,763 +8.4% |
| 2003 | -- | $74,491 +5.6% |
| 2002 | -- | $70,530 +6.6% |
| 2001 | -- | $66,150 |
Find assessor info on the county website
Monthly payment
Est. payment
Payment breakdown
Explore the cost of this home by adjusting the details. Changes won't be saved.Climate risks
Neighborhood: Green Valley North
Nearby schools
Schools provided by the listing agent
- Elementary: Cox, David M.,Cox, David M.
- Middle: Greenspun
- High: Silverado
Source: LVR. This data may not be complete. We recommend contacting the local school district to confirm school assignments for this home.


Similar homes
- $549,9004 bd3 ba2.3k sqft261 Domani Dr, Henderson, NV 89074For Sale
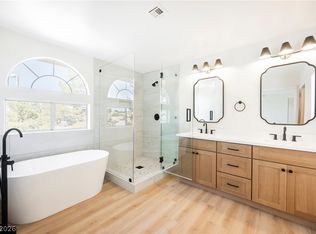 MLS ID #2820647, Noah Bates, Rustic Properties. LVR
 - $555,0003 bd3 ba2.1k sqft2399 Tilden Way, Henderson, NV 89074For Sale
 MLS ID #2823676, Lori Garlick, Redfin. LVR
 - $699,9006 bd3 ba3k sqft36 Stone Cress Dr, Henderson, NV 89074For Sale
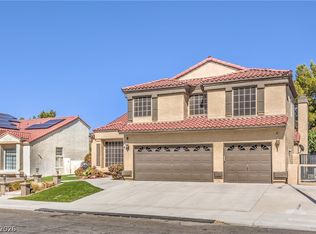 MLS ID #2806316, Marveline M. Grant, Elite Realty. LVR
 - $695,0005 bd3 ba3.1k sqft268 Copper Glow Ct, Henderson, NV 89074For Sale
 MLS ID #2758864, Diana Day, Win Win Real Estate. LVR
